Welcome to 12000 Windsor Drive, a home that perfectly blends comfort with style. Nestled in the sought-after Oxford Hills neighborhood this beautiful home offers multiple living areas providing ample room for both indoor and outdoor enjoyment. The bright and airy living room is a standout, featuring charming built-ins and decorative beams that add a touch of elegance and warmth. Two of the secondary bedrooms have custom book shelves & California closets, while the large primary bedroom boasts a vaulted ceiling & fireplace. The yard is beautifully maintained, reflecting a high standard of professional care and attention that enhances the overall appeal of the home. You'll appreciate all the recent updates, including fresh interior paint throughout the house and garage, and new pad and carpet in the finished basement. Over the last few years, essential upgrades have been made to ensure peace of mind for the next homeowner. These include a new HVAC system, water heater, fence, sewer line, garage door opener, and a foundation/dry basement system. Additionally, a newer roof rounds out these improvements, ensuring that the major items have been taken care of. Make sure to check the Updates & Special Features in the supplements for full details. Close to Town Center, Tomahawk Park, restaurants, schools, & highway access. Unfinished walk-out basement is stubbed for a bathroom-to the left at bottom of stairs. Ask listing agent for potential basement finish ideas including adding a 5th conforming bedroom.
Sold
Price Unknown
12000 Windsor Dr, Leawood, KS 66209
4beds
3,270sqft
Single Family Residence
Built in 1978
0.3 Acres Lot
$614,700 Zestimate®
$--/sqft
$3,462 Estimated rent
Home value
$614,700
$572,000 - $658,000
$3,462/mo
Zestimate® history
Owner options
List your home for rent
$3,462/mo
Rent Zestimate®
Find your next renter with Zillow Rental Manager. Plus, with online applications, you can quickly screen prospective tenants – for free.
$3,462/mo
Rent Zestimate®
Refinance and save
$425/mo
Est. payment
Refinancing to a lower rate could help reduce your monthly payments and save thousands over the life of the loan.
$425/mo
Est. payment
Explore your selling options
Work with a Zillow partner agent
Leverage their expertise and Zillow's premium Showcase listings to get your home seen by more buyers.
Get startedList with your own agent
Get your home in front of millions of buyers by listing it on Zillow.
Learn how to do itSell it yourself
Take full control of how buyers see your home on Zillow by listing For Sale by Owner (FSBO).
List your homeWhat's special
Custom book shelvesFinished basementCharming built-insVaulted ceilingLarge primary bedroomCalifornia closetsDecorative beams
Zillow last checked:
Listing updated:
Listed by:
Kristin Malfer 816-536-0545,
Compass Realty Group,
Dawn Cramer 913-908-9838,
Compass Realty Group
Bought with:
Ray Homes KC Team
Compass Realty Group
Source: Heartland MLS as distributed by MLS GRID,MLS#: 2551273
Facts & features
Interior
Bedrooms & bathrooms
- Bedrooms: 4
- Bathrooms: 3
- Full bathrooms: 2
- 1/2 bathrooms: 1
Primary bedroom
- Features: Carpet, Ceiling Fan(s)
- Level: Second
- Dimensions: 17 x 15
Bedroom 2
- Features: Built-in Features, Carpet
- Level: Second
- Dimensions: 13 x 11
Bedroom 3
- Features: Built-in Features, Carpet
- Level: Second
- Dimensions: 13 x 12
Bedroom 4
- Features: Carpet, Ceiling Fan(s)
- Level: Second
- Dimensions: 12 x 12
Primary bathroom
- Features: Ceramic Tiles, Double Vanity, Shower Only, Walk-In Closet(s)
- Level: Second
Bathroom 2
- Features: Ceramic Tiles, Double Vanity, Shower Over Tub
- Level: Second
Dining room
- Features: Wood Floor
- Level: Main
- Dimensions: 13 x 12
Family room
- Features: Wood Floor
- Level: Main
- Dimensions: 15 x 13
Kitchen
- Features: Built-in Features, Ceramic Tiles, Kitchen Island
- Level: Main
- Dimensions: 19 x 14
Living room
- Features: Built-in Features, Fireplace, Wood Floor
- Level: Main
- Dimensions: 27 x 15
Heating
- Forced Air
Cooling
- Electric
Appliances
- Included: Dishwasher, Disposal, Dryer, Microwave, Refrigerator, Gas Range, Stainless Steel Appliance(s), Washer
- Laundry: Main Level, Off The Kitchen
Features
- Ceiling Fan(s), Kitchen Island, Pantry, Vaulted Ceiling(s), Walk-In Closet(s), Wet Bar
- Flooring: Carpet, Ceramic Tile, Wood
- Basement: Concrete,Daylight,Egress Window(s),Finished,Sump Pump
- Number of fireplaces: 2
- Fireplace features: Gas, Gas Starter, Great Room, Master Bedroom, Fireplace Screen
Interior area
- Total structure area: 3,270
- Total interior livable area: 3,270 sqft
- Finished area above ground: 2,590
- Finished area below ground: 680
Property
Parking
- Total spaces: 2
- Parking features: Attached, Garage Door Opener, Garage Faces Side
- Attached garage spaces: 2
Features
- Patio & porch: Patio, Porch
- Fencing: Wood
Lot
- Size: 0.3 Acres
- Features: City Lot
Details
- Parcel number: HP900000000029
- Other equipment: Back Flow Device
Construction
Type & style
- Home type: SingleFamily
- Architectural style: Traditional
- Property subtype: Single Family Residence
Materials
- Frame, Stone Trim
- Roof: Composition
Condition
- Year built: 1978
Utilities & green energy
- Sewer: Public Sewer
- Water: Public
Community & HOA
Community
- Subdivision: Oxford Hills
HOA
- Has HOA: Yes
- Services included: Curbside Recycle, Trash
- HOA fee: $425 annually
Location
- Region: Leawood
Financial & listing details
- Tax assessed value: $481,600
- Annual tax amount: $6,056
- Date on market: 6/5/2025
- Listing terms: Cash,Conventional,FHA,VA Loan
- Exclusions: Fireplaces/Chimneys
- Ownership: Private
- Road surface type: Paved
Price history
| Date | Event | Price |
|---|---|---|
| 8/4/2025 | Sold | -- |
Source:  Heartland MLS as distributed by MLS GRID #2551273 Report a problem Heartland MLS as distributed by MLS GRID #2551273 Report a problem | ||
| 7/9/2025 | Pending sale | $595,000$182/sqft |
Source: Heartland MLS as distributed by MLS GRID #2551273 Report a problem | ||
| 6/25/2025 | Contingent | $595,000$182/sqft |
Source: Heartland MLS as distributed by MLS GRID #2551273 Report a problem | ||
| 6/5/2025 | Listed for sale | $595,000+112.5%$182/sqft |
Source: Heartland MLS as distributed by MLS GRID #2551273 Report a problem | ||
| 2/8/2008 | Sold | -- |
Source: Agent Provided Report a problem | ||
| 1/3/2008 | Price change | $279,950-3.1%$86/sqft |
Source: Listhub #1445492 Report a problem | ||
| 12/11/2007 | Listed for sale | $289,000$88/sqft |
Source: Listhub #1411864 Report a problem | ||
Public tax history
| Year | Property taxes | Tax assessment |
|---|---|---|
| 2025 | $6,109 +0.9% | $55,384 +1.1% |
| 2024 | $6,056 +0.3% | $54,775 +1.9% |
| 2023 | $6,039 +5.3% | $53,728 +7.6% |
| 2022 | $5,735 | $49,945 +14.3% |
| 2021 | -- | $43,700 +11.5% |
| 2020 | $4,812 | $39,192 +5.4% |
| 2019 | -- | $37,168 +11.8% |
| 2018 | -- | $33,258 +5.9% |
| 2017 | $4,058 -1.4% | $31,406 -1.4% |
| 2016 | $4,114 +0.5% | $31,867 +1.7% |
| 2015 | $4,096 +8.3% | $31,338 +3.3% |
| 2013 | $3,783 -5.7% | $30,349 -0.5% |
| 2012 | $4,014 +3.3% | $30,498 +1.4% |
| 2010 | $3,884 +1.2% | $30,084 -3.5% |
| 2009 | $3,836 -3% | $31,188 -3.1% |
| 2008 | $3,955 -2.7% | $32,189 -4.6% |
| 2007 | $4,066 +1.4% | $33,753 |
| 2006 | $4,011 | $33,753 +4.8% |
| 2005 | -- | $32,200 |
Find assessor info on the county website
Neighborhood: 66209
Nearby homes
- $673,9004 bd4 ba3.6k sqft12004 Windsor Dr, Leawood, KS 66209Off Market

- $--4 bd3 ba3.2k sqft11920 Windsor Dr, Leawood, KS 66209Sold
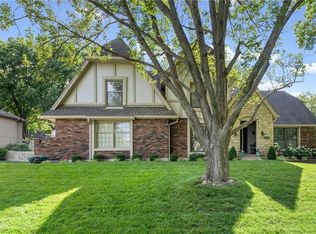
- $837,8004 bd5 ba4.7k sqft12011 Reinhardt Dr, Leawood, KS 66209Off Market

- $688,8004 bd5 ba4.6k sqft12015 Reinhardt Dr, Leawood, KS 66209Off Market
- $654,2005 bd4 ba2.7k sqft12001 Windsor Dr, Leawood, KS 66209Off Market
- $643,9004 bd2 ba2.7k sqft12006 Windsor Dr, Leawood, KS 66209Off Market
- $603,3004 bd3 ba2.7k sqft12009 Reinhardt Dr, Leawood, KS 66209Off Market
- $588,7004 bd2 ba3k sqft12005 Windsor Dr, Leawood, KS 66209Off Market
Nearby schools
GreatSchools rating
- 8/10Leawood Elementary SchoolGrades: K-5Distance: 0.4 mi
- 8/10Leawood Middle SchoolGrades: 6-8Distance: 0.4 mi
- 9/10Blue Valley North High SchoolGrades: 9-12Distance: 2.1 mi
Schools provided by the listing agent
- Elementary: Leawood
- Middle: Leawood Middle
- High: Blue Valley North
Source: Heartland MLS as distributed by MLS GRID. This data may not be complete. We recommend contacting the local school district to confirm school assignments for this home.
Get a cash offer in 3 minutes
Find out how much your home could sell for in as little as 3 minutes with a no-obligation cash offer.
Estimated market value
$614,700
Get a cash offer in 3 minutes
Find out how much your home could sell for in as little as 3 minutes with a no-obligation cash offer.
Estimated market value
$614,700
- Kansas
- Johnson County
- Leawood
- 66209
- 12000 Windsor Dr
Nearby cities
Nearby zip codes
Other Leawood Topics
