Welcome to this spacious 2470 sq ft 3 story home with lower entry and garage on a corner lot. The main floor features open concept with gas fireplace, Quartz slab countertops, island with bar eating area, custom cabinets, Stainless steel appliances, gas range and chef inspired kitchen. Outside patio area for entertaining and central ac installed to cool off in the summer. 5 large Bedrooms with 1 bedroom on main floor and 4 upstairs. Primary Bedroom with on suite and Cascade views. Separate laundry room, efficient heating, led lights, sound resistant windows and just minutes to Seattle, SeaTac, I-5 and 405.
Sold
Listed by: Berkshire Hathaway HS NW • Kristoffer Kirkpatrick
Bought with: Redfin
$775,000
12001 27th Court S, Burien, WA 98168
5beds
2,470sqft
Single Family Residence
Built in 2018
3,497 Square Feet Lot
$757,400 Zestimate®
$314/sqft
$4,058 Estimated rent
Home value
$757,400
$720,000 - $795,000
$4,058/mo
Zestimate® history
Owner options
List your home for rent
$4,058/mo
Rent Zestimate®
Find your next renter with Zillow Rental Manager. Plus, with online applications, you can quickly screen prospective tenants – for free.
$4,058/mo
Rent Zestimate®
Refinance and save
$5,378/mo
Est. payment
Refinancing to a lower rate could help reduce your monthly payments and save thousands over the life of the loan.
$5,378/mo
Est. payment
Explore your selling options
Work with a Zillow partner agent
Leverage their expertise and Zillow's premium Showcase listings to get your home seen by more buyers.
Get startedList with your own agent
Get your home in front of millions of buyers by listing it on Zillow.
Learn how to do itSell it yourself
Take full control of how buyers see your home on Zillow by listing For Sale by Owner (FSBO).
List your homeWhat's special
Gas fireplaceChef inspired kitchenCascade viewsSound resistant windowsCorner lotBar eating areaEfficient heating
Zillow last checked:
Listing updated:
Listed by:
Kristoffer Kirkpatrick,
Berkshire Hathaway HS NW,
Kaily Fitzgerald,
Berkshire Hathaway HS NW
Bought with:
Julia Freilinger, 130548
Redfin
Source: NWMLS as distributed by MLS GRID,MLS#: 2226316
Facts & features
Interior
Bedrooms & bathrooms
- Bedrooms: 5
- Bathrooms: 3
- Full bathrooms: 2
- 1/2 bathrooms: 1
- Main level bathrooms: 1
- Main level bedrooms: 1
Heating
- Fireplace, Forced Air, Electric, Natural Gas
Cooling
- Has cooling: Yes
Appliances
- Included: Dishwashers_, Dryer(s), GarbageDisposal_, Refrigerators_, StovesRanges_, Washer(s), Dishwasher(s), Garbage Disposal, Refrigerator(s), Stove(s)/Range(s), Water Heater: 50 Gallon Tank Gas, Water Heater Location: Garage
Features
- Bath Off Primary, Dining Room
- Flooring: Ceramic Tile, Laminate, Vinyl, Carpet
- Number of fireplaces: 1
- Fireplace features: Gas, Main Level: 1, Fireplace
Interior area
- Total structure area: 2,470
- Total interior livable area: 2,470 sqft
Property
Parking
- Total spaces: 2
- Parking features: Driveway, Attached Garage
- Attached garage spaces: 2
Features
- Levels: Three Or More
- Entry location: Lower
- Patio & porch: Ceramic Tile, Laminate, Wall to Wall Carpet, Bath Off Primary, Dining Room, Walk-In Closet(s), Fireplace, Water Heater
Lot
- Size: 3,497 Square Feet
- Features: Corner Lot, Paved, Sidewalk, Fenced-Fully, Patio
Details
- Parcel number: 0984350020
- Special conditions: Standard
Construction
Type & style
- Home type: SingleFamily
- Architectural style: Tri-Level
- Property subtype: Single Family Residence
Materials
- Cement/Concrete
- Foundation: Poured Concrete
- Roof: Composition
Condition
- Very Good
- Year built: 2018
Utilities & green energy
- Electric: Company: Seattle City Light
- Sewer: Sewer Connected, Company: Valley View
- Water: Public, Company: Water District 20
Community & HOA
Community
- Features: Playground
- Subdivision: Boulevard Park
HOA
- HOA fee: $655 annually
- HOA phone: 425-285-9364
Location
- Region: Burien
Financial & listing details
- Price per square foot: $314/sqft
- Tax assessed value: $720,000
- Annual tax amount: $6,933
- Date on market: 5/9/2024
- Cumulative days on market: 804 days
- Listing terms: Conventional,FHA,VA Loan
- Inclusions: Dishwashers, Dryers, GarbageDisposal, Refrigerators, StovesRanges, Washers
Price history
| Date | Event | Price |
|---|---|---|
| 6/7/2024 | Sold | $775,000-1.3%$314/sqft |
Source:  NWMLS as distributed by MLS GRID #2226316 Report a problem NWMLS as distributed by MLS GRID #2226316 Report a problem | ||
| 5/19/2024 | Pending sale | $785,000$318/sqft |
Source: NWMLS as distributed by MLS GRID #2226316 Report a problem | ||
| 5/11/2024 | Price change | $785,000-1.8%$318/sqft |
Source: NWMLS as distributed by MLS GRID #2226316 Report a problem | ||
| 4/20/2024 | Listed for sale | $799,000+39%$323/sqft |
Source: NWMLS as distributed by MLS GRID #2226316 Report a problem | ||
| 3/17/2024 | Listing removed | -- |
Source: Zillow Rentals Report a problem | ||
| 2/2/2024 | Price change | $4,500-10%$2/sqft |
Source: Zillow Rentals Report a problem | ||
| 1/23/2024 | Listed for rent | $5,000$2/sqft |
Source: Zillow Rentals Report a problem | ||
| 2/28/2019 | Sold | $574,800$233/sqft |
Source: Public Record Report a problem | ||
Public tax history
| Year | Property taxes | Tax assessment |
|---|---|---|
| 2025 | $8,393 +10.8% | $720,000 +4.7% |
| 2024 | $7,575 +9.2% | $688,000 +14.1% |
| 2023 | $6,934 -1.6% | $603,000 -7.5% |
| 2022 | $7,044 +2.8% | $652,000 +16.2% |
| 2021 | $6,851 +9.9% | $561,000 +14% |
| 2020 | $6,233 +2% | $492,000 +1% |
| 2019 | $6,112 +7% | $487,000 -1.2% |
| 2018 | $5,714 +352.8% | $493,000 +430.1% |
| 2017 | $1,262 | $93,000 |
Find assessor info on the county website
Neighborhood: Southern Heights
Nearby homes
- $820,6005 bd3 ba2.3k sqft12007 46th Ct S, Burien, WA 98168Off Market

- $797,9005 bd3 ba2.3k sqftLOT 12001 45th Ct S, Burien, WA 98168Off Market
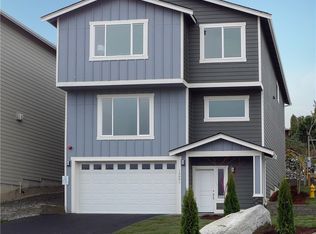
- $714,2003 bd3 ba1.6k sqftLOT 2635 16th S #120, Place Burien, WA 98168Off Market
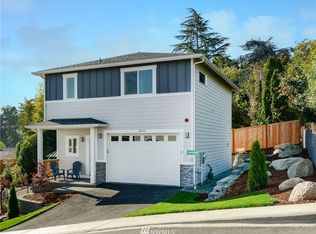
- $843,0005 bd3 ba2.3k sqftLOT 2677 17th S #120, Place Burien, WA 98168Off Market

- $831,4005 bd3 ba2.3k sqftLOT 2688 8th S #120, Place Burien, WA 98168Off Market
- $814,4005 bd3 ba2.1k sqftLOT 12015 47th Ct S, Burien, WA 98168Off Market
- $839,6005 bd3 ba2.3k sqftLOT 2737 31st S #120, Place Burien, WA 98168Off Market
- $763,9004 bd3 ba1.8k sqftLOT 2678 7th S #120, Place Burien, WA 98168Off Market
Nearby schools
GreatSchools rating
- 3/10Hilltop Elementary SchoolGrades: PK-5Distance: 0.2 mi
- 2/10Glacier Middle SchoolGrades: 6-8Distance: 1.2 mi
- 2/10Highline High SchoolGrades: 9-12Distance: 2.5 mi
Schools provided by the listing agent
- Elementary: Hilltop Elem
- Middle: Glacier Middle School
- High: Highline High
Source: NWMLS as distributed by MLS GRID. This data may not be complete. We recommend contacting the local school district to confirm school assignments for this home.
Get a cash offer in 3 minutes
Find out how much your home could sell for in as little as 3 minutes with a no-obligation cash offer.
Estimated market value
$757,400
Get a cash offer in 3 minutes
Find out how much your home could sell for in as little as 3 minutes with a no-obligation cash offer.
Estimated market value
$757,400
- Washington
- King County
- Burien
- 98168
- Southern Heights
- 12001 27th Court S
Nearby cities
Nearby neighborhoods
Nearby zip codes
Other Burien Topics
