Skip main navigation
Sold
  • Price Unknown

    12001 Clearpoint Ct, Frisco, TX 75036

    4beds
    2,573sqft
    Single Family Residence
    Built in 2017
    5,488 Square Feet Lot
    $463,300 Zestimate®
    $--/sqft
    $2,877 Estimated rent

    Home value

    $463,300

    $436,000 - $496,000

    $2,877/mo

    Zestimate® history
    Loading
    Loading...

    Owner options

    List your home for rent

    $2,877/mo

    Rent Zestimate®

    Find your next renter with Zillow Rental Manager. Plus, with online applications, you can quickly screen prospective tenants – for free.

    Learn more

    $2,877/mo

    Rent Zestimate®

    Refinance and save

    $278/mo

    Est. payment

    Refinancing to a lower rate could help reduce your monthly payments and save thousands over the life of the loan.

    See today's rates

    $278/mo

    Est. payment

    Explore your selling options

    Work with a Zillow partner agent

    Leverage their expertise and Zillow's premium Showcase listings to get your home seen by more buyers.

    Get started

    List with your own agent

    Get your home in front of millions of buyers by listing it on Zillow.

    Learn how to do it

    Sell it yourself

    Take full control of how buyers see your home on Zillow by listing For Sale by Owner (FSBO).

    List your home

    What's special

    Privacy fenceOpen floor planStunning curb appealBackyard fenceFlex spaceGranite counter topsEat-in kitchen
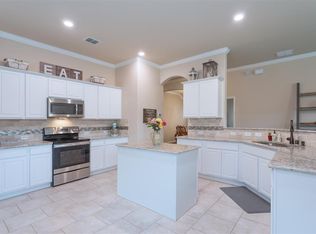
    $10,000 in SELLER CONCESSIONS! PRICED TO MOVE. This IMMACULATE 4-bedroom, 2.5-bath home in the gated community of The Shores at Hidden Cove in Frisco is a MUST SEE! Just steps from Lake Lewisville and the marina, enjoy community amenities like a fishing pond, walking trails, two pools, and a playground. Plus, it's located within the highly regarded Little Elm ISD. Boasting stunning curb appeal and a grand entryway, the home features an open floor plan with an eat-in kitchen, granite counter tops, and a flex space for a study, formal dining, or playroom. The private downstairs primary suite includes a large walk-in closet, soaking tub, and separate shower. Upstairs, you'll find a game room, three bedrooms with walk-in closets, and a full bath. *New Roof-2022 *AC replaced in 2023 with a 10 year transferable warranty. *Steel post to reinforce the backyard fence. ***Washer, Dryer, Refrigerator, downstairs TV Stay with the home.*** The backyard offers a privacy fence and ample space for outdoor fun. This home perfectly blends style, comfort, and convenience!

    Zillow last checked:

    Listing updated:

    Listed by:

    Nichelle Keithley 0799058 817-994-1905,

    Coldwell Banker Apex, REALTORS 972-727-3377

    Bought with:

    Yemisi Beene

    eXp Realty LLC

    Source: NTREIS,MLS#: 20825336

    Facts & features

    Interior

    Bedrooms & bathrooms
    • Bedrooms: 4
    • Bathrooms: 3
    • Full bathrooms: 2
    • 1/2 bathrooms: 1
    Primary bedroom
    • Features: Ceiling Fan(s), En Suite Bathroom, Split Bedrooms
    • Level: First
    • Dimensions: 13 x 14
    Bedroom
    • Features: Ceiling Fan(s)
    • Level: Second
    • Dimensions: 12 x 18
    Bedroom
    • Features: Ceiling Fan(s)
    • Level: Second
    • Dimensions: 14 x 12
    Bedroom
    • Features: Ceiling Fan(s)
    • Level: Second
    • Dimensions: 13 x 11
    Primary bathroom
    • Features: Dual Sinks, En Suite Bathroom, Garden Tub/Roman Tub
    • Level: First
    Other
    • Features: Dual Sinks
    • Level: Second
    Game room
    • Features: Ceiling Fan(s)
    • Level: Second
    • Dimensions: 16 x 18
    Half bath
    • Level: First
    Kitchen
    • Features: Granite Counters, Pantry, Walk-In Pantry
    • Level: First
    Laundry
    • Level: First
    Living room
    • Features: Ceiling Fan(s), Fireplace
    • Level: First
    • Dimensions: 16 x 10
    Living room
    • Level: First
    • Dimensions: 12 x 19
    Heating
    • Central
    Cooling
    • Ceiling Fan(s)
    Appliances
    • Included: Built-In Refrigerator, Dryer, Dishwasher, Electric Cooktop, Electric Oven, Refrigerator, Washer
    • Laundry: Washer Hookup, Electric Dryer Hookup, Laundry in Utility Room
    Features
    • Eat-in Kitchen, Granite Counters, Pantry
    • Flooring: Carpet, Hardwood, Tile
    • Has basement: No
    • Number of fireplaces: 1
    • Fireplace features: Gas
    Interior area
    • Total interior livable area: 2,573 sqft

    Property

    Parking
    • Total spaces: 2
    • Parking features: Garage Faces Front, Garage, Garage Door Opener
    • Attached garage spaces: 2
    Features
    • Levels: Two
    • Stories: 2
    • Patio & porch: Covered
    • Exterior features: Private Yard
    • Pool features: Cabana, None, Community
    • Fencing: Fenced,Wood
    Lot
    • Size: 5,488 Square Feet
    Details
    • Parcel number: R680295

    Construction

    Type & style
    • Home type: SingleFamily
    • Architectural style: Detached
    • Property subtype: Single Family Residence
    Materials
    • Brick
    • Foundation: Slab
    • Roof: Shingle
    Condition
    • Year built: 2017

    Utilities & green energy

    • Sewer: Public Sewer
    • Water: Public
    • Utilities for property: Sewer Available, Water Available

    Community & HOA

    Community
    • Features: Playground, Pool, Sidewalks, Gated
    • Security: Fire Alarm, Gated Community
    • Subdivision: The Shores At Hidden Cove Phas
    HOA
    • Has HOA: Yes
    • Services included: All Facilities
    • HOA fee: $278 quarterly
    • HOA name: Spectrum Association Management
    • HOA phone: 214-379-8600
    Location
    • Region: Frisco

    Financial & listing details

    • Tax assessed value: $512,429
    • Annual tax amount: $7,361
    • Date on market: 3/27/2025
    • Cumulative days on market: 41 days
    • Listing terms: Cash,Conventional,FHA,VA Loan
    • Exclusions: TV upstairs and mount.

    Price history

    DateEventPrice
    4/25/2025Sold--
    Source: NTREIS #20825336 Report a problem
    3/29/2025Pending sale$475,000$185/sqft
    Source: Coldwell Banker Apex, Realtors #20825336 Report a problem
    3/29/2025Contingent$475,000$185/sqft
    Source: NTREIS #20825336 Report a problem
    3/27/2025Listed for sale$475,000$185/sqft
    Source: NTREIS #20825336 Report a problem
    3/6/2025Listing removed$475,000$185/sqft
    Source: NTREIS #20825336 Report a problem
    2/7/2025Price change$475,000-3.1%$185/sqft
    Source: NTREIS #20825336 Report a problem
    1/24/2025Listed for sale$490,000$190/sqft
    Source: NTREIS #20825336 Report a problem

    Public tax history

    YearProperty taxesTax assessment
    2025$7,051 -8.6%$512,429 -1.6%
    2024$7,717 -5%$520,913 -4.6%
    2023$8,119 -8.7%$546,257 +24.6%
    2022$8,893 +16.9%$438,443 +24.3%
    2021$7,609 +3.4%$352,823 +7.7%
    2020$7,362 -2%$327,748 +0.1%
    2019$7,510 -2.4%$327,546 +2.7%
    2018$7,691 +151.5%$319,030 +103.7%
    2017$3,058 $156,655 +244%
    2016-- $45,540
    Find assessor info on the county website

    Neighborhood: 75036

    Nearby schools

    GreatSchools rating
    Schools provided by the listing agent
    • Elementary: Hackberry
    • Middle: Lowell Strike
    • High: Little Elm
    • District: Little Elm ISD

    Source: NTREIS. This data may not be complete. We recommend contacting the local school district to confirm school assignments for this home.

    Get a cash offer in 3 minutes
    Find out how much your home could sell for in as little as 3 minutes with a no-obligation cash offer.
    Estimated market value
    $463,300
    Get a cash offer in 3 minutes
    Find out how much your home could sell for in as little as 3 minutes with a no-obligation cash offer.
    Estimated market value
    $463,300