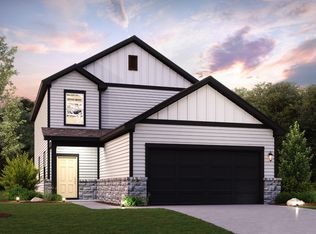
Modern, functional and stylish, the Mason plan accommodates a variety of lifestyles. A charming exterior with a covered front porch takes you inside, with immediate access to a tech center area for a separate study space. An open-concept kitchen with pantry, ample cabinet/counter space and sizable center island, overlooks the dining area and great room for ease of traffic flow. The secondary bedrooms share access to the hall bathroom, which includes a linen closet for storage. Tucked away, the primary bedroom provides a private retreat with lots of windows for natural light. The primary bath includes a spacious walk-in closet, a linen closet and a private water-closet. Whether lounging around, working from home or entertaining, you'll find the Mason plan has promising possibilities! Mason Elevation A Additional home highlights and upgrades: 42" white cabinets with trim, white quartz counter tops, and gray subway backsplash Stainless-steel appliance package with gas range Additional recessed lighting at great room Extended wood-look vinyl plank flooring in common areas 2nd sink and walk-in shower layout at primary bath Full-sod and irrigation, landscape package Exceptional included features, such as our Century Home Connect® smart home package and more! Note: Construction on this home may not yet be complete. Photos may include stock model home images and this home's selections may vary. See sales associate for details.
Sold
Price history
| Date | Event | Price |
|---|---|---|
| 10/6/2023 | Sold | -- |
Source: Agent Provided Report a problem | ||
| 9/10/2023 | Pending sale | $344,490$172/sqft |
Source:  Unlock MLS #5783650 Report a problem Unlock MLS #5783650 Report a problem | ||
| 9/2/2023 | Price change | $344,490-1%$172/sqft |
Source: Unlock MLS #5783650 Report a problem | ||
| 8/12/2023 | Price change | $347,990-0.9%$174/sqft |
Source: Unlock MLS #5783650 Report a problem | ||
| 8/3/2023 | Price change | $351,240+0.3%$176/sqft |
Source: Unlock MLS #5783650 Report a problem | ||
| 7/22/2023 | Listed for sale | $350,240$175/sqft |
Source: Unlock MLS #5783650 Report a problem | ||
Get a cash offer in 3 minutes
Find out how much your home could sell for in as little as 3 minutes with a no-obligation cash offer.
Estimated market value
$288,600
