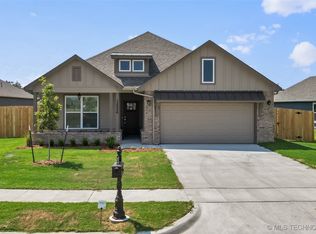
Sophistication and charm blend seamlessly in our Augusta floor plan. As you walk through the front door, you're greeted by beautiful cathedral-esque vaulted ceilings and a stunning kitchen island. Enjoy cooking in your new kitchen, which features a spacious walk-in pantry, as well as storage options and upgrades throughout the house, from built-in lockers conveniently accessible by the garage to a built-in bar area adjacent to the kitchen. This layout features large picture windows throughout, allowing natural light to pour in and fill the space. The spacious primary suite is found in the far corner of the home and includes amenities such as an extra-large walk-in closet, an ensuite bath with dual sinks, an optional soaking tub, and a standing shower.
This property is not currently displayed as for sale or rent on Zillow. This may be different from what's on other websites or public sources.