Skip main navigation
Sold
  • Price Unknown

    12001 E 213th Ter, Peculiar, MO 64078

    3beds
    2,630sqft
    Single Family Residence
    Built in 2004
    8,625 Square Feet Lot
    $379,700 Zestimate®
    $--/sqft
    $2,345 Estimated rent

    Home value

    $379,700

    $361,000 - $399,000

    $2,345/mo

    Zestimate® history
    Loading
    Loading...

    Owner options

    List your home for rent

    $2,345/mo

    Rent Zestimate®

    Find your next renter with Zillow Rental Manager. Plus, with online applications, you can quickly screen prospective tenants – for free.

    Learn more

    $2,345/mo

    Rent Zestimate®

    Refinance and save

    $270/mo

    Est. payment

    Refinancing to a lower rate could help reduce your monthly payments and save thousands over the life of the loan.

    See today's rates

    $270/mo

    Est. payment

    Explore your selling options

    Work with a Zillow partner agent

    Leverage their expertise and Zillow's premium Showcase listings to get your home seen by more buyers.

    Get started

    List with your own agent

    Get your home in front of millions of buyers by listing it on Zillow.

    Learn how to do it

    Sell it yourself

    Take full control of how buyers see your home on Zillow by listing For Sale by Owner (FSBO).

    List your home

    What's special

    Functional fireplaceCovered deckBeautiful kitchenEgress windowWalk-in pantryCustom murphy bedThoughtful upgrades
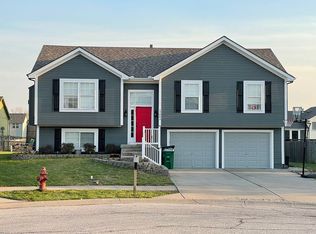
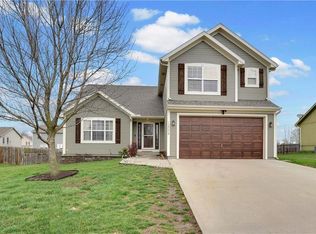
    Welcome to your dream home in Peculiar, MO! Nestled in the serene Twin Oaks subdivision, this charming 2-story residence boasts 3 bedrooms, 3 and a half bathrooms, and a plethora of enticing features. Situated at the end of a cul-de-sac, this home offers both privacy and convenience, just minutes away from Ray-Pec Schools and easy highway access. As you enter, you'll be greeted by an inviting semi-open floor plan, highlighted by hardwood and carpeted flooring throughout the spacious 2500+ square feet of living space. The heart of the home is the beautiful kitchen with updates, complete with stainless steel appliances, a walk-in pantry, and ample storage space. With laundry conveniently located on the main level off the kitchen, chores are a breeze. Adjacent to the kitchen, the dining room opens up to a covered deck featuring an outdoor kitchen equipped with a Blackstone and grill, perfect for entertaining guests or enjoying a quiet evening under the stars. Cozy up next to the functional fireplace in the living room, or retreat to the expansive master suite boasting an impressive full dormer closet, dual vanity, and luxurious soaker tub. The finished basement with egress window, adds over 600 additional square feet of living space, complete with a custom Murphy bed and a full bathroom, offering endless possibilities for recreation or accommodating guests. Rest easy knowing that major updates, including the roof, furnace, AC, hot water tank, windows, and radon system, are all under 5 years old. Plus, the fenced-in backyard provides a safe haven for children or pets to play. Don't miss out on the opportunity to make this stunning home yours. With its ideal location, modern amenities, and thoughtful upgrades, it's the epitome of comfortable and stylish living. Schedule your showing today and experience all that this remarkable property has to offer!

    Zillow last checked:

    Listing updated:

    Listed by:

    Timothy Cervantes 816-896-3342,

    United Real Estate Kansas City

    Bought with:

    Tammy Duncan, 2015027065

    ReeceNichols - Lees Summit

    Source: Heartland MLS as distributed by MLS GRID,MLS#: 2471331MLS Logo

    Facts & features

    Interior

    Bedrooms & bathrooms
    • Bedrooms: 3
    • Bathrooms: 4
    • Full bathrooms: 3
    • 1/2 bathrooms: 1
    Primary bedroom
    • Features: Carpet, Ceiling Fan(s), Walk-In Closet(s)
    • Level: Second
    • Area: 196 Square Feet
    • Dimensions: 14 x 14
    Bedroom 2
    • Features: Carpet, Ceiling Fan(s)
    • Level: Second
    • Area: 110 Square Feet
    • Dimensions: 11 x 10
    Bedroom 3
    • Features: Carpet, Ceiling Fan(s)
    • Level: Second
    • Area: 108 Square Feet
    • Dimensions: 12 x 9
    Primary bathroom
    • Features: Double Vanity, Vinyl
    • Level: Second
    • Area: 80 Square Feet
    • Dimensions: 10 x 8
    Bathroom 2
    • Features: Shower Over Tub, Vinyl
    • Level: Second
    • Area: 40 Square Feet
    • Dimensions: 8 x 5
    Basement
    • Level: Basement
    • Area: 634
    Dining room
    • Features: Carpet, Ceiling Fan(s)
    • Level: First
    • Area: 120 Square Feet
    • Dimensions: 12 x 10
    Half bath
    • Level: First
    • Area: 30 Square Feet
    • Dimensions: 6 x 5
    Kitchen
    • Features: Pantry, Wood Floor
    • Level: First
    • Area: 253 Square Feet
    • Dimensions: 11 x 23
    Laundry
    • Features: Vinyl
    • Level: First
    • Area: 54 Square Feet
    • Dimensions: 9 x 6
    Living room
    • Features: Carpet, Fireplace
    • Level: First
    • Area: 252 Square Feet
    • Dimensions: 18 x 14
    Other
    • Features: Carpet
    • Level: Second
    • Area: 130 Square Feet
    • Dimensions: 13 x 10
    Heating
    • Natural Gas
    Cooling
    • Electric
    Appliances
    • Included: Dishwasher, Disposal, Built-In Electric Oven, Stainless Steel Appliance(s), Water Softener
    • Laundry: In Kitchen, Off The Kitchen
    Features
    • Ceiling Fan(s), Custom Cabinets, Painted Cabinets, Pantry, Walk-In Closet(s)
    • Flooring: Carpet, Wood
    • Doors: Storm Door(s)
    • Windows: Thermal Windows
    • Basement: Concrete
    • Number of fireplaces: 1
    • Fireplace features: Gas Starter, Great Room
    Interior area
    • Total structure area: 2,630
    • Total interior livable area: 2,630 sqft
    • Finished area above ground: 1,996
    • Finished area below ground: 634

    Property

    Parking
    • Total spaces: 2
    • Parking features: Attached, Garage Faces Front
    • Attached garage spaces: 2
    Features
    • Patio & porch: Deck, Covered
    • Exterior features: Outdoor Kitchen
    • Fencing: Privacy,Wood
    Lot
    • Size: 8,625 Square Feet
    • Dimensions: 75 x 115
    • Features: City Lot, Cul-De-Sac
    Details
    • Parcel number: 2688350

    Construction

    Type & style
    • Home type: SingleFamily
    • Architectural style: Traditional
    • Property subtype: Single Family Residence
    Materials
    • Frame
    • Roof: Composition
    Condition
    • Year built: 2004

    Utilities & green energy

    • Sewer: Public Sewer
    • Water: Public
    Green energy
    • Energy efficient items: Insulation
    • Water conservation: Low-Flow Fixtures

    Community & HOA

    Community
    • Security: Security System
    • Subdivision: Twin Oaks
    HOA
    • Has HOA: Yes
    • Services included: No Amenities
    • HOA fee: $270 annually
    • HOA name: First Service Residential
    Location
    • Region: Peculiar

    Financial & listing details

    • Tax assessed value: $263,630
    • Annual tax amount: $3,350
    • Date on market: 2/9/2024
    • Listing terms: Cash,Conventional,FHA,Private Financing Available,VA Loan
    • Ownership: Private
    • Road surface type: Paved

    Price history

    DateEventPrice
    3/28/2024Sold--
    Source: Heartland MLS as distributed by MLS GRID #2471331 Report a problem
    2/14/2024Pending sale$349,900$133/sqft
    Source: Heartland MLS as distributed by MLS GRID #2471331 Report a problem
    2/9/2024Listed for sale$349,900+59.1%$133/sqft
    Source: Heartland MLS as distributed by MLS GRID #2471331 Report a problem
    8/7/2018Sold--
    Source: Agent Provided Report a problem
    7/25/2018Pending sale$219,900$84/sqft
    Source: ReeceNichols Shewmaker #2113273 Report a problem
    6/19/2018Price change$219,900-2.3%$84/sqft
    Source: ReeceNichols Shewmaker #2113273 Report a problem
    6/17/2018Listed for sale$225,000+25.1%$86/sqft
    Source: ReeceNichols Shewmaker #2113373 Report a problem
    9/2/2015Sold--
    Source: Heartland MLS as distributed by MLS GRID #45001_1947158 Report a problem
    8/12/2015Pending sale$179,900$68/sqft
    Source: ReeceNichols Cedar Tree Square #1947158 Report a problem
    7/4/2015Listed for sale$179,900$68/sqft
    Source: ReeceNichols Cedar Tree Square #1947158 Report a problem

    Public tax history

    YearProperty taxesTax assessment
    2025$3,845 +14%$50,090 +17.3%
    2024$3,372 +0.6%$42,700
    2023$3,350 +8.6%$42,700 +12.2%
    2022$3,085 -3.3%$38,060
    2021$3,191 $38,060 +2.6%
    2020-- $37,090
    2019-- $37,090 +11.9%
    2018$2,943 $33,140
    2017$2,943 +4.7%$33,140 +5%
    2016$2,811 $31,560
    2015$2,811 +13.2%$31,560
    2014$2,482 $31,560
    2013$2,482 $31,560 -4.3%
    2011-- $32,980 -0.9%
    2010-- $33,280
    2009-- $33,280
    Find assessor info on the county website

    Neighborhood: 64078

    Nearby schools

    GreatSchools rating
    Schools provided by the listing agent
    • Elementary: Ray-Pec
    • Middle: Raymore-Peculiar
    • High: Raymore-Peculiar

    Source: Heartland MLS as distributed by MLS GRID. This data may not be complete. We recommend contacting the local school district to confirm school assignments for this home.

    Get a cash offer in 3 minutes
    Find out how much your home could sell for in as little as 3 minutes with a no-obligation cash offer.
    Estimated market value
    $379,700
    Get a cash offer in 3 minutes
    Find out how much your home could sell for in as little as 3 minutes with a no-obligation cash offer.
    Estimated market value
    $379,700