Skip main navigation
Sold
Street View
  • Price Unknown

    12001 E 77th Ter, Raytown, MO 64138

    4beds
    2,174sqft
    Single Family Residence
    Built in 1986
    0.29 Acres Lot
    $359,700 Zestimate®
    $--/sqft
    $2,758 Estimated rent

    Home value

    $359,700

    $331,000 - $392,000

    $2,758/mo

    Zestimate® history
    Loading
    Loading...

    Owner options

    List your home for rent

    $2,758/mo

    Rent Zestimate®

    Find your next renter with Zillow Rental Manager. Plus, with online applications, you can quickly screen prospective tenants – for free.

    Learn more

    $2,758/mo

    Rent Zestimate®

    Refinance and save

    Refinancing to a lower rate could help reduce your monthly payments and save thousands over the life of the loan.

    See today's rates

    Explore your selling options

    Work with a Zillow partner agent

    Leverage their expertise and Zillow's premium Showcase listings to get your home seen by more buyers.

    Get started

    List with your own agent

    Get your home in front of millions of buyers by listing it on Zillow.

    Learn how to do it

    Sell it yourself

    Take full control of how buyers see your home on Zillow by listing For Sale by Owner (FSBO).

    List your home

    What's special

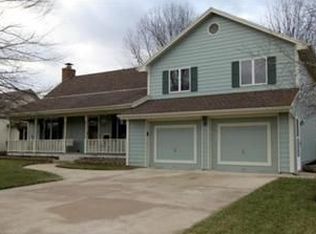
    Spacious 2-story in the desirable Westridge Hills neighborhood featuring a hard-to-find 14x28 saltwater in-ground pool—perfect for summer entertaining. Situated on a spacious corner lot, this 4-bedroom home also offers extended 3rd-car parking for additional vehicles, guests, or recreational parking needs. The backyard is designed for relaxation and entertaining with a gazebo featuring a ceiling fan, firepit table, and a thick plush lawn creating a private outdoor retreat. Inside, the home features a main-level office ideal for today’s work-from-home lifestyle. The fully remodeled chef’s kitchen showcases knotty alder cabinetry, stainless steel appliances, gas stove, huge peninsula-style 3-sided island, pantry, wood flooring, tile backsplash, and quality finishes throughout. The adjacent main-level laundry room includes convenient exterior access to the backyard and pool area. The inviting great room offers vaulted ceilings, gas brick fireplace, and a convenient closet wet bar—perfect for gatherings and entertaining. Solid wood interior doors throughout add warmth and character. The oversized primary suite features a vaulted ceiling, ceiling fan, and built-in window seat. The beautifully remodeled ensuite bath includes a built-in makeup vanity, double vanity, walk-in closet, and updated finishes throughout. For added peace of mind, the home includes a seller-paid 1-year home warranty from American Home Shield, including coverage for the saltwater pool. A rare opportunity to own a well-appointed home with standout indoor and outdoor living.

    Zillow last checked:

    Listing updated:

    Listing Provided by:

    Lance Jones 816-225-2977,

    Platinum Realty LLC

    Bought with:

    Sheila Brooks, 2001030014

    ReeceNichols - Leawood

    Source: Heartland MLS as distributed by MLS GRID,MLS#: 2617568MLS Logo

    Facts & features

    Interior

    Bedrooms & bathrooms
    • Bedrooms: 4
    • Bathrooms: 3
    • Full bathrooms: 2
    • 1/2 bathrooms: 1
    Dining room
    • Description: Breakfast Area,Country Kitchen,Formal
    Heating
    • Forced Air
    Cooling
    • Electric
    Appliances
    • Included: Dishwasher, Disposal, Microwave, Gas Range
    • Laundry: Laundry Room, Main Level
    Features
    • Ceiling Fan(s), Custom Cabinets, Pantry, Stained Cabinets, Vaulted Ceiling(s), Walk-In Closet(s), Wet Bar
    • Flooring: Carpet, Tile, Wood
    • Windows: Skylight(s), Thermal Windows
    • Basement: Concrete,Full,Unfinished,Bath/Stubbed,Sump Pump
    • Number of fireplaces: 1
    • Fireplace features: Gas Starter, Great Room, Wood Burning
    Interior area
    • Total structure area: 2,174
    • Total interior livable area: 2,174 sqft
    • Finished area above ground: 2,174
    • Finished area below ground: 0

    Property

    Parking
    • Total spaces: 2
    • Parking features: Attached, Garage Door Opener, Garage Faces Front
    • Attached garage spaces: 2
    Features
    • Patio & porch: Deck, Patio
    • Has private pool: Yes
    • Pool features: In Ground
    • Fencing: Wood
    Lot
    • Size: 0.29 Acres
    • Dimensions: 104 x 121
    • Features: City Lot, Corner Lot, Level
    Details
    • Additional structures: Gazebo, Shed(s)
    • Parcel number: 44920161700000000

    Construction

    Type & style
    • Home type: SingleFamily
    • Architectural style: Traditional
    • Property subtype: Single Family Residence
    Materials
    • Frame, Wood Siding
    • Roof: Composition
    Condition
    • Year built: 1986
    Details
    • Builder name: Majors Construction

    Utilities & green energy

    • Sewer: Public Sewer
    • Water: Public

    Community & neighborhood

    Location
    • Region: Raytown
    • Subdivision: Westridge Hills

    Other

    Other facts
    • Listing terms: Cash,Conventional,FHA,VA Loan
    • Ownership: Private
    • Road surface type: Paved

    Price history

    DateEventPrice
    6/30/2026Sold--
    Source: Heartland MLS as distributed by MLS GRID #2617568 Report a problem
    5/18/2026Pending sale$345,000$159/sqft
    Source: Heartland MLS as distributed by MLS GRID #2617568 Report a problem
    5/13/2026Listed for sale$345,000+76.9%$159/sqft
    Source: Heartland MLS as distributed by MLS GRID #2617568 Report a problem
    8/31/2017Sold--
    Source: Heartland MLS as distributed by MLS GRID #45001_2055420 Report a problem
    7/7/2017Listed for sale$195,000$90/sqft
    Source: Keller Williams KC North #2055420 Report a problem

    Public tax history

    YearProperty taxesTax assessment
    2025$4,426 -1.4%$48,747 -2.1%
    2024$4,491 +0.7%$49,780
    2023$4,460 +28.6%$49,780 +35.1%
    2022$3,467 -0.3%$36,860
    2021$3,479 +4.2%$36,860 +5.2%
    2020$3,340 +0.5%$35,042
    2019$3,322 $35,042 +14.9%
    2018$3,322 +15.6%$30,498
    2017$2,873 +7.5%$30,498 +4.1%
    2016$2,673 +2.1%$29,296 +3%
    2014$2,619 +0.1%$28,443
    2013$2,615 +0.1%$28,443
    2012$2,614 -0.7%$28,443
    2011$2,631 +1.5%$28,443 -0.4%
    2010$2,592 -8.2%$28,564
    2009$2,823 +12.3%$28,564 -16%
    2008$2,515 +8.7%$34,005
    2007$2,313 +6.8%$34,005 +9%
    2006$2,167 +8.4%$31,197
    2005$1,998 +0%$31,197 +13%
    2004$1,998 +3.8%$27,608
    2003$1,924 +0.1%$27,608 +7%
    2002$1,923 +10.3%$25,802
    2001$1,743 $25,802

    Find assessor info on the county website

    Neighborhood: 64138

    Nearby schools

    GreatSchools rating
    Schools provided by the listing agent
    • Elementary: Robinson
    • Middle: Raytown Central
    • High: Raytown South

    Source: Heartland MLS as distributed by MLS GRID. This data may not be complete. We recommend contacting the local school district to confirm school assignments for this home.

    Get a cash offer in 3 minutes
    Find out how much your home could sell for in as little as 3 minutes with a no-obligation cash offer.
    Estimated market value
    $359,700
    Get a cash offer in 3 minutes
    Find out how much your home could sell for in as little as 3 minutes with a no-obligation cash offer.
    Estimated market value
    $359,700