Skip main navigation
Sold
  • $388,332

    12001 Gia Ct, Noblesville, IN 46060

    4beds
    2,219sqft
    Residential, Single Family Residence
    Built in 2024
    3,049 Square Feet Lot
    $402,400 Zestimate®
    $175/sqft
    $2,555 Estimated rent

    Home value

    $402,400

    $378,000 - $431,000

    $2,555/mo

    Zestimate® history
    Loading
    Loading...

    Owner options

    List your home for rent

    $2,555/mo

    Rent Zestimate®

    Find your next renter with Zillow Rental Manager. Plus, with online applications, you can quickly screen prospective tenants – for free.

    Learn more

    $2,555/mo

    Rent Zestimate®

    Refinance and save

    $2,978/mo

    Est. payment

    Refinancing to a lower rate could help reduce your monthly payments and save thousands over the life of the loan.

    See today's rates

    $2,978/mo

    Est. payment

    Explore your selling options

    Work with a Zillow partner agent

    Leverage their expertise and Zillow's premium Showcase listings to get your home seen by more buyers.

    Get started

    List with your own agent

    Get your home in front of millions of buyers by listing it on Zillow.

    Learn how to do it

    Sell it yourself

    Take full control of how buyers see your home on Zillow by listing For Sale by Owner (FSBO).

    List your home

    What's special

    Elegant quartz countertopsSeparate study officeSerene outdoor spaceGorgeous kitchenUpgraded cabinetsLarge islandExpansive walk-in pantry
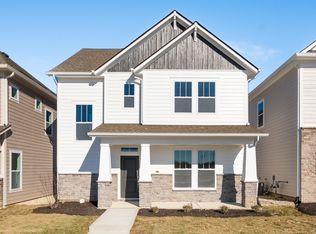
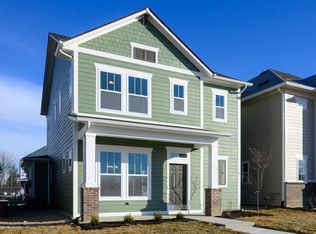
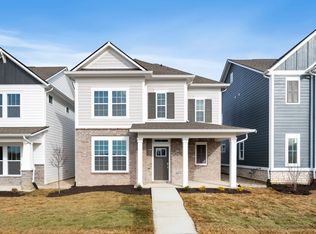
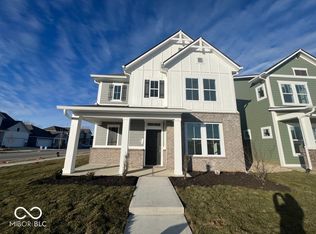
    This stunning 4-bedroom David Weekley Home, 2.5-bath residence offers a perfect blend of comfort and sophistication. Step inside to discover an inviting open floor plan adorned with luxury vinyl flooring throughout the main level. The heart of the home is the gorgeous kitchen, featuring a large island that's ideal for entertaining, along with upgraded cabinets that create a perfect coffee bar area. You'll also love the expansive walk-in pantry, providing ample storage for all your culinary needs. Cooking is a delight with the high-end gas range and elegant quartz countertops that grace both the kitchen and baths. Enjoy the convenience of a separate study office on the main floor, perfect for remote work or quiet reading time. The drop zone from the garage ensures that your entryway stays organized. Relax on the covered front and rear porches, offering a serene outdoor space to unwind and enjoy your surroundings. The stylish handrail on the staircase adds a touch of elegance as you make your way to the upper level. This home combines practicality with modern design, making it the perfect choice for today's lifestyle. Don't miss your chance to call this incredible property your own!

    Zillow last checked:

    Listing updated:

    Listed by:

    Angela Huser 317-518-6286,

    Weekley Homes Realty Company

    Bought with:

    Barrett Johnson

    JF Property Group

    Source: MIBOR as distributed by MLS GRID,MLS#: 22008714MLS Logo

    Facts & features

    Interior

    Bedrooms & bathrooms
    • Bedrooms: 4
    • Bathrooms: 3
    • Full bathrooms: 2
    • 1/2 bathrooms: 1
    • Main level bathrooms: 1
    Bedroom 4
    • Features: Carpet
    • Level: Upper
    • Area: 100 Square Feet
    • Dimensions: 10x10
    Heating
    • Has Heating (Unspecified Type)
    Cooling
    • Has cooling: Yes
    Appliances
    • Included: Dishwasher, Disposal, Gas Water Heater, MicroHood, Microwave, Gas Oven, Water Heater
    • Laundry: Upper Level
    Features
    • Breakfast Bar, Kitchen Island, Entrance Foyer, Eat-in Kitchen, Wired for Data, Smart Thermostat, Walk-In Closet(s)
    • Windows: Screens Some, Windows Vinyl
    • Has basement: No
    Interior area
    • Total structure area: 2,219
    • Total interior livable area: 2,219 sqft

    Property

    Parking
    • Total spaces: 2
    • Parking features: Attached, Garage Door Opener, Rear/Side Entry
    • Attached garage spaces: 2
    • Details: Garage Parking Other(Garage Door Opener, Keyless Entry)
    Features
    • Levels: Two
    • Stories: 2
    • Patio & porch: Covered
    Lot
    • Size: 3,049 Square Feet
    • Features: Curbs, Trees-Small (Under 20 Ft)
    Details
    • Parcel number: 291122010017000021
    • Horse amenities: None

    Construction

    Type & style
    • Home type: SingleFamily
    • Architectural style: Craftsman
    • Property subtype: Residential, Single Family Residence
    Materials
    • Brick, Cement Siding
    • Foundation: Concrete Perimeter, Slab
    Condition
    • New Construction
    • New construction: Yes
    • Year built: 2024
    Details
    • Builder name: David Weekley Homes

    Utilities & green energy

    • Water: Municipal/City

    Community & HOA

    Community
    • Subdivision: Marilyn Woods
    HOA
    • Has HOA: Yes
    • Amenities included: Insurance, Maintenance, Trail(s)
    • Services included: Entrance Common, Insurance, Maintenance, Nature Area, Walking Trails
    • HOA fee: $550 annually
    • HOA phone: 317-446-7654
    Location
    • Region: Noblesville

    Financial & listing details

    • Price per square foot: $175/sqft
    • Tax assessed value: $327,200
    • Annual tax amount: $36
    • Date on market: 10/28/2024
    • Cumulative days on market: 98 days

    Price history

    DateEventPrice
    3/14/2025Sold$388,332$175/sqft
    Source: MIBOR as distributed by MLS GRID #22008714 Report a problem
    2/3/2025Pending sale$388,332$175/sqft
    Source: MIBOR as distributed by MLS GRID #22008714 Report a problem
    1/17/2025Price change$388,332-1.7%$175/sqft
    Source: MIBOR as distributed by MLS GRID #22008714 Report a problem
    1/15/2025Price change$394,990+1.3%$178/sqft
    Source: MIBOR as distributed by MLS GRID #22008714 Report a problem
    1/3/2025Price change$389,990-2.5%$176/sqft
    Source: David Weekley Homes Report a problem
    1/1/2025Price change$399,990+2.6%$180/sqft
    Source: David Weekley Homes Report a problem
    12/6/2024Price change$389,990-2%$176/sqft
    Source: MIBOR as distributed by MLS GRID #22008714 Report a problem
    10/28/2024Listed for sale$397,990$179/sqft
    Source: MIBOR as distributed by MLS GRID #22008714 Report a problem

    Public tax history

    YearProperty taxesTax assessment
    2025-- $327,200
    Find assessor info on the county website

    Neighborhood: 46060

    Nearby schools

    GreatSchools rating
    Schools provided by the listing agent
    • Elementary: Harrison Parkway Elementary School
    • High: Fishers High School

    Source: MIBOR as distributed by MLS GRID. This data may not be complete. We recommend contacting the local school district to confirm school assignments for this home.

    Get a cash offer in 3 minutes
    Find out how much your home could sell for in as little as 3 minutes with a no-obligation cash offer.
    Estimated market value
    $402,400
    Get a cash offer in 3 minutes
    Find out how much your home could sell for in as little as 3 minutes with a no-obligation cash offer.
    Estimated market value
    $402,400