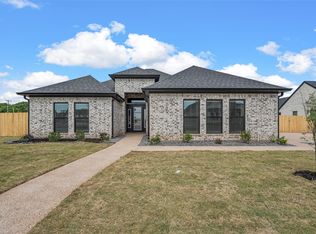
Experience this stunning new construction by Registry Homes in Woodway's newest custom home community, Tanglewood Estates. This home is located on corner lot with side entry garage. Appointed in a classic palette with timeless appeal, this home boasts an open floor plan for seamless entertaining & comfortable living. My favorite feature is the walk through laundry room that connects to the master closet. First-floor amenities include an owner's suite, guest suite, flex room, and walk-in pantry. The second floor features an open-concept loft space, two bedrooms, and an additional bonus room. Conveniently located off Hwy 84 and in the Award-winning school district Midway ISD, this is your opportunity to own a home that combines the very best of location & design! These homes were built with high end finishes and fixtures that's above the normal spec home in the area. These homes were built with quality and design in mind. The preferred lender offers 1% REBATE for rate buy down or closing costs! Ask agent for details.
** Seller offering $7500 towards closing cost or rate buy down for buyer.
Sold
Price Unknown
12001 Kenai Cir, Woodway, TX 76712
4beds
3,024sqft
Single Family Residence
Built in 2023
7,318 Square Feet Lot
$583,100 Zestimate®
$--/sqft
$4,081 Estimated rent
Home value
$583,100
$554,000 - $612,000
$4,081/mo
Zestimate® history
Owner options
List your home for rent
$4,081/mo
Rent Zestimate®
Find your next renter with Zillow Rental Manager. Plus, with online applications, you can quickly screen prospective tenants – for free.
$4,081/mo
Rent Zestimate®
Refinance and save
$660/mo
Est. payment
Refinancing to a lower rate could help reduce your monthly payments and save thousands over the life of the loan.
$660/mo
Est. payment
Explore your selling options
Work with a Zillow partner agent
Leverage their expertise and Zillow's premium Showcase listings to get your home seen by more buyers.
Get startedList with your own agent
Get your home in front of millions of buyers by listing it on Zillow.
Learn how to do itSell it yourself
Take full control of how buyers see your home on Zillow by listing For Sale by Owner (FSBO).
List your homeWhat's special
Zillow last checked:
Listing updated:
Listed by:
Pam Hanson 522420,
Coldwell Banker Apex, REALTORS 254-776-0000
Bought with:
Non-Mls Member
NON MLS
Source: NTREIS,MLS#: 217598
Facts & features
Interior
Bedrooms & bathrooms
- Bedrooms: 4
- Bathrooms: 4
- Full bathrooms: 3
- 1/2 bathrooms: 1
Heating
- Central, Electric
Cooling
- Central Air, Electric
Appliances
- Included: Disposal, Gas Water Heater, Microwave, Refrigerator, Tankless Water Heater
Features
- Built-in Features, High Speed Internet, Cable TV, Wired for Sound
- Flooring: Carpet, Tile, Wood
- Number of fireplaces: 2
- Fireplace features: Gas, Wood Burning
Interior area
- Total interior livable area: 3,024 sqft
Property
Parking
- Total spaces: 2
- Parking features: Garage Faces Side
- Garage spaces: 2
Features
- Levels: Two
- Stories: 2
- Patio & porch: Patio, Covered
- Exterior features: Rain Gutters
- Pool features: None
- Fencing: Full,Wood
Lot
- Size: 7,318 Square Feet
Details
- Parcel number: 407714
Construction
Type & style
- Home type: SingleFamily
- Property subtype: Single Family Residence
Materials
- Stone Veneer
- Foundation: Slab
- Roof: Composition
Condition
- Year built: 2023
Utilities & green energy
- Utilities for property: Sewer Available, Cable Available
Community & HOA
Community
- Subdivision: Tanglewood Estates
HOA
- Has HOA: Yes
- HOA fee: $660 annually
Location
- Region: Woodway
Financial & listing details
- Tax assessed value: $511,512
- Annual tax amount: $925
- Date on market: 3/19/2025
- Cumulative days on market: 257 days
- Listing terms: Cash,Conventional,FHA,VA Loan
Price history
| Date | Event | Price |
|---|---|---|
| 12/28/2023 | Sold | -- |
Source: NTREIS #217598 Report a problem | ||
| 11/27/2023 | Pending sale | $595,000$197/sqft |
Source:  WMLS #217598 Report a problem WMLS #217598 Report a problem | ||
| 8/17/2023 | Listed for sale | $595,000$197/sqft |
Source: WMLS #217598 Report a problem | ||
| 8/17/2023 | Listing removed | -- |
Source: NTREIS #20280929 Report a problem | ||
| 7/28/2023 | Price change | $595,000-9.2%$197/sqft |
Source: WMLS #212036 Report a problem | ||
| 3/18/2023 | Listed for sale | $655,000$217/sqft |
Source: NTREIS #20280929 Report a problem | ||
Public tax history
| Year | Property taxes | Tax assessment |
|---|---|---|
| 2025 | $6,484 -36.5% | $511,512 -12.6% |
| 2024 | $10,217 +1181.6% | $585,000 +1199.7% |
| 2023 | $797 -0.8% | $45,010 +15.2% |
| 2022 | $804 | $39,080 |
Find assessor info on the county website
Neighborhood: 76712
Nearby homes
- $659,0000.318 Acres13071 Rainier Dr, Woodway, TX 76712Off Market
- $60,970-- bd-- ba-- sqft13073 Rainier Dr, Woodway, TX 76712Off Market
- $704,1003 bd3 ba2.9k sqft13069 Rainier Dr, Woodway, TX 76712Off Market
- $--4 bd3 ba2.6k sqft13072 Rainier Dr, Woodway, TX 76712Sold
- $--0.322 Acres14001 Rw Ct, Woodway, TX 76712Sold
- $--4 bd4 ba3.5k sqft13070 Rainier Dr, Woodway, TX 76712Sold
- $--4 bd4 ba2.8k sqft14025 Rw Ct, Woodway, TX 76712Sold
- $60,830-- bd-- ba-- sqft13074 Rainier Dr, Woodway, TX 76712Off Market
Nearby schools
GreatSchools rating
- 8/10Chapel Park ElementaryGrades: PK-5Distance: 0.9 mi
- 8/10River Valley Middle SchoolGrades: 6-8Distance: 4 mi
- 8/10Midway High SchoolGrades: 9-12Distance: 1.8 mi
Schools provided by the listing agent
- Elementary: Chapel Park
- District: Midway ISD
Source: NTREIS. This data may not be complete. We recommend contacting the local school district to confirm school assignments for this home.
Sell for more on Zillow
Get a Zillow Showcase℠ listing at no additional cost and you could sell for .
$583,100
2% more
+$11,662
With Zillow Showcase(estimated)
$594,762
- Texas
- McLennan County
- Woodway
- 76712
- 12001 Kenai Cir
Nearby cities
Nearby neighborhoods
Nearby zip codes
Other Woodway Topics
