Amazing 1.5 story nestled in highly desirable Verona Hills Subdivision! This home features tons of space both inside and out! The main level features a spacious, bright great room equipped with floor to ceiling stone fireplace, wall of windows and gorgeous vaulted ceilings with beams. The formal dining room and large eat in kitchen provide plenty of space for gathering and access to the screened in porch. Kitchen with island, granite countertops, pantry and bar seating! The primary suite includes an ensuite with a walk-in closet, double vanity with TONS of counter space, and large shower. The main level is complete with an additional oversized bedroom, full bathroom, laundry room with built-in shelves and a convenient sink, and half bath. Two more spacious bedrooms with walk-in closets and full ensuites complete the second level. The basement was finished with entertainment in mind! The large family room is the perfect place to hang out and enjoy time watching the big game, with a wet bar, full bathroom, and access to the fenced backyard and pool. This space is perfect for entertaining! The completed workshop in the basement is perfect for the hobbyist and offers additional storage. Enjoy grilling on your deck or sipping a cup of coffee from the comforts of your screened-in porch! This house has 8 foot tall garage doors and it's ready for your personal touch! The beautiful curb appeal, quiet neighborhood and easy access to shopping, restaurants, and major highways make this the perfect place to call home! Taxes county record. SqFt per appraiser measurements. Room sizes approx. No preferences or limitations or discrimination because of any of the protected classes under Fair Housing.
Sold
Street View
Price Unknown
12001 Madison Ave, Kansas City, MO 64145
4beds
5,183sqft
Single Family Residence
Built in 1986
0.36 Acres Lot
$676,600 Zestimate®
$--/sqft
$5,332 Estimated rent
Home value
$676,600
$622,000 - $744,000
$5,332/mo
Zestimate® history
Owner options
List your home for rent
$5,332/mo
Rent Zestimate®
Find your next renter with Zillow Rental Manager. Plus, with online applications, you can quickly screen prospective tenants – for free.
$5,332/mo
Rent Zestimate®
Refinance and save
$150/mo
Est. payment
Refinancing to a lower rate could help reduce your monthly payments and save thousands over the life of the loan.
$150/mo
Est. payment
Explore your selling options
Work with a Zillow partner agent
Leverage their expertise and Zillow's premium Showcase listings to get your home seen by more buyers.
Get startedList with your own agent
Get your home in front of millions of buyers by listing it on Zillow.
Learn how to do itSell it yourself
Take full control of how buyers see your home on Zillow by listing For Sale by Owner (FSBO).
List your homeWhat's special
Large family roomHalf bathFormal dining roomWet barWalk-in closetWalk-in closetsBuilt-in shelves
Zillow last checked:
Listing updated:
Listed by:
Hendrix Group 913-558-4362,
Keller Williams Realty Partners Inc.,
Chad Gerlt 816-868-9087,
Keller Williams Realty Partners Inc.
Bought with:
Matthew Davis, SP00233947
Compass Realty Group
Source: Heartland MLS as distributed by MLS GRID,MLS#: 2467292
Facts & features
Interior
Bedrooms & bathrooms
- Bedrooms: 4
- Bathrooms: 6
- Full bathrooms: 5
- 1/2 bathrooms: 1
Primary bedroom
- Features: Carpet, Ceiling Fan(s), Walk-In Closet(s)
- Level: Main
- Dimensions: 17 x 13
Bedroom 1
- Features: Carpet, Ceiling Fan(s), Walk-In Closet(s)
- Level: Main
- Dimensions: 15 x 11
Bedroom 2
- Features: Carpet, Ceiling Fan(s), Walk-In Closet(s)
- Level: Second
- Dimensions: 15 x 14
Bedroom 3
- Features: Carpet, Ceiling Fan(s), Walk-In Closet(s)
- Level: Second
- Dimensions: 25 x 15
Primary bathroom
- Features: Carpet, Double Vanity, Separate Shower And Tub
- Level: Main
- Dimensions: 13 x 12
Bathroom 1
- Features: Ceramic Tiles, Double Vanity, Shower Over Tub
- Level: Main
- Dimensions: 12 x 4
Bathroom 2
- Features: Ceramic Tiles, Shower Over Tub
- Level: Second
- Dimensions: 11 x 6
Bathroom 3
- Features: Carpet, Shower Over Tub
- Level: Second
- Dimensions: 9 x 4
Bathroom 4
- Features: Linoleum, Shower Only
- Level: Basement
- Dimensions: 7 x 4
Breakfast room
- Features: Ceiling Fan(s)
- Level: Main
- Dimensions: 15 x 8
Dining room
- Features: Carpet
- Level: Main
- Dimensions: 15 x 11
Family room
- Features: Built-in Features, Carpet, Fireplace, Wet Bar
- Level: Basement
- Dimensions: 48 x 26
Great room
- Features: Carpet, Ceiling Fan(s), Fireplace
- Level: Main
- Dimensions: 24 x 19
Half bath
- Level: Main
- Dimensions: 5 x 4
Kitchen
- Features: Granite Counters, Kitchen Island, Pantry
- Level: Main
- Dimensions: 12 x 11
Laundry
- Features: Built-in Features, Ceramic Tiles
- Level: Main
- Dimensions: 9 x 5
Heating
- Natural Gas
Cooling
- Electric
Appliances
- Included: Dishwasher, Disposal, Microwave, Refrigerator, Built-In Electric Oven, Trash Compactor
- Laundry: Main Level, Sink
Features
- Ceiling Fan(s), Kitchen Island, Pantry, Vaulted Ceiling(s), Walk-In Closet(s), Wet Bar
- Flooring: Carpet, Ceramic Tile, Wood
- Windows: Skylight(s)
- Basement: Finished,Garage Entrance,Interior Entry,Walk-Up Access
- Number of fireplaces: 2
- Fireplace features: Basement, Family Room, Gas Starter, Great Room
Interior area
- Total structure area: 5,183
- Total interior livable area: 5,183 sqft
- Finished area above ground: 3,462
- Finished area below ground: 1,721
Property
Parking
- Total spaces: 2
- Parking features: Attached, Garage Door Opener, Garage Faces Side
- Attached garage spaces: 2
Features
- Patio & porch: Deck, Patio, Screened
- Has private pool: Yes
- Pool features: In Ground
- Fencing: Metal,Wood
Lot
- Size: 0.36 Acres
- Features: City Limits, City Lot
Details
- Parcel number: 65440161600000000
Construction
Type & style
- Home type: SingleFamily
- Architectural style: Traditional
- Property subtype: Single Family Residence
Materials
- Stone Trim, Stucco & Frame
- Roof: Composition
Condition
- Year built: 1986
Utilities & green energy
- Sewer: Public Sewer
- Water: Public
Community & HOA
Community
- Security: Security System, Smoke Detector(s)
- Subdivision: Verona Hills
HOA
- Has HOA: Yes
- HOA fee: $150 annually
- HOA name: Verona Hills Association
Location
- Region: Kansas City
Financial & listing details
- Tax assessed value: $540,900
- Annual tax amount: $8,653
- Date on market: 1/4/2024
- Listing terms: Cash,Conventional,FHA,VA Loan
- Exclusions: See Seller's Disclosure
- Ownership: Private
- Road surface type: Paved
Price history
| Date | Event | Price |
|---|---|---|
| 2/5/2024 | Sold | -- |
Source:  Heartland MLS as distributed by MLS GRID #2467292 Report a problem Heartland MLS as distributed by MLS GRID #2467292 Report a problem | ||
| 1/5/2024 | Pending sale | $475,000$92/sqft |
Source: Heartland MLS as distributed by MLS GRID #2467292 Report a problem | ||
| 1/4/2024 | Listed for sale | $475,000$92/sqft |
Source: Heartland MLS as distributed by MLS GRID #2467292 Report a problem | ||
Public tax history
| Year | Property taxes | Tax assessment |
|---|---|---|
| 2025 | $8,634 -2% | $102,772 -1% |
| 2024 | $8,812 +1.8% | $103,820 |
| 2023 | $8,653 +23.8% | $103,820 +33.6% |
| 2022 | $6,987 +0% | $77,711 |
| 2021 | $6,986 +10.9% | $77,711 +4.9% |
| 2020 | $6,298 +4.8% | $74,068 |
| 2019 | $6,008 | $74,068 +30.2% |
| 2018 | $6,008 +19.3% | $56,898 |
| 2017 | $5,036 +17.9% | $56,898 +15% |
| 2016 | $4,272 +0.1% | $49,477 +2% |
| 2014 | $4,269 -19% | $48,507 |
| 2013 | $5,272 +0.4% | $48,507 -18.2% |
| 2012 | $5,250 +0.1% | $59,314 |
| 2011 | $5,245 +1.9% | $59,314 |
| 2010 | $5,145 -2.9% | $59,314 |
| 2009 | $5,296 +2.1% | $59,314 -5% |
| 2008 | $5,185 -0.7% | $62,436 |
| 2007 | $5,221 +0% | $62,436 |
| 2006 | $5,219 +5.4% | $62,436 |
| 2005 | $4,951 +4.2% | $62,436 +4% |
| 2004 | $4,750 +8.5% | $60,034 |
| 2003 | $4,378 +0.2% | $60,034 +13% |
| 2002 | $4,367 +10.4% | $53,128 |
| 2001 | $3,954 | $53,128 |
Find assessor info on the county website
Neighborhood: Verona Hills
Nearby homes
- $--4 bd6 ba3.8k sqft11913 Madison Ave, Kansas City, MO 64145Sold
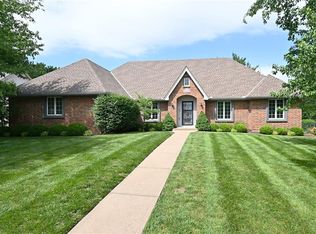
- $541,2004 bd4 ba3.7k sqft12005 Madison Ave, Kansas City, MO 64145Off Market

- $468,8003 bd3 ba1.8k sqft11908 Summit St, Kansas City, MO 64145Off Market
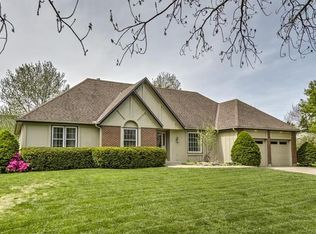
- $673,2004 bd5 ba5k sqft11914 Summit St, Kansas City, MO 64145Off Market
- $681,7005 bd4 ba4k sqft901 W 120th St, Kansas City, MO 64145Off Market
- $468,4004 bd4 ba2.6k sqft11904 Summit St, Kansas City, MO 64145Off Market
- $473,0004 bd3 ba1.9k sqft12004 Madison Ave, Kansas City, MO 64145Off Market
- $575,8005 bd6 ba3.9k sqft11909 Madison Ave, Kansas City, MO 64145Off Market
Nearby schools
GreatSchools rating
- 3/10Martin City Elementary SchoolGrades: K-8Distance: 1.9 mi
- 2/10Grandview Sr. High SchoolGrades: 9-12Distance: 5.1 mi
Schools provided by the listing agent
- Elementary: Martin City
- Middle: Martin City
- High: Grandview
Source: Heartland MLS as distributed by MLS GRID. This data may not be complete. We recommend contacting the local school district to confirm school assignments for this home.
Get a cash offer in 3 minutes
Find out how much your home could sell for in as little as 3 minutes with a no-obligation cash offer.
Estimated market value
$676,600
Get a cash offer in 3 minutes
Find out how much your home could sell for in as little as 3 minutes with a no-obligation cash offer.
Estimated market value
$676,600
- Missouri
- Jackson County
- Kansas City
- 64145
- Verona Hills
- 12001 Madison Ave
Nearby cities
Nearby neighborhoods
Nearby zip codes
Other Kansas City Topics
