Fha ,VA, & cONVENTIONAL ApprovedIMPRESSIVE TOP-TO-BOTTOM RENOVATION FOR THIS BEAUTIFUL 2 BEDROOM, 2 BATH CONDO (1,117 SQFT)! Do bot miss out on the Opportunity to own this beautifully updated , high-floor condo offering large bedrooms, Open floor plan with modern finishes, and stunning views of afternoon sunsets from a large balcony through floor-to-ceiling sliding glass doors. This Modern condo offers a stylish 2-bedroom, 2-bath unit that showcases a sleek, Upgraded & Modern kitchen with top-of-the-line stainless steel appliances, soft-close cabinetry, Granite counter tops & title backsplash and an in-unit washer and dryer for ultimate convenience . Recent updates include updated vanities and fixtures, recess lighting, upgraded floors and freshly painted. Enjoy open-concept living and dining areas filled with natural light, enhanced by dimable recessed lighting and new flooring that is perfect for entertaining or relaxing in style. Master Suite Retreat: Is a primary spacious bedroom that offers a custom walk-in closet with a almost brand new renovated in -suite master bath . The second full-size bedroom is abundant with natural light and costume shelving with access to a beautifully updated second full bathroom. Designed condo is designed with ample storage throughout, functional and upgraded throughout . You don’t want to miss this move-in-ready dream condo, Buyer can get qualify grant!!FHA ,VA, & CONVENTIONAL Approved
Pending
Price cut: $960 (8/21)
$207,990
12001 Old Columbia Pike APT 514, Silver Spring, MD 20904
2beds
1,117sqft
Condominium
Built in 1975
-- sqft lot
$206,100 Zestimate®
$186/sqft
$880/mo HOA
What's special
Top-to-bottom renovationCustom walk-in closetBeautifully updated high-floor condoFreshly paintedRecessed lightingUpgraded floorsFloor-to-ceiling sliding glass doors
- 184 days
- 245
- 10
Zillow last checked:
Listing updated:
Listed by:
Alda Lourenco 240-350-8701,
RE/MAX Realty Group 301-258-7757
Source: Bright MLS,MLS#: MDMC2220704
Facts & features
Interior
Bedrooms & bathrooms
- Bedrooms: 2
- Bathrooms: 2
- Full bathrooms: 2
- Main level bathrooms: 2
- Main level bedrooms: 2
Heating
- Forced Air, Heat Pump, Electric
Cooling
- Central Air, Electric
Appliances
- Included: Cooktop, Dishwasher, Disposal, Dryer, Oven/Range - Electric, Refrigerator, Washer, Electric Water Heater
- Laundry: Main Level, Dryer In Unit, Washer In Unit, Washer/Dryer Hookups Only, In Unit
Features
- Elevator, Soaking Tub, Breakfast Area, Combination Dining/Living, Combination Kitchen/Dining, Open Floorplan, Kitchen - Gourmet, Pantry, Walk-In Closet(s), Upgraded Countertops, Other
- Flooring: Bamboo, Engineered Wood, Wood
- Windows: Window Treatments
- Has basement: No
- Has fireplace: No
Interior area
- Total structure area: 1,117
- Total interior livable area: 1,117 sqft
- Finished area above ground: 1,117
Video & virtual tour
Property
Parking
- Total spaces: 2
- Parking features: Parking Lot
Accessibility
- Accessibility features: None
Features
- Levels: One
- Stories: 1
- Exterior features: Storage, Balcony
- Pool features: Community
- Spa features: Bath
- Has view: Yes
- View description: Scenic Vista
Details
- Additional structures: Above Grade
- Parcel number: 160501716005
- Zoning: RH
- Zoning description: U RESIDENDIAL CONDOMINIUM
- Special conditions: Standard
Construction
Type & style
- Home type: Condo
- Architectural style: Traditional
- Property subtype: Condominium
- Attached to another structure: Yes
Materials
- Brick
- Roof: Shingle
Condition
- Excellent,Very Good,Good
- New construction: No
- Year built: 1975
- Major remodel year: 2023
Utilities & green energy
- Sewer: Public Septic, Public Sewer
- Water: Public
- Utilities for property: Cable Available
Community & HOA
Community
- Security: 24 Hour Security, Main Entrance Lock
- Condo and coop fee: $880 monthly
- Subdivision: Columbia Towers
HOA
- Has HOA: No
- Amenities included: Common Grounds, Elevator(s), Storage, Jogging Path, Picnic Area, Pool
- Services included: Maintenance Structure, Maintenance Grounds, Management, Insurance, Parking Fee, Pool(s), Reserve Funds, Sewer, Snow Removal, Trash, Water
- HOA name: Columbia Towers
Location
- Region: Silver Spring
- Municipality: Silver Spring
Financial & listing details
- Price per square foot: $186/sqft
- Tax assessed value: $140,000
- Annual tax amount: $1,563
- Date on market: 3/10/2026
- Listing agreement: Exclusive Right To Sell
- Listing terms: Conventional,Cash,USDA Loan,VA Loan,FHA
- Ownership: Condominium
Estimated market value
$206,100
$196,000 - $216,000
$2,052/mo
Price history
| Date | Event | Price |
|---|---|---|
| 9/1/2026 | Pending sale | $207,990$186/sqft |
Source:  Bright MLS #MDMC2220704 Report a problem Bright MLS #MDMC2220704 Report a problem | ||
| 8/21/2026 | Price change | $207,990-0.5%$186/sqft |
Source: Bright MLS #MDMC2220704 Report a problem | ||
| 7/22/2026 | Price change | $208,9500%$187/sqft |
Source: Bright MLS #MDMC2220704 Report a problem | ||
| 6/26/2026 | Price change | $209,000-0.4%$187/sqft |
Source: Bright MLS #MDMC2220704 Report a problem | ||
| 6/5/2026 | Pending sale | $209,900$188/sqft |
Source: Bright MLS #MDMC2220704 Report a problem | ||
| 5/21/2026 | Price change | $209,900-1%$188/sqft |
Source: Bright MLS #MDMC2220704 Report a problem | ||
| 5/11/2026 | Price change | $212,000+1.4%$190/sqft |
Source: Bright MLS #MDMC2220704 Report a problem | ||
| 4/14/2026 | Price change | $209,000-1.8%$187/sqft |
Source: Bright MLS #MDMC2220704 Report a problem | ||
| 3/30/2026 | Price change | $212,900-0.5%$191/sqft |
Source: Bright MLS #MDMC2220704 Report a problem | ||
| 3/25/2026 | Price change | $214,000-0.2%$192/sqft |
Source: Bright MLS #MDMC2220704 Report a problem | ||
| 3/17/2026 | Price change | $214,500-0.2%$192/sqft |
Source: Bright MLS #MDMC2220704 Report a problem | ||
| 3/10/2026 | Listed for sale | $214,900-1.4%$192/sqft |
Source: Bright MLS #MDMC2220704 Report a problem | ||
| 2/2/2026 | Listing removed | $217,900$195/sqft |
Source: Bright MLS #MDMC2181142 Report a problem | ||
| 1/12/2026 | Price change | $217,900-0.5%$195/sqft |
Source: Bright MLS #MDMC2181142 Report a problem | ||
| 1/5/2026 | Price change | $218,950-0.3%$196/sqft |
Source: Bright MLS #MDMC2181142 Report a problem | ||
| 12/18/2025 | Price change | $219,500+0.2%$197/sqft |
Source: Bright MLS #MDMC2181142 Report a problem | ||
| 12/9/2025 | Listed for sale | $219,000$196/sqft |
Source: Bright MLS #MDMC2181142 Report a problem | ||
| 12/3/2025 | Pending sale | $219,000$196/sqft |
Source: Bright MLS #MDMC2181142 Report a problem | ||
| 11/19/2025 | Price change | $219,000-0.4%$196/sqft |
Source: Bright MLS #MDMC2181142 Report a problem | ||
| 10/21/2025 | Price change | $219,900-0.9%$197/sqft |
Source: Bright MLS #MDMC2181142 Report a problem | ||
| 10/14/2025 | Price change | $221,900-0.5%$199/sqft |
Source: Bright MLS #MDMC2181142 Report a problem | ||
| 9/30/2025 | Price change | $222,990-0.4%$200/sqft |
Source: Bright MLS #MDMC2181142 Report a problem | ||
| 9/15/2025 | Price change | $223,9000%$200/sqft |
Source: Bright MLS #MDMC2181142 Report a problem | ||
| 8/13/2025 | Pending sale | $224,000$201/sqft |
Source: Bright MLS #MDMC2181142 Report a problem | ||
| 8/6/2025 | Listed for sale | $224,000$201/sqft |
Source: Bright MLS #MDMC2181142 Report a problem | ||
Public tax history
Tax history is unavailable.
Monthly payment
Est. payment
Payment breakdown
Explore the cost of this home by adjusting the details. Changes won't be saved.Climate risks
Neighborhood: 20904
Nearby schools
Schools provided by the listing agent
- High: Paint Branch
- District: Montgomery County Public Schools
Source: Bright MLS. This data may not be complete. We recommend contacting the local school district to confirm school assignments for this home.
- $115,0001 bd1 ba550 sqft12001 Old Columbia Pike #12001, Silver Spring, MD 20904Sold
- $129,9001 bd1 ba550 sqft12001 Old Columbia Pike APT 201, Silver Spring, MD 20904For Sale
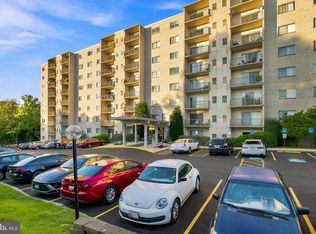
- $215,0002 bd2 ba1.1k sqft12001 Old Columbia Pike APT 714, Silver Spring, MD 20904Sold
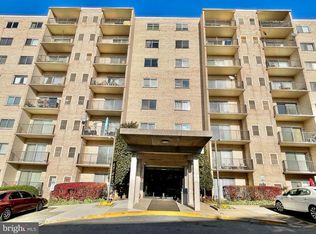
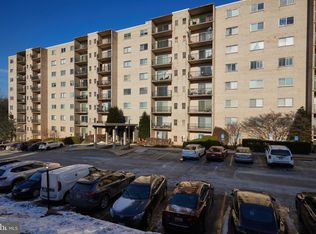
- $238,0003 bd2 ba1.3k sqft12001 Old Columbia Pike APT 212, Silver Spring, MD 20904Sold
Similar homes
- $139,0001 bd1 ba801 sqft12001 Old Columbia Pike APT 508, Silver Spring, MD 20904For Sale

 MLS ID #MDMC2246212, Sean Summerall, RE/MAX Town Center. Bright MLS
 - $194,0002 bd2 ba1k sqft2105 103 Walsh View Ter Unit 15, Silver Spring, MD 20902For Sale
 MLS ID #MDMC2245394, Kris Alcorn, RE/MAX Realty Plus. Bright MLS
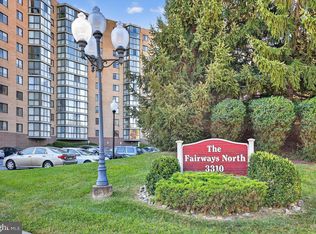
 - $240,0002 bd2 ba1.1k sqftFairways North Codm, Silver Spring, MD 20906For Sale
 MLS ID #MDMC2252160, Esther Ogunsanya, Long & Foster Real Estate, Inc.. Bright MLS
 - $225,0002 bd2 ba1.1k sqftFairways North Codm, Silver Spring, MD 20906For Sale
 MLS ID #MDMC2227580, Karen Thompson, Berkshire Hathaway HomeServices PenFed Realty. Bright MLS
 - $195,0002 bd1 ba1.1k sqft6034 Westchester Park Dr APT 301, College Park, MD 20740For SaleMLS ID #MDPG2213510, Edward Wong, Advantage Realty of Maryland. Bright MLS
- $170,0002 bd2 ba1k sqftAmericana Finmark,americana Finnmark, Silver Spring, MD 20902For SaleMLS ID #MDMC2229320, Catherine Soffronoff, Samson Properties. Bright MLS
- $235,0002 bd1 ba1k sqft12307 Braxfield Ct APT 13, Rockville, MD 20852For SaleMLS ID #MDMC2245734, Christian Cortes, The Agency DC. Bright MLS
- $255,9993 bd2 ba1.1k sqft3240 Hewitt Ave B-unit 6-3, Silver Spring, MD 20906For SaleMLS ID #MDMC2228198, Yanira Rodriguez, Long & Foster Real Estate, Inc.. Bright MLS
- $190,0002 bd3 ba1.6k sqft3451 S Leisure World Blvd Unit 83-G, Silver Spring, MD 20906For SaleMLS ID #MDMC2236710, Sally French, RE/MAX Realty Group. Bright MLS
- $189,0001 bd1 ba652 sqft3211 University Blvd W APT 11, Kensington, MD 20895For SaleMLS ID #MDMC2252618, Gary Ditto, Long & Foster Real Estate, Inc.. Bright MLS
- $255,0003 bd2 ba1.3k sqft15301 Pine Orchard Dr #86-3K, Silver Spring, MD 20906For SaleMLS ID #MDMC2227212, Josh Ducoulombier, ExecuHome Realty. Bright MLS
- $309,9992 bd1 ba963 sqft10101 Grosvenor Pl APT 701, Rockville, MD 20852For SaleMLS ID #MDMC2254086, Sheena Saydam, Keller Williams Capital Properties. Bright MLS
- $210,0001 bd1 ba981 sqftThe Promenade, Bethesda, MD 20814For SaleMLS ID #MDMC2242046, Leigh Yates, Redfin Corp. Bright MLS
- $210,0003 bd2 ba1.2k sqft132 Duvall Ln #205-101, Gaithersburg, MD 20877For SaleMLS ID #MDMC2242266, Christian Videla, Redfin Corp. Bright MLS
- $175,0002 bd1 ba1.2k sqft3466 Chiswick Ct #43-2A, Silver Spring, MD 20906For SaleMLS ID #MDMC2243208, Debra Eig, Weichert, REALTORS. Bright MLS
- $204,9002 bd1 ba1.1k sqft5225 Pooks Hill Rd APT 826N, Bethesda, MD 20814For SaleMLS ID #MDMC2230134, Marlene Aisenberg, Coldwell Banker Realty. Bright MLS
- $239,9002 bd2 ba1k sqftHunting Ridge Condo Phase I, Greenbelt, MD 20770For SaleMLS ID #MDPG2201266, Sue Rasoul, Real Broker, LLC. Bright MLS
- $155,0002 bd1 ba827 sqft3940 Bel Pre Rd APT 6, Silver Spring, MD 20906For SaleMLS ID #MDMC2230214, Carlos Espinoza, Jason Mitchell Group. Bright MLS
- $177,5001 bd2 ba930 sqftOverlook At Leis, Silver Spring, MD 20906For SaleMLS ID #MDMC2232408, Kat Royer, Royer Select Realty. Bright MLS
