Skip main navigation
Sold for $340,000
  • $340,000

    12001 Old Vine Blvd #3E305, Lewes, DE 19958

    2beds
    1,580sqft
    Condominium
    Built in 2010
    -- sqft lot
    $353,300 Zestimate®
    $215/sqft
    $2,418 Estimated rent

    Home value

    $353,300

    $322,000 - $389,000

    $2,418/mo

    Zestimate® history
    Loading
    Loading...

    Owner options

    List your home for rent

    $2,418/mo

    Rent Zestimate®

    Find your next renter with Zillow Rental Manager. Plus, with online applications, you can quickly screen prospective tenants – for free.

    Learn more

    $2,418/mo

    Rent Zestimate®

    Refinance and save

    $1,531/mo

    Est. payment

    Refinancing to a lower rate could help reduce your monthly payments and save thousands over the life of the loan.

    See today's rates

    $1,531/mo

    Est. payment

    Explore your selling options

    Work with a Zillow partner agent

    Leverage their expertise and Zillow's premium Showcase listings to get your home seen by more buyers.

    Get started

    List with your own agent

    Get your home in front of millions of buyers by listing it on Zillow.

    Learn how to do it

    Sell it yourself

    Take full control of how buyers see your home on Zillow by listing For Sale by Owner (FSBO).

    List your home

    What's special

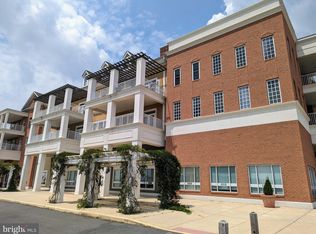
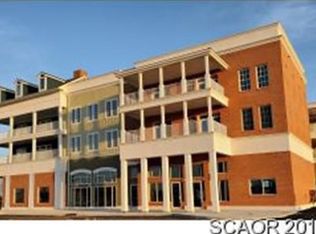
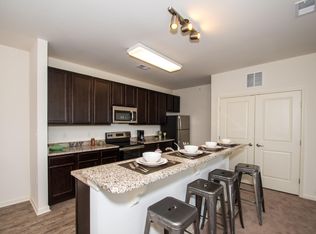
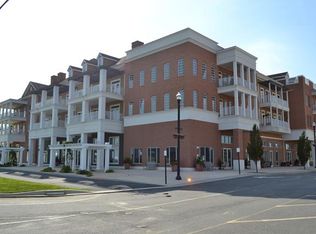
    Your Coastal Paradise Awaits … Introducing 12001 Old Vine Blvd: Your Coastal Condo Oasis Nestled within the picturesque Nassau Vineyards community, this splendid coastal retreat invites you to experience a life of serenity, style, and convenience. Welcome to 12001 Old Vine Blvd, a 3rd-floor haven accessible by a secured lobby elevator, offering the perfect blend of coastal sensibilities and urban vibes. Situated just 4 miles from charming downtown Lewes, you'll have easy access to its vibrant shops, dining establishments, and cultural attractions. But the true gem of this location lies in its proximity to miles of pristine shoreline beaches and the resort towns of Lewes, Rehoboth and Dewey. Feel the sand between your toes, savor breathtaking sunsets, and embrace the coastal lifestyle you've always dreamed of. As you step into this luxurious condo, you'll be greeted by an ambiance of coastal elegance. Sunlight dances through expansive windows, casting a warm glow on the open concept living spaces. Hardwood flooring set on a bias elevates and unifies the main living spaces, bringing warmth and style to this lovely residence. The spacious living room is anchored by a gas fireplace, sided by custom built-ins, and offers direct access to the balcony, showcasing panoramic views. The open concept flows seamlessly into the dining room and kitchen expanding your entertaining options. The kitchen is a culinary masterpiece, featuring abundant 42”-crown topped display cabinetry, stainless steel appliances, sleek granite countertops, and decorative tile backsplash. Whether you're preparing a gourmet meal or enjoying a casual brunch, this space will inspire your inner chef. The spacious primary bedroom offers a peaceful haven, with plush carpeting, walk-in closet, and ensuite bathroom adorned with stylish fixtures, relaxing soaking tub, dual vanity, and a generous stall shower. It's the perfect place to unwind after a day of coastal adventures. A second guest bedroom awaits, as well as a bonus room that could be a home office or used for additional sleeping quarters, a nicely appointed hall bath, and a full-size laundry/utility room offering additional storage space, all you need to live your best life at the beach. Nassau Vineyards is more than just a community; it's a lifestyle. Residents enjoy access to an array of resort-style amenities, including a sparkling swimming pool, fitness center, sports courts, play area, dog park, kayak & pedal boat launch, Lake Harmony fishing pier, lakeview terrace with fire pit, walking trails and meticulously landscaped grounds and so much more. Whether you're lounging by the pool or strolling through the manicured gardens, you'll feel like you're on a perpetual vacation. Experience the best of coastal living and urban convenience at 12001 Old Vine Blvd. Whether you're seeking a year-round residence, a vacation getaway, or an investment opportunity, this condo offers it all. Don't miss your chance to call this coastal oasis home. Schedule a private tour today and start living your coastal dream. Some images on the tour have been virtually staged.

    Zillow last checked:

    Listing updated:

    Listed by:

    NOREEN SCALICE 302-245-1108,

    Northrop Realty,

    Co-Listing Agent: Paul Scalice 302-604-8715,

    Northrop Realty

    Bought with:

    Paul Scalice, RS-0024247

    Northrop Realty

    Source: Bright MLS,MLS#: DESU2047204MLS Logo

    Facts & features

    Interior

    Bedrooms & bathrooms
    • Bedrooms: 2
    • Bathrooms: 2
    • Full bathrooms: 2
    • Main level bathrooms: 2
    • Main level bedrooms: 2
    Rooms
    • Room types: Living Room, Primary Bedroom, Bedroom 2, Kitchen, Laundry, Office
    Basement
    • Area: 0
    Heating
    • Forced Air, Natural Gas
    Cooling
    • Central Air, Natural Gas
    Appliances
    • Included: Dishwasher, Dryer, Microwave, Oven/Range - Gas, Range Hood, Refrigerator, Washer, Water Heater, Disposal, Ice Maker, Electric Water Heater
    • Laundry: Washer In Unit, Dryer In Unit, Laundry Room, In Unit
    Features
    • Breakfast Area, Built-in Features, Ceiling Fan(s), Combination Kitchen/Dining, Crown Molding, Elevator, Entry Level Bedroom, Family Room Off Kitchen, Open Floorplan, Recessed Lighting, Walk-In Closet(s), 9'+ Ceilings, Dry Wall
    • Flooring: Carpet, Hardwood, Wood
    • Doors: Atrium
    • Windows: Transom, Double Pane Windows, Window Treatments
    • Has basement: No
    • Number of fireplaces: 1
    • Fireplace features: Mantel(s), Glass Doors, Gas/Propane
    Interior area
    • Total structure area: 1,580
    • Total interior livable area: 1,580 sqft
    • Finished area above ground: 1,580
    • Finished area below ground: 0

    Property

    Parking
    • Parking features: Lighted, Parking Lot
    Accessibility
    • Accessibility features: Accessible Elevator Installed
    Features
    • Levels: One
    • Stories: 1
    • Exterior features: Play Area, Sidewalks, Sport Court, Water Fountains, Balcony
    • Pool features: Community
    • Has view: Yes
    • View description: Garden, Panoramic
    Details
    • Additional structures: Above Grade, Below Grade
    • Parcel number: 33405.00152.073E305
    • Lease amount: $232
    • Zoning: RC
    • Special conditions: Standard

    Construction

    Type & style
    • Home type: Condo
    • Property subtype: Condominium
    • Attached to another structure: Yes
    Materials
    • Brick, Stick Built
    • Foundation: Concrete Perimeter
    • Roof: Architectural Shingle,Pitched
    Condition
    • Excellent
    • New construction: No
    • Year built: 2010

    Utilities & green energy

    • Sewer: Public Sewer
    • Water: Private

    Community & HOA

    Community
    • Features: Pool
    • Security: Smoke Detector(s), Main Entrance Lock
    • Condo and coop fee: $205 monthly
    • Subdivision: Vineyards At Nassau Valley
    HOA
    • Has HOA: No
    • Amenities included: Clubhouse, Common Grounds, Fitness Center, Jogging Path, Lake, Non-Lake Recreational Area, Party Room, Picnic Area, Pool, Water/Lake Privileges
    • Services included: All Ground Fee, Common Area Maintenance, Maintenance Structure, Maintenance Grounds, Management, Reserve Funds, Road Maintenance, Snow Removal, Trash
    • HOA name: Vineyards Coa
    Location
    • Region: Lewes

    Financial & listing details

    • Price per square foot: $215/sqft
    • Annual tax amount: $920
    • Date on market: 9/21/2023
    • Listing agreement: Exclusive Right To Sell
    • Inclusions: Tv In Bedroom Tv In Living Room
    • Ownership: Land Lease

    Price history

    DateEventPrice
    10/28/2023Sold$340,000-2.6%$215/sqft
    Source: Bright MLS #DESU2047204 Report a problem
    9/30/2023Pending sale$349,000$221/sqft
    Source: Bright MLS #DESU2047204 Report a problem
    9/21/2023Listed for sale$349,000$221/sqft
    Source: Bright MLS #DESU2047204 Report a problem

    Public tax history

    Tax history is unavailable.

    Neighborhood: 19958

    Nearby schools

    GreatSchools rating
    Schools provided by the listing agent
    • Middle: Mariner
    • High: Cape Henlopen
    • District: Cape Henlopen

    Source: Bright MLS. This data may not be complete. We recommend contacting the local school district to confirm school assignments for this home.

    Get pre-qualified for a loan
    At Zillow Home Loans, we can pre-qualify you in as little as 5 minutes with no impact to your credit score.

    An equal housing lender. NMLS #10287.

    Sell for more on Zillow
    Get a Zillow Showcase℠ listing at no additional cost and you could sell for .
    $353,300
    2% more
    +$7,066
    With Zillow Showcase(estimated)
    $360,366