Stunning Full Brick Home w/ In-Ground Pool on One of the Best Golf Course Views in the Community. Property is Well Maintained and Features Move in Ready Updates - Everything You Need to Enjoy both Indoor and Outdoor Living. New Hardwood Flooring, Completely Updated Kitchen, Brand New Appliances, White Quartz Waterfall Island, New Paint and More. Long-Range Views of Golf Course. Outdoor Area Includes a Built in Grill, Outdoor Kitchen, In-ground Pool, Stone and Paver Patio. Back Yard is Completely Fenced with Brick and Iron all Overlooking a Flat Yard, Lush Trees and Serenity When You Need it. Fantastic Floor Plan, Great Primary Suite on the Main and Private Office and Filled with Natural Light. Includes 3-car Garage, along with a Driveway and Circular Drive. PCC is One of the Most Fun Friendly Communities in Charlotte Offering a Well Manicured Golf Course, Large Amenity Center, Elegant Club House, Aquatics Center, Sports Courts, Fitness Center and Dining Club Membership!
Closed
$1,625,000
12001 Pine Valley Club Dr, Charlotte, NC 28277
5beds
4,307sqft
Single Family Residence
Built in 1989
0.58 Acres Lot
$1,623,600 Zestimate®
$377/sqft
$5,014 Estimated rent
Home value
$1,623,600
$1.51M - $1.75M
$5,014/mo
Zestimate® history
Owner options
List your home for rent
$5,014/mo
Rent Zestimate®
Find your next renter with Zillow Rental Manager. Plus, with online applications, you can quickly screen prospective tenants – for free.
$5,014/mo
Rent Zestimate®
Refinance and save
$9,621/mo
Est. payment
Refinancing to a lower rate could help reduce your monthly payments and save thousands over the life of the loan.
$9,621/mo
Est. payment
Explore your selling options
Work with a Zillow partner agent
Leverage their expertise and Zillow's premium Showcase listings to get your home seen by more buyers.
Get startedList with your own agent
Get your home in front of millions of buyers by listing it on Zillow.
Learn how to do itSell it yourself
Take full control of how buyers see your home on Zillow by listing For Sale by Owner (FSBO).
List your homeWhat's special
In-ground poolBrick homeWhite quartz waterfall islandFilled with natural lightStone and paver patioCompletely updated kitchenBrand new appliances
Zillow last checked:
Listing updated:
Listed by:
Andrew Sharpe sharperealestate@gmail.com,
Southeastern Premier Properties LLC,
Deepti Nayyar,
Southeastern Premier Properties LLC
Bought with:
Bobby Sisk
Nestlewood Realty, LLC
Source: Canopy MLS as distributed by MLS GRID,MLS#: 4277556
Facts & features
Interior
Bedrooms & bathrooms
- Bedrooms: 5
- Bathrooms: 4
- Full bathrooms: 3
- 1/2 bathrooms: 1
- Main level bedrooms: 1
Primary bedroom
- Level: Main
Bedroom s
- Level: Upper
Bedroom s
- Level: Upper
Bedroom s
- Level: Upper
Bedroom s
- Level: Upper
Bathroom full
- Level: Main
Bathroom half
- Level: Main
Bathroom full
- Level: Upper
Bathroom full
- Level: Upper
Bar entertainment
- Level: Main
Dining room
- Level: Main
Great room
- Level: Main
Kitchen
- Level: Main
Living room
- Level: Main
Loft
- Level: Upper
Office
- Level: Main
Heating
- Central, Forced Air
Cooling
- Central Air
Appliances
- Included: Bar Fridge, Dishwasher, Disposal, Dryer, Exhaust Hood, Gas Range, Gas Water Heater, Microwave, Refrigerator with Ice Maker, Washer
- Laundry: Laundry Room, Main Level
Features
- Flooring: Stone, Tile, Wood
- Doors: Insulated Door(s)
- Has basement: No
- Fireplace features: Family Room, Gas
Interior area
- Total structure area: 4,307
- Total interior livable area: 4,307 sqft
- Finished area above ground: 4,307
- Finished area below ground: 0
Property
Parking
- Total spaces: 3
- Parking features: Attached Garage, Garage Faces Side, Garage on Main Level
- Attached garage spaces: 3
Features
- Levels: Two
- Stories: 2
- Patio & porch: Covered, Front Porch, Patio
- Exterior features: Gas Grill, In-Ground Irrigation, Outdoor Kitchen
- Pool features: Community, Fenced, In Ground
- Has spa: Yes
- Spa features: Community, Heated
- Fencing: Back Yard,Fenced,Full
- Has view: Yes
- View description: Golf Course
Lot
- Size: 0.58 Acres
- Features: On Golf Course, Views
Details
- Parcel number: 22930319
- Zoning: N1-A
- Special conditions: Standard
Construction
Type & style
- Home type: SingleFamily
- Property subtype: Single Family Residence
Materials
- Brick Full, Wood
- Foundation: Crawl Space
- Roof: Shingle
Condition
- New construction: No
- Year built: 1989
Utilities & green energy
- Sewer: Public Sewer
- Water: City
Community & HOA
Community
- Features: Business Center, Clubhouse, Concierge, Fitness Center, Game Court, Golf, Picnic Area, Playground, Pond, Putting Green, Recreation Area, Sidewalks, Sport Court, Street Lights, Tennis Court(s)
- Security: Carbon Monoxide Detector(s), Security System, Smoke Detector(s)
- Subdivision: Providence Country Club
HOA
- Has HOA: Yes
Location
- Region: Charlotte
Financial & listing details
- Price per square foot: $377/sqft
- Tax assessed value: $1,095,300
- Annual tax amount: $8,574
- Date on market: 7/19/2025
- Cumulative days on market: 29 days
- Listing terms: Cash,Conventional
- Road surface type: Concrete, Paved
Price history
| Date | Event | Price |
|---|---|---|
| 10/1/2025 | Sold | $1,625,000-4.1%$377/sqft |
Source:  Canopy MLS as distributed by MLS GRID #4277556 Report a problem Canopy MLS as distributed by MLS GRID #4277556 Report a problem | ||
| 8/17/2025 | Pending sale | $1,695,000$394/sqft |
Source: Canopy MLS as distributed by MLS GRID #4277556 Report a problem | ||
| 8/7/2025 | Price change | $1,695,000-4.6%$394/sqft |
Source: Canopy MLS as distributed by MLS GRID #4277556 Report a problem | ||
| 7/19/2025 | Listed for sale | $1,777,000+211.8%$413/sqft |
Source: Canopy MLS as distributed by MLS GRID #4277556 Report a problem | ||
| 6/20/2008 | Sold | $570,000-7.9%$132/sqft |
Source: Public Record Report a problem | ||
| 5/7/2008 | Price change | $619,000-13.9%$144/sqft |
Source: Keller Williams Realty #717832 Report a problem | ||
| 4/29/2008 | Price change | $719,000+12.5%$167/sqft |
Source: Keller Williams Realty #717832 Report a problem | ||
| 4/25/2008 | Price change | $639,000-11.1%$148/sqft |
Source: Keller Williams Realty #717832 Report a problem | ||
| 10/11/2007 | Listed for sale | $719,000$167/sqft |
Source: Keller Williams Realty #717832 Report a problem | ||
Public tax history
| Year | Property taxes | Tax assessment |
|---|---|---|
| 2025 | $8,574 +1.5% | $1,095,300 |
| 2024 | $8,447 +3.4% | $1,095,300 |
| 2023 | $8,173 +3.6% | $1,095,300 +36.1% |
| 2022 | $7,892 +0.1% | $804,800 |
| 2021 | $7,881 +0.1% | $804,800 |
| 2020 | $7,873 | $804,800 |
| 2019 | -- | $804,800 +45.6% |
| 2018 | $7,327 +1.6% | $552,900 |
| 2017 | $7,210 | $552,900 |
| 2016 | $7,210 | $552,900 |
| 2015 | $7,210 +0.7% | $552,900 |
| 2014 | $7,163 | -- |
| 2013 | -- | $591,500 |
| 2012 | -- | $591,500 |
| 2011 | -- | $591,500 +15.9% |
| 2010 | -- | $510,500 +0.6% |
| 2009 | -- | $507,400 |
| 2008 | -- | $507,400 |
| 2007 | -- | $507,400 |
| 2006 | -- | $507,400 |
| 2005 | -- | $507,400 |
| 2004 | -- | $507,400 |
| 2003 | -- | $507,400 +11.5% |
| 2002 | -- | $455,040 |
| 2001 | -- | $455,040 |
| 2000 | -- | $455,040 |
Find assessor info on the county website
Neighborhood: Providence Crossing
Nearby homes
- $1,322,4004 bd4 ba4k sqft11929 Pine Valley Club Dr, Charlotte, NC 28277Off Market
- $1,553,5004 bd4 ba4.9k sqft12011 Pine Valley Club Dr, Charlotte, NC 28277Off Market
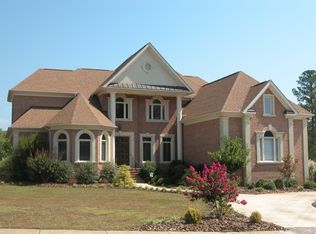
- $1,454,7005 bd4 ba4.4k sqft12109 Pine Valley Club Dr., Charlotte, NC 28277Off Market

- $1,295,5005 bd6 ba3.3k sqft11917 Pine Valley Club Dr, Charlotte, NC 28277Off Market

- $1,515,8004 bd4 ba4.2k sqft6311 Providence Country Club Dr, Charlotte, NC 28277Off Market
- $1,255,7004 bd4 ba3.4k sqft12001 Olympic Club Dr, Charlotte, NC 28277Off Market
- $1,713,9005 bd4 ba4.6k sqft11905 Pine Valley Club Dr, Charlotte, NC 28277Off Market
- $1,314,7004 bd3 ba3.7k sqft12002 Olympic Club Dr, Charlotte, NC 28277Off Market
Nearby schools
GreatSchools rating
- 9/10Polo Ridge ElementaryGrades: PK-5Distance: 0.7 mi
- 10/10Rea Farms STEAM AcademyGrades: K-8Distance: 1.2 mi
- 9/10Ardrey Kell HighGrades: 9-12Distance: 2.3 mi
Get a cash offer in 3 minutes
Find out how much your home could sell for in as little as 3 minutes with a no-obligation cash offer.
Estimated market value
$1,623,600
Get a cash offer in 3 minutes
Find out how much your home could sell for in as little as 3 minutes with a no-obligation cash offer.
Estimated market value
$1,623,600
- North Carolina
- Mecklenburg County
- Charlotte
- 28277
- Providence Crossing
- 12001 Pine Valley Club Dr
Nearby cities
Nearby neighborhoods
Nearby zip codes
Other Charlotte Topics
