Skip main navigation
Under contract
  • $998,000

    12001 Shadystone Ter, Bowie, MD 20721

    5beds
    6,430sqft
    : 
    Loading
    Get pre-qualified
    Single Family Residence
    Built in 1995
    0.88 Acres Lot
    $977,800 Zestimate®
    $155/sqft
    $66/mo HOA

    What's special

    Sense of privacyDedicated officeCurb appealBeautifully landscaped corner lotHigh-end flooringLarge electrified shedGenerous living spaces throughout
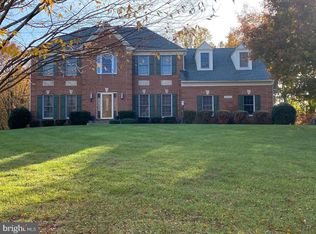
    SHOWING FOR BACK-UP OFFER****** LOCATION, LOCATION, LOCATION! Exceptional Value in Sought-After Woodmore A rare opportunity to own a private, spacious, and beautifully appointed home in the prestigious and established Woodmore community—offering outstanding value and a low HOA. Situated on nearly 1 acre, this elegant residence sits on a beautifully landscaped corner lot, providing both curb appeal and a sense of privacy. Designed for comfortable living and entertaining, the home features three fully finished levels with high-end flooring and generous living spaces throughout. Enjoy outdoor living at its finest with two (2) custom covered decks complete with ceiling fans, recessed lighting, and electrical—perfect for year-round entertaining. The backyard also features two electrified gazebos with overhead fans and lighting, creating ideal spaces for relaxation or gatherings. With large, electrified shed and underground sprinkle system. Inside, the home offers 5 bedrooms and 5 full bathrooms, along with a sunroom, dedicated office, and multiple flexible living areas. The expansive owner’s suite includes a cozy fireplace and a large walk-in closet. The gourmet kitchen is equipped with modern appliances, subzero refrigerator and ample space for cooking and entertaining. Main level features a full bathroom and a versatile office/den that can easily function as a 6th bedroom—ideal for multi-generational living or guests. Featuring two (2) fireplaces for your enjoyment. Enjoy hardwood floors throughout the entire home, with bathrooms showcasing high-end marble tile and refined, designer finishes. Outdoor also feature underground sprinkler for beautification of your lawn. Conveniently located just minutes from Woodmore Town Center, Largo Metro, MARC Train, major commuter routes, Washington, D.C., and BWI Airport, this home combines space, comfort, and accessibility. Don’t miss this exceptional opportunity to own in one of the area’s most desirable communities. ***Some images have been virtually staged to illustrate the property’s potential.
    109 days
    |
    107
    |
    3
    |

    Zillow last checked:

    Listing updated:

    Listed by:

    Laurinda Massey 240-899-7840,

    Realty Advantage of Maryland LLC 3018819800

    Source: Bright MLS,MLS#: MDPG2196024MLS Logo

      Facts & features

      Interior

      Bedrooms & bathrooms
      • Bedrooms: 5
      • Bathrooms: 5
      • Full bathrooms: 5
      • Main level bathrooms: 1
      Rooms
      • Room types: Living Room, Dining Room, Primary Bedroom, Bedroom 5, Kitchen, Game Room, Family Room, Den, Sun/Florida Room, Office, Full Bath
      Primary bedroom
      • Features: Flooring - HardWood, Fireplace - Gas
      • Level: Upper
      Bedroom 5
      • Level: Lower
      Den
      • Features: Flooring - Ceramic Tile
      • Level: Lower
      Dining room
      • Features: Flooring - HardWood
      • Level: Main
      Family room
      • Features: Flooring - HardWood
      • Level: Main
      Other
      • Features: Flooring - HardWood
      • Level: Main
      Game room
      • Features: Flooring - Ceramic Tile
      • Level: Lower
      Kitchen
      • Features: Flooring - HardWood, Granite Counters
      • Level: Main
      Living room
      • Features: Flooring - HardWood
      • Level: Main
      Office
      • Features: Flooring - HardWood
      • Level: Main
      Other
      • Features: Flooring - Marble
      • Level: Main
      Heating
      • Forced Air, Natural Gas
      Cooling
      • Central Air, Electric
      Appliances
      • Included: Cooktop, Dishwasher, Disposal, Exhaust Fan, Double Oven, Oven, Refrigerator, Stainless Steel Appliance(s), Gas Water Heater
      Features
      • Soaking Tub, Bathroom - Walk-In Shower, Breakfast Area, Built-in Features, Ceiling Fan(s), Crown Molding, Family Room Off Kitchen, Open Floorplan, Formal/Separate Dining Room, Kitchen - Gourmet, Kitchen Island, Kitchen - Table Space, Recessed Lighting, Walk-In Closet(s), Primary Bath(s), Upgraded Countertops, Butlers Pantry, Wine Storage
      • Flooring: Wood, Marble
      • Doors: Storm Door(s)
      • Windows: Palladian
      • Basement: Full,Finished,Exterior Entry,Walk-Out Access,Windows,Rear Entrance
      • Number of fireplaces: 2
      • Fireplace features: Gas/Propane, Mantel(s)
      Interior area
      • Total structure area: 6,430
      • Total interior livable area: 6,430 sqft
      • Finished area above ground: 4,170
      • Finished area below ground: 2,260

      Property

      Parking
      • Total spaces: 18
      • Parking features: Garage Faces Side, Asphalt, Attached, Driveway, Off Street
      • Attached garage spaces: 2
      • Uncovered spaces: 4
      Accessibility
      • Accessibility features: None
      Features
      • Levels: Three
      • Stories: 3
      • Patio & porch: Deck, Enclosed, Patio
      • Exterior features: Lighting, Underground Lawn Sprinkler
      • Pool features: Community
      Lot
      • Size: 0.88 Acres
      Details
      • Additional structures: Above Grade, Below Grade
      • Parcel number: 17070809178
      • Zoning: RE
      • Special conditions: Standard

      Construction

      Type & style
      • Home type: SingleFamily
      • Architectural style: Colonial
      • Property subtype: Single Family Residence
      Materials
      • Frame
      • Foundation: Concrete Perimeter
      Condition
      • New construction: No
      • Year built: 1995

      Utilities & green energy

      • Sewer: Public Sewer
      • Water: Public

      Community & HOA

      Community
      • Security: Exterior Cameras, Fire Sprinkler System
      • Subdivision: Woodmore South
      HOA
      • Has HOA: Yes
      • HOA fee: $66 monthly
      Location
      • Region: Bowie

      Financial & listing details

      • Price per square foot: $155/sqft
      • Tax assessed value: $865,933
      • Annual tax amount: $12,063
      • Date on market: 3/21/2026
      • Listing agreement: Exclusive Right To Sell
      • Listing terms: Cash,Conventional,FHA,Bank Portfolio,VA Loan
      • Inclusions: Shed, And 2 Gazebos
      • Exclusions: Whole House Generator Sold In As-is Condition.
      • Ownership: Fee Simple

        Estimated market value

        $977,800

        $929,000 - $1.03M

        $6,615/mo

        Price history

        DateEventPrice
        5/12/2026Contingent$998,000$155/sqft
        Source: Bright MLS #MDPG2196024 Report a problem
        3/21/2026Listed for sale$998,000$155/sqft
        Source: Bright MLS #MDPG2196024 Report a problem
        1/13/2026Listing removed$998,000$155/sqft
        Source: Bright MLS #MDPG2160898 Report a problem
        9/16/2025Contingent$998,000$155/sqft
        Source: Bright MLS #MDPG2160898 Report a problem
        7/24/2025Price change$998,000-5%$155/sqft
        Source: Bright MLS #MDPG2160898 Report a problem
        7/10/2025Price change$1,050,000-4.5%$163/sqft
        Source: Bright MLS #MDPG2152492 Report a problem
        6/15/2025Listed for sale$1,100,000+100%$171/sqft
        Source: Bright MLS #MDPG2152492 Report a problem
        7/30/2014Sold$549,900$86/sqft
        Source: Public Record Report a problem
        3/16/2014Listing removed$549,900$86/sqft
        Source: Desiree Callender Realtors and Associates, LLC #PG8226884 Report a problem
        3/7/2014Pending sale$549,900$86/sqft
        Source: Desiree Callender Realtors and Associates, LLC #PG8226884 Report a problem
        11/19/2013Listed for sale$549,900-34.5%$86/sqft
        Source: Desiree Callender Realtors and Associates, LLC #PG8226884 Report a problem
        4/22/2008Sold$839,000-1.2%$130/sqft
        Source: Public Record Report a problem
        11/14/2007Listed for sale$849,000+97.1%$132/sqft
        Source: Number1Expert #PG6562544 Report a problem
        1/20/1995Sold$430,830$67/sqft
        Source: Public Record Report a problem

        Public tax history

        YearProperty taxesTax assessment
        2025$12,484 +51.7%$811,800 +9.7%
        2024$8,228 +10.8%$739,967 +10.8%
        2023$7,430 +12%$668,133 +12%
        2022$6,631 +2%$596,300 +2%
        2021$6,503 +2%$584,833 +2%
        2020$6,376 -19%$573,367 +8.3%
        2019$7,871 $529,667
        2018$7,871 -6.5%$529,667 +6.5%
        2017$8,417 -8.4%$497,433 +6.9%
        2016$9,188 $465,200
        2015$9,188 $465,200
        2014$9,188 $465,200 -12.7%
        2013-- $532,700
        2012-- $532,700
        2011-- $532,700 -35.3%
        2010-- $823,150 +10.8%
        2009-- $742,772 +12.1%
        2008-- $662,396 +13.8%
        2007-- $582,020 +8.8%
        2006-- $534,962 +9.6%
        2005-- $487,906 +10.7%
        2004-- $440,850
        2003-- $440,850 +4.1%
        2002-- $423,450 +15.6%
        2001-- $366,400

        Find assessor info on the county website

        Monthly payment

        Est. payment

        Payment breakdown

        Explore the cost of this home by adjusting the details. Changes won't be saved.
        All calculations are estimates and provided by Zillow, Inc. for informational purposes only. Actual amounts may vary.
        HOA fees may include property taxes on listings classified as Co-Ops. Contact the listing agent and/or owner for fee details.
        Mortgage interest rates are dependent on a number of factors, including credit score, down payment, and repayment length. Interest rate data provided by Zillow Group Marketplace, Inc. as of 1/1/1970 from various mortgage lenders with which we have lead or other similar arrangements; the Estimated Payment is an average of those rates.
        See how much you could borrow to make a competitive offer.

        Climate risks

        Neighborhood: Woodmore

        Getting around

        6 / 100
        Car-Dependent
        0 / 100
        No Nearby Transit
        20 / 100
        Somewhat Bikeable

        Nearby schools

        GreatSchools rating
        Schools provided by the listing agent
        • District: Prince George's County Public Schools

        Source: Bright MLS. This data may not be complete. We recommend contacting the local school district to confirm school assignments for this home.

        A local agent can set up tours, give advice and negotiate with sellers.

        Browse local experts

        Similar homes

        Skip to the end of the carouselSkip to the beginning of the carousel