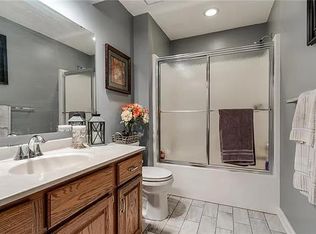
This could be YOUR Dream Home!! Great ranch on corner lot in Stratford Place 50+ community! This home is close to everything! Come in the front door to the living room on the right and formal dining room on the left. Pass through the dining room to the kitchen that features newer S/S appliances and a large breakfast room with a great pantry! Taking the hallway past the living room you will first come to the laundry room with a sink on the left. The next door on the left is the Hall/Guest bath with entry into the guest room (which is also the 3rd door on the left.) Across the hall from the guest room is the primary bedroom with access to the back patio. Large Primary bathroom and walk-in closet round out the Primary bedroom. New HVAC installed March 2023! Great light fixtures and ceiling fans.
Zero entry into the home from the front door as well as the garage.
Stratford Place features a clubhouse with an indoor pool, party space, catch-and-release fishing lake, and a multitude of activities for its residents. The HOA includes lawn maintenance, roof repair/replacement, snow removal, trash pickup.
Very active community if you are interested in getting to know your neighbors.
Sold
Price Unknown
12001 W 120th Ter, Overland Park, KS 66213
2beds
1,487sqft
Villa
Built in 1985
1,978 Square Feet Lot
$345,800 Zestimate®
$--/sqft
$2,047 Estimated rent
Home value
$345,800
$329,000 - $363,000
$2,047/mo
Zestimate® history
Owner options
List your home for rent
$2,047/mo
Rent Zestimate®
Find your next renter with Zillow Rental Manager. Plus, with online applications, you can quickly screen prospective tenants – for free.
$2,047/mo
Rent Zestimate®
Refinance and save
$320/mo
Est. payment
Refinancing to a lower rate could help reduce your monthly payments and save thousands over the life of the loan.
$320/mo
Est. payment
Explore your selling options
Work with a Zillow partner agent
Leverage their expertise and Zillow's premium Showcase listings to get your home seen by more buyers.
Get startedList with your own agent
Get your home in front of millions of buyers by listing it on Zillow.
Learn how to do itSell it yourself
Take full control of how buyers see your home on Zillow by listing For Sale by Owner (FSBO).
List your homeWhat's special
Indoor poolParty spaceWalk-in closetGreat pantryGreat ranchGreat light fixturesLarge breakfast room
Zillow last checked:
Listing updated:
Listed by:
Allison Hougland 913-709-0945,
KW Diamond Partners,
Steve Hougland 913-449-9920,
KW Diamond Partners
Bought with:
Jennifer Fallon, SP00238839
Realty Executives
Source: Heartland MLS as distributed by MLS GRID,MLS#: 2445932
Facts & features
Interior
Bedrooms & bathrooms
- Bedrooms: 2
- Bathrooms: 2
- Full bathrooms: 2
Primary bedroom
- Features: Carpet, Ceiling Fan(s), Walk-In Closet(s)
- Level: Main
- Dimensions: 15 x 13
Bedroom 2
- Features: All Carpet
- Level: Main
- Dimensions: 12 x 11
Primary bathroom
- Features: Ceramic Tiles, Shower Only
- Level: Main
- Dimensions: 8 x 8
Bathroom 1
- Level: Main
- Dimensions: 11 x 5
Breakfast room
- Features: Ceiling Fan(s), Pantry
- Level: Main
- Dimensions: 13 x 7
Dining room
- Level: Main
- Dimensions: 12 x 9
Kitchen
- Features: Laminate Counters
- Level: Main
- Dimensions: 10 x 10
Laundry
- Level: Main
- Dimensions: 8 x 6
Living room
- Features: All Carpet, Ceiling Fan(s), Fireplace
- Level: Main
- Dimensions: 18 x 15
Heating
- Natural Gas
Cooling
- Electric
Appliances
- Included: Dishwasher, Disposal, Microwave, Refrigerator, Stainless Steel Appliance(s)
- Laundry: Laundry Room, Main Level
Features
- Ceiling Fan(s), Pantry, Stained Cabinets
- Flooring: Carpet, Laminate, Tile
- Basement: Slab
- Number of fireplaces: 1
Interior area
- Total structure area: 1,487
- Total interior livable area: 1,487 sqft
- Finished area above ground: 1,487
- Finished area below ground: 0
Property
Parking
- Total spaces: 2
- Parking features: Attached, Garage Faces Front
- Attached garage spaces: 2
Features
- Patio & porch: Patio
Lot
- Size: 1,978 Square Feet
- Features: Corner Lot
Details
- Parcel number: NP819000020U55
Construction
Type & style
- Home type: SingleFamily
- Architectural style: Traditional
- Property subtype: Villa
Materials
- Brick Veneer, Stucco
- Roof: Composition
Condition
- Year built: 1985
Utilities & green energy
- Water: Public
Community & HOA
Community
- Senior community: Yes
- Subdivision: Stratford Place
HOA
- Has HOA: Yes
- Amenities included: Clubhouse, Hobby Room, Party Room, Pool
- Services included: Curbside Recycle, Maintenance Grounds, Roof Repair, Roof Replace, Snow Removal, Trash
- HOA fee: $320 monthly
- HOA name: Stratford Place
Location
- Region: Overland Park
Financial & listing details
- Tax assessed value: $314,800
- Annual tax amount: $1,658
- Date on market: 7/20/2023
- Listing terms: Cash,Conventional,FHA
- Exclusions: See Disclosure
- Ownership: Private
- Road surface type: Paved
Price history
| Date | Event | Price |
|---|---|---|
| 9/1/2023 | Sold | -- |
Source:  Heartland MLS as distributed by MLS GRID #2445932 Report a problem Heartland MLS as distributed by MLS GRID #2445932 Report a problem | ||
| 7/24/2023 | Pending sale | $290,000$195/sqft |
Source: Heartland MLS as distributed by MLS GRID #2445932 Report a problem | ||
| 7/20/2023 | Listed for sale | $290,000$195/sqft |
Source: Heartland MLS as distributed by MLS GRID #2445932 Report a problem | ||
| 12/10/2015 | Sold | -- |
Source: Heartland MLS as distributed by MLS GRID #1960868 Report a problem | ||
Public tax history
| Year | Property taxes | Tax assessment |
|---|---|---|
| 2025 | $3,850 -0.9% | $36,202 +0.5% |
| 2024 | $3,884 +6.5% | $36,018 +8.9% |
| 2023 | $3,645 +10% | $33,063 +12.3% |
| 2022 | $3,315 | $29,452 +11.3% |
| 2021 | -- | $26,451 +1.6% |
| 2020 | $3,089 | $26,025 +7.6% |
| 2019 | -- | $24,197 +3.1% |
| 2018 | -- | $23,472 +2.6% |
| 2017 | $2,778 +9.7% | $22,885 +7% |
| 2016 | $2,533 +7.2% | $21,390 +6% |
| 2015 | $2,362 +12.3% | $20,171 +9.9% |
| 2013 | $2,103 -7.1% | $18,354 -0.5% |
| 2012 | $2,265 +3.7% | $18,446 -4.5% |
| 2010 | $2,184 +0.1% | $19,320 -5.2% |
| 2009 | $2,183 -11% | $20,378 -5.3% |
| 2008 | $2,452 +4% | $21,511 +0.7% |
| 2007 | $2,358 +6.3% | $21,367 +1.5% |
| 2006 | $2,219 | $21,045 +2.3% |
| 2005 | -- | $20,562 |
Find assessor info on the county website
Neighborhood: 66213
Nearby homes
- $360,4002 bd2 ba1.5k sqft12005 W 120th Ter, Overland Park, KS 66213Off Market
- $353,1003 bd2 ba1.5k sqft12009 W 120th Ter, Overland Park, KS 66213Off Market
- $--2 bd2 ba1.6k sqft12000 W 121st St, Overland Park, KS 66213Sold

- $392,6002 bd2 ba1.6k sqft12053 Earnshaw St, Overland Park, KS 66213Off Market
- $317,4002 bd2 ba1.4k sqft12004 W 121st St, Overland Park, KS 66213Off Market
- $287,6002 bd2 ba1.1k sqft12028 Earnshaw St, Overland Park, KS 66213Off Market
- $357,6002 bd2 ba1.6k sqft12013 W 120th Ter, Overland Park, KS 66213Off Market
- $388,2002 bd3 ba2.5k sqft12049 Earnshaw St, Overland Park, KS 66213Off Market
Nearby schools
GreatSchools rating
- 8/10Pleasant Ridge Elementary SchoolGrades: PK-5Distance: 0.5 mi
- 8/10California Trail Middle SchoolGrades: 6-8Distance: 1.8 mi
- 9/10Olathe East Sr High SchoolGrades: 9-12Distance: 1.7 mi
Schools provided by the listing agent
- Elementary: Pleasant Ridge
- Middle: CALIFORNIA TRAILS
- High: Olathe East
Source: Heartland MLS as distributed by MLS GRID. This data may not be complete. We recommend contacting the local school district to confirm school assignments for this home.
Get a cash offer in 3 minutes
Find out how much your home could sell for in as little as 3 minutes with a no-obligation cash offer.
Estimated market value
$345,800
Get a cash offer in 3 minutes
Find out how much your home could sell for in as little as 3 minutes with a no-obligation cash offer.
Estimated market value
$345,800
- Kansas
- Johnson County
- Overland Park
- 66213
- 12001 W 120th Ter
Nearby cities
Nearby neighborhoods
Nearby zip codes
Other Overland Park Topics
