Step inside and immediately feel the space and light that defines this beautiful ranch, perfectly set on 1.16 acres in Blue Valley. The entry opens seamlessly into expansive living areas filled with natural light, inviting you to slow down, gather, and truly enjoy the home. The stacked-stone pellet stove fireplace becomes a natural focal point, adding warmth and character, while plantation shutters and large windows draw your eye out to the peaceful, park-like backyard. The massive secondary bath impresses with its size and thoughtful design, offering guests a hotel-like experience and the secondary rooms are each generously sized! Continue through the home and discover the spacious primary suite—a quiet retreat tucked away for privacy. Travertine tile, a luxurious soaking tub, walk-in shower, and custom cabinetry create a spa-inspired space you’ll look forward to at the end of each day. As you move on, you’ll find a custom mudroom with built-in cabinetry that effortlessly adapts to your lifestyle—think home office, hobby room, butler’s pantry, or organized drop zone with generous prep and storage space. Downstairs the possibilities unfold before you: a game room, gym, playroom, or second living area, all while maintaining ample storage. The oversized 4-car garage adds yet another layer of flexibility, complete with a lofted storage. Finally, step outside and take it all in with the mature trees for privacy, beautiful landscaping and the adorable garden shed! The expansive deck invites you to entertain, dine, or simply relax, while the covered and enclosed deck offers a year-round haven to enjoy the scenery or catch a game in comfort. With space to breathe, room to grow, and thoughtful details at every turn, this home blends comfort, functionality, and acreage living in a way that truly feels special. Solar panels are paid for in full and offer a barely-there electric bill.
Sold
Price Unknown
12001 W 154th Ter, Overland Park, KS 66221
3beds
3,183sqft
Single Family Residence
Built in 1982
1.16 Acres Lot
$785,700 Zestimate®
$--/sqft
$3,829 Estimated rent
Home value
$785,700
$731,000 - $841,000
$3,829/mo
Zestimate® history
Owner options
List your home for rent
$3,829/mo
Rent Zestimate®
Find your next renter with Zillow Rental Manager. Plus, with online applications, you can quickly screen prospective tenants – for free.
$3,829/mo
Rent Zestimate®
Refinance and save
Refinancing to a lower rate could help reduce your monthly payments and save thousands over the life of the loan.
Explore your selling options
Work with a Zillow partner agent
Leverage their expertise and Zillow's premium Showcase listings to get your home seen by more buyers.
Get startedList with your own agent
Get your home in front of millions of buyers by listing it on Zillow.
Learn how to do itSell it yourself
Take full control of how buyers see your home on Zillow by listing For Sale by Owner (FSBO).
List your homeWhat's special
Zillow last checked:
Listing updated:
Listed by:
Aaron Donner 913-526-8626,
Keller Williams Realty Partners Inc.,
Natalie McGonegal 913-284-4703,
Keller Williams Realty Partners Inc.
Bought with:
Jennifer Weaver, SP00235160
Compass Realty Group
Source: Heartland MLS as distributed by MLS GRID,MLS#: 2591205
Facts & features
Interior
Bedrooms & bathrooms
- Bedrooms: 3
- Bathrooms: 3
- Full bathrooms: 2
- 1/2 bathrooms: 1
Primary bedroom
- Features: All Carpet, Ceiling Fan(s), Walk-In Closet(s)
- Level: Main
Bedroom 2
- Features: All Carpet, Ceiling Fan(s)
- Level: Main
Bedroom 3
- Features: All Carpet, Ceiling Fan(s)
- Level: Main
Primary bathroom
- Features: Ceiling Fan(s), Ceramic Tiles, Double Vanity, Separate Shower And Tub
- Level: Main
Bathroom 1
- Features: Ceramic Tiles, Granite Counters, Shower Over Tub
- Level: Main
Bonus room
- Features: Luxury Vinyl, Walk-In Closet(s)
- Level: Basement
Breakfast room
- Level: Main
Dining room
- Level: Main
Family room
- Features: All Carpet, Ceiling Fan(s)
- Level: Main
Half bath
- Level: Main
Hearth room
- Features: Carpet, Fireplace
- Level: Main
Kitchen
- Features: Granite Counters
- Level: Main
Other
- Features: Ceiling Fan(s), Ceramic Tiles, Pantry, Wet Bar
- Level: Main
Recreation room
- Features: Built-in Features, Luxury Vinyl
- Level: Basement
Heating
- Forced Air
Cooling
- Attic Fan, Electric
Appliances
- Included: Cooktop, Dishwasher, Disposal, Humidifier, Refrigerator, Built-In Oven, Stainless Steel Appliance(s), Trash Compactor, Water Softener
- Laundry: In Hall, Main Level
Features
- Ceiling Fan(s), Custom Cabinets, Painted Cabinets, Pantry, Stained Cabinets, Walk-In Closet(s), Wet Bar
- Flooring: Carpet, Ceramic Tile, Luxury Vinyl, Wood
- Doors: Storm Door(s)
- Windows: Skylight(s)
- Basement: Concrete,Finished,Full,Interior Entry,Sump Pump
- Number of fireplaces: 1
- Fireplace features: Hearth Room
Interior area
- Total structure area: 3,183
- Total interior livable area: 3,183 sqft
- Finished area above ground: 2,637
- Finished area below ground: 546
Property
Parking
- Total spaces: 4
- Parking features: Attached, Garage Faces Front, Garage Faces Side
- Attached garage spaces: 4
Features
- Patio & porch: Deck
- Fencing: Metal,Other,Partial
Lot
- Size: 1.16 Acres
- Features: Acreage, City Limits, Level
Details
- Additional structures: Shed(s)
- Parcel number: NP50400007 0001
Construction
Type & style
- Home type: SingleFamily
- Architectural style: Traditional
- Property subtype: Single Family Residence
Materials
- Board & Batten Siding, Wood Siding
- Roof: Composition
Condition
- Year built: 1982
Utilities & green energy
- Sewer: Septic Tank
- Water: Public
Green energy
- Energy generation: Solar
Community & HOA
Community
- Subdivision: Morse Village
HOA
- Has HOA: No
Location
- Region: Overland Park
Financial & listing details
- Tax assessed value: $669,500
- Annual tax amount: $7,911
- Date on market: 1/10/2026
- Listing terms: Cash,Conventional,VA Loan
- Ownership: Private
Price history
| Date | Event | Price |
|---|---|---|
| 3/16/2026 | Sold | -- |
Source:  Heartland MLS as distributed by MLS GRID #2591205 Report a problem Heartland MLS as distributed by MLS GRID #2591205 Report a problem | ||
| 1/12/2026 | Pending sale | $749,000$235/sqft |
Source: Heartland MLS as distributed by MLS GRID #2591205 Report a problem | ||
| 1/10/2026 | Listed for sale | $749,000$235/sqft |
Source: Heartland MLS as distributed by MLS GRID #2591205 Report a problem | ||
| 3/28/2015 | Sold | -- |
Source: Agent Provided Report a problem | ||
Public tax history
| Year | Property taxes | Tax assessment |
|---|---|---|
| 2025 | $7,911 +5.6% | $76,992 +5.8% |
| 2024 | $7,491 +2.9% | $72,772 +4.4% |
| 2023 | $7,280 +10.1% | $69,736 +12.1% |
| 2022 | $6,612 | $62,227 +11.8% |
| 2021 | -- | $55,637 -3.8% |
| 2020 | $6,509 | $57,833 +6.2% |
| 2019 | -- | $54,464 +15.3% |
| 2018 | -- | $47,231 +2.5% |
| 2017 | $5,499 +8.2% | $46,058 +8.2% |
| 2016 | $5,083 +3.4% | $42,550 +3.9% |
| 2015 | $4,914 +19.2% | $40,963 +20.9% |
| 2013 | $4,121 -0.8% | $33,868 -2.2% |
| 2012 | $4,156 +2.3% | $34,627 -3% |
| 2010 | $4,062 +4.9% | $35,696 -0.6% |
| 2009 | $3,873 +2% | $35,926 -1.2% |
| 2008 | $3,798 +1.5% | $36,375 |
| 2007 | $3,740 +5.4% | $36,375 +6.1% |
| 2006 | $3,549 | $34,282 +3.8% |
| 2005 | -- | $33,028 |
Find assessor info on the county website
Neighborhood: 66221
Nearby homes
- $706,1004 bd3 ba2.9k sqft12043 W 154th Ter, Overland Park, KS 66221Off Market
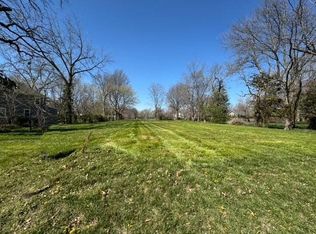
- $208,8000.36 Acres15460 Quivira Rd, Overland Park, KS 66221Off Market
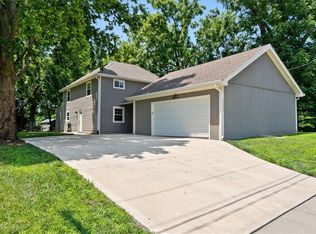
- $353,7003 bd1 ba1.2k sqft15458 Quivira Rd, Overland Park, KS 66221Off Market
- $--3 bd3 ba1.6k sqft15490 Quivira Rd, Overland Park, KS 66221Sold
- $553,1003 bd2 ba1.9k sqft15500 Quivira Rd, Overland Park, KS 66221Off Market
- $2,237,6007 bd8 ba8.3k sqft11910 W 155th Ter, Overland Park, KS 66221Off Market
- $635,6004 bd2 ba2.8k sqft12085 W 154th Ter, Overland Park, KS 66221Off Market
- $856,1005 bd6 ba4.6k sqft12032 W 154th Ter, Overland Park, KS 66221Off Market
Nearby schools
GreatSchools rating
- 9/10Morse Elementary SchoolGrades: K-5Distance: 0.3 mi
- 10/10Aubry Bend Middle SchoolGrades: 6-8Distance: 2.7 mi
- 9/10Blue Valley Southwest High SchoolGrades: 9-12Distance: 2.6 mi
Schools provided by the listing agent
- Elementary: Morse
- Middle: Aubry Bend
- High: Blue Valley Southwest
Source: Heartland MLS as distributed by MLS GRID. This data may not be complete. We recommend contacting the local school district to confirm school assignments for this home.
Get a cash offer in 3 minutes
Find out how much your home could sell for in as little as 3 minutes with a no-obligation cash offer.
Estimated market value
$785,700
Get a cash offer in 3 minutes
Find out how much your home could sell for in as little as 3 minutes with a no-obligation cash offer.
Estimated market value
$785,700
- Kansas
- Johnson County
- Overland Park
- 66221
- 12001 W 154th Ter
Nearby cities
Nearby neighborhoods
Nearby zip codes
Other Overland Park Topics
