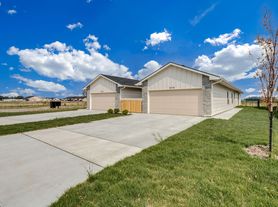
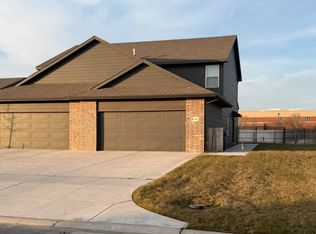
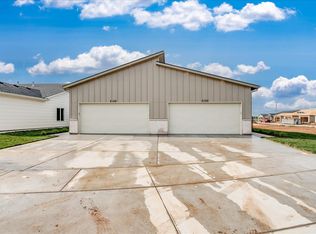
Auburn Villas is located between 119th and 135th St directly south of Kellogg, accessed by the Kellogg Frontage road. Featuring our Molly, Holly, Maxine, Maxwell, Charley, Baxter and Amora plans.
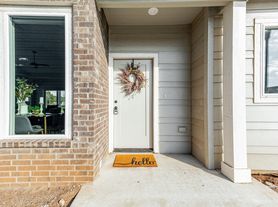

The residences within Auburn Villas feature quartz countertops, tile backsplash, luxury vinyl flooring, and neutral finishes. Kitchen appliances excluding refrigerators are provided. *Select units with refrigerators will have additional monthly fee* Tenant pays all utilities, HOA is responsible for mowing and the sprinkler systems water supply. Security deposit equal to one months rent. Maximum 2 pets are allowed with pet deposit equal to 1/2 one month rent; $25 per month for the first pet and $35 per month for the second pet. All adults occupying the property must complete an application. Applications are processed on a first come first serve basis, and will not be processed until they are fully completed. At least one year rental history with reference is required, 3x's gross income to monthly rent ratio, credit and background review. Co-signer may be required if one or more of the above requirements are not met. Application fee is $50 per applicant with a $100 admin fee due at move in. $25 monthly preventative package required for all applicable leases. Other floor plans available that are currently under construction. *Interior finishes & features, yard sizes, for floor plans may vary by community - it is recommended residents drive by and familiarize themselves with the area, yard, community features, and interior of the property prior to leasing whenever feasible.
Showings can be scheduled and applications may be completed directly from our website.
Apartment for rent
$1,500+/moFees may apply
Molly, 12001 W Us Highway Bab0ab29b, Wichita, KS 67235
3beds
1,182sqft
Price may not include required fees and charges. Learn more|
Apartment
Available now
Cats, dogs OK
Air conditioner, central air
Hookups laundry
Attached garage parking
Central, natural gas
What's special
Quartz countertopsLuxury vinyl flooringNeutral finishesTile backsplash
- 415 days |
- -- |
- -- |
Zillow last checked:
Listing updated:
Travel times

Let’s turn your rent into credit progress
Build credit history with every on-time payment and get credit for the payment you’re already making.
Facts & features
Interior
Bedrooms & bathrooms
- Bedrooms: 3
- Bathrooms: 2
- Full bathrooms: 2
Heating
- Central, Natural Gas
Cooling
- Air Conditioner, Central Air
Appliances
- Included: Dishwasher, Garbage Disposal, Microwave Oven, Range, Washer/Dryer Hookups
- Laundry: Hookups
Features
- Ceiling Fan(s)
- Flooring: Vinyl
- Windows: Blinds, Window Coverings
Interior area
- Total interior livable area: 1,182 sqft
Property
Parking
- Parking features: Attached, Garage
- Has attached garage: Yes
- Details: Contact manager
Features
- Patio & porch: Patio
- Exterior features: Playground
- Fencing: Fenced Yard
- Has view: Yes
- View description: City, Water, Wooded
Lot
- Features: Wooded
Details
- Additional structures: Garage(s)
Construction
Type & style
- Home type: Apartment
- Property subtype: Apartment
Utilities & green energy
- Utilities for property: Cable Connected
Building
Details
- Building name: Auburn Villas
Management
- Pets allowed: Yes
Community & HOA
Community
- Features: Playground
HOA
- Amenities included: Cable TV, Playground, Trail(s)
Location
- Region: Wichita
Financial & listing details
- Lease term: One Year Lease,Six Month Lease
Price history
| Date | Event | Price |
|---|---|---|
| 6/30/2025 | Listed for rent | $1,500$1/sqft |
Source: Zillow Rentals Report a problem | ||
Neighborhood: 67235
Nearby schools
GreatSchools rating
- 9/10Apollo Elementary SchoolGrades: PK-4Distance: 1.8 mi
- 8/10Dwight D. Eisenhower Middle SchoolGrades: 7-8Distance: 1.8 mi
- 8/10Eisenhower High SchoolGrades: 9-12Distance: 2.1 mi