This beautiful 4 bedroom, 2.5 bath home sits on a premium corner lot in the highly sought after Villages of Woodland Springs! Inside, you’ll find hardwood floors throughout the first level, a custom-built mud bench, granite countertops, a spacious island, stainless steel appliances with gas cooktop, an abundance of cabinetry, and a walk-in pantry. The living room features a newly updated stone fireplace that creates the perfect cozy gathering space with lots of natural light. The open and versatile floor plan includes a downstairs flex space, dining area, oversized living room, and a spacious upstairs game room. The backyard has many upgrades including a covered patio, extended concrete pad, large pergola, and plenty of grassy space for kids and pets to play. Whether hosting a cookout or enjoying a quiet evening outdoors, this space has you covered. Community amenities include multiple pools, parks, sports courts, scenic walking & biking trails, and catch-and-release fishing ponds. Conveniently located near major highways, HEB, Alliance Town Center, and Presidio Shopping. This home is move-in ready and priced to sell!
Sold
Price Unknown
12001 Walden Wood Dr, Fort Worth, TX 76244
4beds
2,420sqft
Single Family Residence
Built in 2009
8,015 Square Feet Lot
$364,900 Zestimate®
$--/sqft
$2,554 Estimated rent
Home value
$364,900
$339,000 - $394,000
$2,554/mo
Zestimate® history
Owner options
List your home for rent
$2,554/mo
Rent Zestimate®
Find your next renter with Zillow Rental Manager. Plus, with online applications, you can quickly screen prospective tenants – for free.
$2,554/mo
Rent Zestimate®
Refinance and save
$429/mo
Est. payment
Refinancing to a lower rate could help reduce your monthly payments and save thousands over the life of the loan.
$429/mo
Est. payment
Explore your selling options
Work with a Zillow partner agent
Leverage their expertise and Zillow's premium Showcase listings to get your home seen by more buyers.
Get startedList with your own agent
Get your home in front of millions of buyers by listing it on Zillow.
Learn how to do itSell it yourself
Take full control of how buyers see your home on Zillow by listing For Sale by Owner (FSBO).
List your homeWhat's special
Zillow last checked:
Listing updated:
Listed by:
Tricia Spurrier 0672156 817-789-3562,
Keller Williams Realty 817-329-8850,
Amanda Steelman 0708356 817-471-4992,
Keller Williams Realty
Bought with:
Preston Bauman, 0667303
Nelson Realty
Source: NTREIS,MLS#: 21056105
Facts & features
Interior
Bedrooms & bathrooms
- Bedrooms: 4
- Bathrooms: 3
- Full bathrooms: 2
- 1/2 bathrooms: 1
Primary bedroom
- Features: Ceiling Fan(s), En Suite Bathroom, Walk-In Closet(s)
- Level: Second
- Dimensions: 18 x 18
Bedroom
- Features: Walk-In Closet(s)
- Level: Second
- Dimensions: 9 x 11
Bedroom
- Features: Walk-In Closet(s)
- Level: Second
- Dimensions: 9 x 11
Bedroom
- Features: Walk-In Closet(s)
- Level: Second
- Dimensions: 12 x 13
Primary bathroom
- Features: Built-in Features, Dual Sinks, En Suite Bathroom, Garden Tub/Roman Tub, Separate Shower
- Level: Second
- Dimensions: 7 x 9
Breakfast room nook
- Level: First
- Dimensions: 13 x 10
Dining room
- Level: First
- Dimensions: 15 x 15
Other
- Features: Built-in Features
- Level: Second
- Dimensions: 5 x 10
Game room
- Level: Second
- Dimensions: 10 x 13
Half bath
- Level: First
- Dimensions: 5 x 5
Kitchen
- Features: Built-in Features, Eat-in Kitchen, Granite Counters, Kitchen Island, Pantry, Walk-In Pantry
- Level: First
- Dimensions: 12 x 13
Laundry
- Level: Second
- Dimensions: 5 x 6
Living room
- Features: Ceiling Fan(s), Fireplace
- Level: First
- Dimensions: 15 x 15
Heating
- Central, Natural Gas
Cooling
- Central Air, Ceiling Fan(s), Electric
Appliances
- Included: Dishwasher, Disposal, Gas Water Heater, Microwave
Features
- Eat-in Kitchen, Granite Counters, High Speed Internet, Kitchen Island, Open Floorplan, Pantry, Cable TV, Walk-In Closet(s)
- Flooring: Carpet, Ceramic Tile
- Has basement: No
- Number of fireplaces: 1
- Fireplace features: Gas Log, Living Room
Interior area
- Total interior livable area: 2,420 sqft
Property
Parking
- Total spaces: 2
- Parking features: Covered, Door-Single, Driveway, Garage Faces Front, Garage, Garage Door Opener
- Attached garage spaces: 2
Features
- Levels: Two
- Stories: 2
- Patio & porch: Covered
- Exterior features: Rain Gutters
- Pool features: None
- Fencing: Wood
Lot
- Size: 8,015 Square Feet
- Features: Corner Lot, Landscaped, Subdivision, Sprinkler System
Details
- Parcel number: 41077040
Construction
Type & style
- Home type: SingleFamily
- Architectural style: Traditional,Detached
- Property subtype: Single Family Residence
Materials
- Brick
- Foundation: Slab
- Roof: Composition
Condition
- Year built: 2009
Utilities & green energy
- Sewer: Public Sewer
- Water: Public
- Utilities for property: Sewer Available, Water Available, Cable Available
Community & HOA
Community
- Security: Security System Owned, Carbon Monoxide Detector(s), Smoke Detector(s)
- Subdivision: Villages Of Woodland Spgs W
HOA
- Has HOA: Yes
- Services included: All Facilities
- HOA fee: $429 semi-annually
- HOA name: The Villages Of Woodland Springs Hoa
- HOA phone: 817-741-1719
Location
- Region: Fort Worth
Financial & listing details
- Tax assessed value: $406,604
- Annual tax amount: $8,971
- Date on market: 9/10/2025
- Cumulative days on market: 111 days
- Listing terms: Cash,Conventional,FHA,VA Loan
- Exclusions: N/A
Price history
| Date | Event | Price |
|---|---|---|
| 10/20/2025 | Sold | -- |
Source: NTREIS #21056105 Report a problem | ||
| 10/1/2025 | Pending sale | $375,000$155/sqft |
Source: NTREIS #21056105 Report a problem | ||
| 9/20/2025 | Contingent | $375,000$155/sqft |
Source: NTREIS #21056105 Report a problem | ||
| 9/10/2025 | Price change | $375,000-3.8%$155/sqft |
Source: NTREIS #21056105 Report a problem | ||
| 8/8/2025 | Price change | $390,000-1.3%$161/sqft |
Source: NTREIS #20951061 Report a problem | ||
| 7/30/2025 | Price change | $395,000-1.3%$163/sqft |
Source: NTREIS #20951061 Report a problem | ||
| 7/9/2025 | Price change | $400,000-3.6%$165/sqft |
Source: NTREIS #20951061 Report a problem | ||
| 5/30/2025 | Listed for sale | $415,000+73%$171/sqft |
Source: NTREIS #20951061 Report a problem | ||
| 6/1/2016 | Listing removed | $239,900$99/sqft |
Source: Keller Williams Realty-FM #13341973 Report a problem | ||
| 4/15/2016 | Pending sale | $239,900$99/sqft |
Source: Keller Williams - Dallas Metro North #13341973 Report a problem | ||
| 4/4/2016 | Price change | $239,900-3.1%$99/sqft |
Source: Keller Williams - Dallas Metro North #13341973 Report a problem | ||
| 3/20/2016 | Listed for sale | $247,500+42.6%$102/sqft |
Source: Keller Williams Realty-FM #13341973 Report a problem | ||
| 8/18/2009 | Listing removed | $173,610$72/sqft |
Source: D R Horton Homes #us1896838 Report a problem | ||
| 7/28/2009 | Listed for sale | $173,610$72/sqft |
Source: D R Horton Homes #us1896838 Report a problem | ||
Public tax history
| Year | Property taxes | Tax assessment |
|---|---|---|
| 2025 | $3,880 +2.4% | $406,604 |
| 2024 | $3,790 +4.2% | $406,604 -1.5% |
| 2023 | $3,637 -4% | $412,862 +17.7% |
| 2022 | $3,790 +7.9% | $350,881 +19.7% |
| 2021 | $3,512 +5.9% | $293,121 +7.4% |
| 2020 | $3,316 -0.4% | $272,845 -0.4% |
| 2019 | $3,328 +4.4% | $273,865 +6.7% |
| 2018 | $3,189 -49.1% | $256,759 +6.8% |
| 2017 | $6,267 +22.5% | $240,388 +7.2% |
| 2016 | $5,115 +6.1% | $224,148 +24.5% |
| 2015 | $4,818 | $180,000 -4.7% |
| 2014 | $4,818 | $188,800 -1.6% |
| 2013 | -- | $191,900 +17.2% |
| 2012 | -- | $163,800 -12.3% |
| 2011 | -- | $186,700 -0.1% |
| 2010 | -- | $186,800 +522.7% |
| 2009 | -- | $30,000 +23.5% |
| 2008 | -- | $24,300 |
| 2007 | -- | $24,300 |
Find assessor info on the county website
Neighborhood: Villages of Woodland Springs
Nearby homes
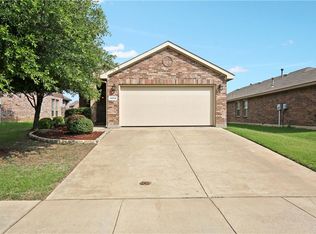
- $307,1003 bd2 ba1.3k sqft12013 Walden Wood Dr, Fort Worth, TX 76244Off Market
- $293,1003 bd2 ba1.3k sqft12021 Walden Wood Dr, Fort Worth, TX 76244Off Market

- $370,1003 bd3 ba2.1k sqft2700 Bretton Wood Dr, Fort Worth, TX 76244Off Market
- $304,1003 bd2 ba1.4k sqft2704 Bretton Wood Dr, Fort Worth, TX 76244Off Market
- $---- bd-- ba-- sqft2704 Bretton Wood Dr, Keller, TX 76244Off Market
- $333,0003 bd3 ba1.7k sqft12025 Walden Wood Dr, Fort Worth, TX 76244Off Market
- $2,2503 bd3 ba1.8k sqft2613 Bretton Wood Dr, Fort Worth, TX 76244For Rent
- $353,0003 bd2 ba1.8k sqft2613 Bretton Wood Dr, Keller, TX 76248Off Market
Nearby schools
GreatSchools rating
- 9/10Kay Granger Elementary SchoolGrades: PK-5Distance: 1 mi
- 8/10John M Tidwell Middle SchoolGrades: 6-8Distance: 2.7 mi
- 8/10Byron Nelson High SchoolGrades: 9-12Distance: 7.5 mi
Schools provided by the listing agent
- Elementary: Kay Granger
- Middle: John M Tidwell
- High: Byron Nelson
- District: Northwest ISD
Source: NTREIS. This data may not be complete. We recommend contacting the local school district to confirm school assignments for this home.
Get a cash offer in 3 minutes
Find out how much your home could sell for in as little as 3 minutes with a no-obligation cash offer.
Estimated market value
$364,900
Get a cash offer in 3 minutes
Find out how much your home could sell for in as little as 3 minutes with a no-obligation cash offer.
Estimated market value
$364,900
- Texas
- Tarrant County
- Fort Worth
- 76244
- Villages of Woodland Springs
- 12001 Walden Wood Dr
