$15,000 in Closing Costs! Welcome to the Kingsport, a stunning builder's model by Caruso Homes with a 2-car side load garage and 9-foot ceilings throughout. Enter this home and be greeted by the foyer, featuring oak stairs with railing, a formal dining room, and a formal living room. Further inside, the gourmet kitchen, features an expansive island, upgraded cabinets, and stainless steel gas appliances. Bask in natural light in the morning room and sunroom additions, while the 2-story family room with stone gas fireplace and coffered ceilings offers the perfect setting to relax and unwind. Upstairs, the extended primary bedroom offers an en-suite Caribbean bath, a walk-in closet, tray ceilings, and sitting area with a recessed fireplace. Three additional bedrooms and two full bathrooms complete this level. Downstairs, the walkout basement is complete with a finished recreation room, wet bar, and a hobby room with a full bath. To receive Incentives, purchaser must use Caruso Homes’ preferred lender and title company. For more information about this home, contact our New Home Sales Consultants.
Sold for $1,149,990
$1,149,990
12001 Weathervane Ln, Upper Marlboro, MD 20772
4beds
4,316sqft
Single Family Residence
Built in 2015
2.05 Acres Lot
$1,118,800 Zestimate®
$266/sqft
$5,355 Estimated rent
Home value
$1,118,800
$1.06M - $1.17M
$5,355/mo
Zestimate® history
Owner options
List your home for rent
$5,355/mo
Rent Zestimate®
Find your next renter with Zillow Rental Manager. Plus, with online applications, you can quickly screen prospective tenants – for free.
$5,355/mo
Rent Zestimate®
Refinance and save
$7,200/mo
Est. payment
Refinancing to a lower rate could help reduce your monthly payments and save thousands over the life of the loan.
$7,200/mo
Est. payment
Explore your selling options
Work with a Zillow partner agent
Leverage their expertise and Zillow's premium Showcase listings to get your home seen by more buyers.
Get startedList with your own agent
Get your home in front of millions of buyers by listing it on Zillow.
Learn how to do itSell it yourself
Take full control of how buyers see your home on Zillow by listing For Sale by Owner (FSBO).
List your homeWhat's special
Zillow last checked:
Listing updated:
Listed by:
Nick Cintron 443-370-1142,
APEX Realty, LLC
Bought with:
Michelle Willis, 598433
RE/MAX Professionals
Source: Bright MLS,MLS#: MDPG2117810
Facts & features
Interior
Bedrooms & bathrooms
- Bedrooms: 4
- Bathrooms: 5
- Full bathrooms: 4
- 1/2 bathrooms: 1
- Main level bathrooms: 1
Basement
- Area: 2363
Heating
- Forced Air, Natural Gas
Cooling
- Central Air, Natural Gas
Appliances
- Included: Disposal, ENERGY STAR Qualified Dishwasher, ENERGY STAR Qualified Refrigerator, Stainless Steel Appliance(s), Oven/Range - Gas, Oven, Double Oven, Gas Water Heater
Features
- Bar, Breakfast Area, Butlers Pantry, Chair Railings, Combination Kitchen/Living, Crown Molding, Dining Area, Family Room Off Kitchen, Formal/Separate Dining Room, Kitchen - Gourmet, Soaking Tub, Upgraded Countertops, Walk-In Closet(s)
- Doors: Double Entry
- Windows: Double Pane Windows, Insulated Windows, Low Emissivity Windows
- Basement: Walk-Out Access
- Number of fireplaces: 1
- Fireplace features: Stone
Interior area
- Total structure area: 6,679
- Total interior livable area: 4,316 sqft
- Finished area above ground: 4,316
- Finished area below ground: 0
Property
Parking
- Total spaces: 2
- Parking features: Garage Faces Side, Garage Door Opener, Attached, Driveway
- Attached garage spaces: 2
- Has uncovered spaces: Yes
Accessibility
- Accessibility features: None
Features
- Levels: Two
- Stories: 2
- Pool features: None
Lot
- Size: 2.05 Acres
- Features: Corner Lot
Details
- Additional structures: Above Grade, Below Grade
- Parcel number: 17153673712
- Zoning: AR
- Special conditions: Standard
Construction
Type & style
- Home type: SingleFamily
- Architectural style: Colonial
- Property subtype: Single Family Residence
Materials
- Frame
- Foundation: Slab
Condition
- New construction: No
- Year built: 2015
Details
- Builder model: Kingsport
- Builder name: Caruso Homes
Utilities & green energy
- Sewer: Public Sewer
- Water: Public
Community & HOA
Community
- Subdivision: Oakmont Estates
HOA
- Has HOA: No
Location
- Region: Upper Marlboro
Financial & listing details
- Price per square foot: $266/sqft
- Tax assessed value: $780,400
- Annual tax amount: $8,151
- Date on market: 6/27/2024
- Listing agreement: Exclusive Right To Sell
- Listing terms: Cash,Conventional,VA Loan,FHA
- Ownership: Fee Simple
Price history
| Date | Event | Price |
|---|---|---|
| 9/6/2024 | Sold | $1,149,990$266/sqft |
Source:  Bright MLS #MDPG2117810 Report a problem Bright MLS #MDPG2117810 Report a problem | ||
| 7/8/2024 | Pending sale | $1,149,990$266/sqft |
Source: Bright MLS #MDPG2117810 Report a problem | ||
| 6/27/2024 | Listed for sale | $1,149,990+482.6%$266/sqft |
Source: Bright MLS #MDPG2117810 Report a problem | ||
| 6/20/2023 | Sold | $197,389$46/sqft |
Source: Public Record Report a problem | ||
Public tax history
| Year | Property taxes | Tax assessment |
|---|---|---|
| 2025 | $12,363 +42.5% | $827,800 +6.1% |
| 2024 | $8,678 +6.5% | $780,400 +6.5% |
| 2023 | $8,151 +6.9% | $733,000 +6.9% |
| 2022 | $7,624 +3.3% | $685,600 +3.3% |
| 2021 | $7,383 +3.4% | $663,967 +3.4% |
| 2020 | $7,143 -22.6% | $642,333 +3.5% |
| 2019 | $9,224 | $620,700 |
| 2018 | $9,224 | $620,700 |
| 2017 | $9,224 +2642.8% | $620,700 -1.6% |
| 2016 | $336 | $630,900 +4406.4% |
| 2015 | $336 | $14,000 |
| 2014 | $336 | $14,000 |
| 2013 | -- | $14,000 |
| 2012 | -- | $14,000 -40.4% |
| 2011 | -- | $23,500 -0.1% |
| 2010 | -- | $23,530 +7.1% |
| 2009 | -- | $21,960 +7.7% |
| 2008 | -- | $20,390 +8.3% |
| 2007 | -- | $18,820 +5.9% |
| 2006 | -- | $17,772 +6.3% |
| 2005 | -- | $16,726 |
Find assessor info on the county website
Neighborhood: Marlton
Nearby homes
- $907,5004 bd5 ba4.6k sqft12000 Weathervane Ln, Upper Marlboro, MD 20772Off Market
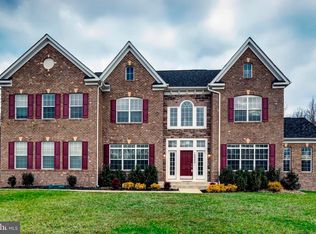
- $938,3004 bd5 ba5.9k sqft12003 Weathervane Ln, Upper Marlboro, MD 20772Off Market
- $1,071,200-- bd2 ba5.3k sqft11913 Windgate Pl, Upper Marlboro, MD 20772Off Market
- $963,200-- bd4 ba4.7k sqft11911 Windgate Pl, Upper Marlboro, MD 20772Off Market
- $913,2004 bd-- ba5.5k sqft8807 Wind Chime Ct, Upper Marlboro, MD 20772Off Market
- $1,085,3004 bd4 ba7.6k sqft9003 Wild Acre Ct, Upper Marlboro, MD 20772Off Market
- $894,900-- bd4 ba4k sqft12101 Weathervane Ln, Upper Marlboro, MD 20772Off Market
- $939,000-- bd3 ba4.1k sqft11912 Windgate Pl, Upper Marlboro, MD 20772Off Market
Nearby schools
GreatSchools rating
- 5/10Marlton Elementary SchoolGrades: PK-5Distance: 0.6 mi
- 2/10James Madison Middle SchoolGrades: 6-8Distance: 2.7 mi
- 5/10Frederick Douglass High SchoolGrades: 9-12Distance: 1.4 mi
Schools provided by the listing agent
- District: Prince George's County Public Schools
Source: Bright MLS. This data may not be complete. We recommend contacting the local school district to confirm school assignments for this home.
Get a cash offer in 3 minutes
Find out how much your home could sell for in as little as 3 minutes with a no-obligation cash offer.
Estimated market value
$1,118,800
Get a cash offer in 3 minutes
Find out how much your home could sell for in as little as 3 minutes with a no-obligation cash offer.
Estimated market value
$1,118,800
- Maryland
- Prince Georges County
- Upper Marlboro
- 20772
- Marlton
- 12001 Weathervane Ln
Nearby cities
Nearby neighborhoods
Nearby zip codes
Other Upper Marlboro Topics
