Beautifully remodeled and well designed 3 bedroom 2.5 bath in a wonderful cul-de-sac ideally located within the Puyallup school district. Thoughtfully updated throughout with new high end flooring, fresh new carpet, accent lighting adding warmth and style enhancing the home’s inviting atmosphere. The home features the remodeled kitchen having elegant quartz countertops, large added Island, a unique custom Butcher Block prep area with more cabinets, pantry, all complementing the modern finishes. The bathrooms have been upgraded with, newer vanities, sinks, faucets, flooring, and toilets. Primary shower was recently tiled. Newer roof and water heater, providing peace of mind for years to come. The home’s appeal shines with a reinvented front porch and nicely landscaped front yard that creates a welcoming feel. Out back, a large deck offers the perfect space for entertaining, while the large lot provides ample room for outdoor enjoyment. The play set center for children remains. In addition, highlights include several outbuildings, a long grave driveway is part of this property use for boats, RV parking or more toys, adding flexibility. This move-in-ready home blends comfort, style, and practical layout. Walking distance to Pope elementary school, convenient to shops, restaurants and freeway. Fidelity 13 Month Home Warranty Included.
Sold
Listed by: HomeSmart Real Estate Assoc • Kent Beahler
Bought with: HomeSmart Real Estate Assoc
$565,000
12002 151st Court E, Puyallup, WA 98374
3beds
1,825sqft
Single Family Residence
Built in 1982
10,227 Square Feet Lot
$564,700 Zestimate®
$310/sqft
$2,914 Estimated rent
Home value
$564,700
$536,000 - $593,000
$2,914/mo
Zestimate® history
Owner options
List your home for rent
$2,914/mo
Rent Zestimate®
Find your next renter with Zillow Rental Manager. Plus, with online applications, you can quickly screen prospective tenants – for free.
$2,914/mo
Rent Zestimate®
Refinance and save
$2,803/mo
Est. payment
Refinancing to a lower rate could help reduce your monthly payments and save thousands over the life of the loan.
$2,803/mo
Est. payment
Explore your selling options
Work with a Zillow partner agent
Leverage their expertise and Zillow's premium Showcase listings to get your home seen by more buyers.
Get startedList with your own agent
Get your home in front of millions of buyers by listing it on Zillow.
Learn how to do itSell it yourself
Take full control of how buyers see your home on Zillow by listing For Sale by Owner (FSBO).
List your homeWhat's special
Modern finishesInviting atmosphereElegant quartz countertopsSeveral outbuildingsRemodeled kitchenLarge added islandNew high end flooring
Zillow last checked:
Listing updated:
Listed by:
Kent Beahler,
HomeSmart Real Estate Assoc,
Derek Dodds,
HomeSmart Real Estate Assoc
Bought with:
Lisa Southard, 132211
HomeSmart Real Estate Assoc
Source: NWMLS as distributed by MLS GRID,MLS#: 2495196
Facts & features
Interior
Bedrooms & bathrooms
- Bedrooms: 3
- Bathrooms: 3
- Full bathrooms: 2
- 1/2 bathrooms: 1
- Main level bathrooms: 1
Primary bedroom
- Level: Second
Bedroom
- Level: Second
Bedroom
- Level: Second
Bathroom full
- Level: Second
Bathroom full
- Level: Second
Other
- Level: Main
Dining room
- Level: Main
Entry hall
- Level: Main
Family room
- Level: Main
Kitchen with eating space
- Level: Main
Living room
- Level: Main
Utility room
- Level: Main
Heating
- Fireplace, Forced Air, Wall Furnace, Electric, Natural Gas
Cooling
- None
Appliances
- Included: Dishwasher, Microwave, Refrigerator, Stove(s)/Range(s), Dishwasher(s), Microwave(s), Refrigerator(s)
Features
- Bath Off Primary, Ceiling Fan(s), Dining Room
- Flooring: Vinyl Plank, Carpet
- Windows: Dbl Pane/Storm Window
- Basement: None
- Number of fireplaces: 1
- Fireplace features: Electric, Main Level: 1, Fireplace
Interior area
- Total structure area: 1,825
- Total interior livable area: 1,825 sqft
Property
Parking
- Total spaces: 2
- Parking features: Driveway, Attached Garage, Off Street, RV Parking
- Has attached garage: Yes
- Covered spaces: 2
Features
- Levels: Two
- Stories: 2
- Entry location: Main
- Patio & porch: Bath Off Primary, Ceiling Fan(s), Dbl Pane/Storm Window, Dining Room, Fireplace, Jetted Tub, Vaulted Ceiling(s), Walk-In Closet(s)
- Spa features: Bath
Lot
- Size: 10,227 Square Feet
- Features: Cul-De-Sac, Dead End Street, Paved, Cable TV, Deck, Fenced-Fully, Gas Available, High Speed Internet, Outbuildings, Patio, RV Parking
- Topography: Level
- Residential vegetation: Fruit Trees, Garden Space
Details
- Parcel number: 7855900070
- Special conditions: Standard
Construction
Type & style
- Home type: SingleFamily
- Architectural style: 2 Story
- Property subtype: Single Family Residence
Materials
- Metal/Vinyl, Wood Siding
- Foundation: Poured Concrete
- Roof: Composition
Condition
- Very Good
- Year built: 1982
- Major remodel year: 1993
Utilities & green energy
- Sewer: Septic Tank
- Water: Public
- Utilities for property: Xfinity, Xfinity
Community & HOA
Community
- Subdivision: Puyallup
Location
- Region: Puyallup
Financial & listing details
- Price per square foot: $310/sqft
- Annual tax amount: $5,754
- Date on market: 4/17/2026
- Cumulative days on market: 96 days
- Listing terms: Conventional,FHA,VA Loan
- Inclusions: Dishwasher(s), Microwave(s), Refrigerator(s), Stove(s)/Range(s)
Price history
| Date | Event | Price |
|---|---|---|
| 7/9/2026 | Sold | $565,000-0.9%$310/sqft |
Source:  NWMLS as distributed by MLS GRID #2495196 Report a problem NWMLS as distributed by MLS GRID #2495196 Report a problem | ||
| 6/12/2026 | Pending sale | $569,950$312/sqft |
Source: NWMLS as distributed by MLS GRID #2495196 Report a problem | ||
| 6/4/2026 | Price change | $569,950-5%$312/sqft |
Source: NWMLS as distributed by MLS GRID #2495196 Report a problem | ||
| 5/6/2026 | Price change | $599,950-2.4%$329/sqft |
Source: NWMLS as distributed by MLS GRID #2495196 Report a problem | ||
| 4/9/2026 | Price change | $614,950-1.6%$337/sqft |
Source: NWMLS as distributed by MLS GRID #2495196 Report a problem | ||
| 3/20/2026 | Listed for sale | $624,950+93.2%$342/sqft |
Source: NWMLS as distributed by MLS GRID #2495196 Report a problem | ||
| 2/13/2018 | Sold | $323,500$177/sqft |
Source: NWMLS as distributed by MLS GRID #1228828 Report a problem | ||
Public tax history
Tax history is unavailable.
Neighborhood: 98374
Nearby homes
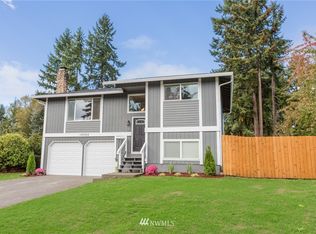
- $502,2003 bd2 ba1.5k sqft12005 151st St E, Puyallup, WA 98374Off Market
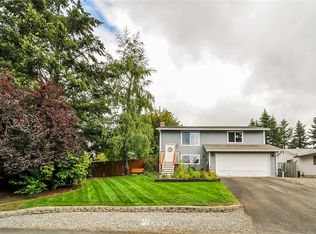
- $495,7003 bd2 ba1.5k sqft11921 152nd St E, Puyallup, WA 98374Off Market
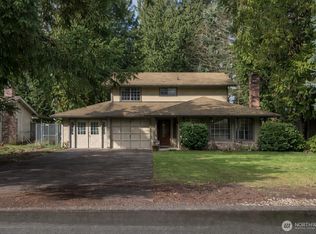
- $450,0003 bd3 ba1.7k sqft15220 118th Avenue Ct E, Puyallup, WA 98374Sold
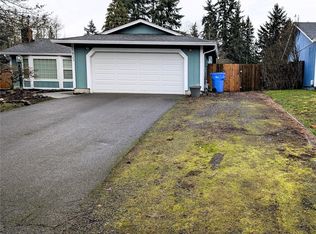
- $500,0003 bd2 ba1.4k sqft11823 150th Street Ct E, Puyallup, WA 98374Sold
- $515,0003 bd3 ba1.7k sqft15224 118th Avenue Ct E, Puyallup, WA 98374Sold
- $592,5004 bd3 ba2.2k sqft12017 150th St E, Puyallup, WA 98374Off Market
- $935,0004 bd3 ba2.9k sqft11701 152nd St E, Puyallup, WA 98374Sold
- $691,3004 bd3 ba2.9k sqft13501 152nd Ct E, Puyallup, WA 98374Off Market
Nearby schools
GreatSchools rating
- 7/10Pope Elementary SchoolGrades: K-6Distance: 0.1 mi
- 5/10Glacier View Junior High SchoolGrades: 7-9Distance: 2.2 mi
- 6/10Emerald Ridge High SchoolGrades: 10-12Distance: 2.1 mi
Get a cash offer in 3 minutes
Find out how much your home could sell for in as little as 3 minutes with a no-obligation cash offer.
Estimated market value
$564,700
Get a cash offer in 3 minutes
Find out how much your home could sell for in as little as 3 minutes with a no-obligation cash offer.
Estimated market value
$564,700
- Washington
- Pierce County
- Puyallup
- 98374
- 12002 151st Court E
Nearby cities
Nearby neighborhoods
Nearby zip codes
Other Puyallup Topics
