Skip main navigation
Sold for $340,000
  • $340,000

    12002 Basin Street E, Wellington, FL 33414

    2beds
    1,428sqft
    Townhouse, Quadruplex, Multi Family
    Built in 1977
    1,406 Square Feet Lot
    $320,400 Zestimate®
    $238/sqft
    $2,579 Estimated rent

    Home value

    $320,400

    $301,000 - $340,000

    $2,579/mo

    Zestimate® history
    Loading
    Loading...

    Owner options

    List your home for rent

    $2,579/mo

    Rent Zestimate®

    Find your next renter with Zillow Rental Manager. Plus, with online applications, you can quickly screen prospective tenants – for free.

    Learn more

    $2,579/mo

    Rent Zestimate®

    Refinance and save

    $2,452/mo

    Est. payment

    Refinancing to a lower rate could help reduce your monthly payments and save thousands over the life of the loan.

    See today's rates

    $2,452/mo

    Est. payment

    Explore your selling options

    Work with a Zillow partner agent

    Leverage their expertise and Zillow's premium Showcase listings to get your home seen by more buyers.

    Get started

    List with your own agent

    Get your home in front of millions of buyers by listing it on Zillow.

    Learn how to do it

    Sell it yourself

    Take full control of how buyers see your home on Zillow by listing For Sale by Owner (FSBO).

    List your home

    What's special

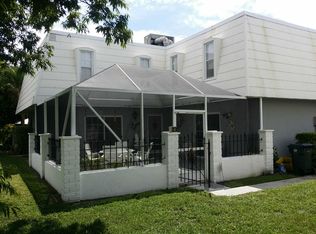
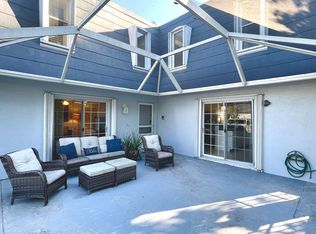
    Welcome to a sun-soaked haven nestled in the heart of Wellington, a home that invites you to explore, embrace, and experience a lifestyle unlike any other. Imagine waking up to the gentle caress of morning sunlight, painting a golden path across your patio, kitchen, and bedrooms. As the day unfolds, indulge in the luxury of cooler afternoons, perfectly framing moments of relaxation and bliss. Step into your very own private sanctuary a courtyard and backyard that embody the essence of Florida living. Encircled by serene waters and shielded by a protective fence, this outdoor oasis beckons you to cultivate vibrant gardens,savor alfresco dining,and create cherished memories with loved ones. Whether you're entertaining or seeking solace in nature, this space promises unparalleled tranquility Inside, find not one, but two grand master bedrooms, each offering spacious closets that cater to your organizational needs. Imagine retreating to your personal haven at the end of the day, a place where comfort and privacy unite to create an ambiance of pure serenity. Calling all pet lovers and seekers of vibrant community living - this residence is designed with you in mind. In an all-age community that celebrates diversity, you'll find a supportive neighborhood that values both individuality and togetherness. From four-legged friends to new human connections, every member of your family will thrive in this inclusive environment. Nestled at the heart of Wellington, this home offers a gateway to a world of possibilities. Immerse yourself in the equestrian spirit with effortless access to esteemed venues like the Palm Beach Polo. Retail therapy and culinary delights await at the Wellington Green Mall, where you can explore diverse cuisines and indulge your shopping desires. Dive into the local scene with easy access to the Wellington Pool, library, aquatic center, and amphitheater - all just a stone's throw away. Parks, banks, grocery stores, and boutique shops ensure that your daily needs are met with ease and convenience. And for families, the promise of A+ rated schools completes the package, making education a seamless part of your journey. Discover the true heart of Wellington, where every amenity is within reach and every desire fulfilled. This isn't just a home; it's an invitation to thrive, explore, and create a life that exceeds your wildest dreams. Seize the opportunity to make this exquisite townhome your own and embark on a journey of endless discovery. Don't simply wonder - witness the magic for yourself. Schedule a viewing today and step into the extraordinary world that awaits you in the heart of Wellington. Your dream lifestyle is here - claim it now!

    Zillow last checked:

    Listing updated:

    Listed by:

    R. Scott Harmer 561-350-7974,

    Keller Williams Realty Services

    Bought with:

    Tatiana Feliciano, 3579203

    Keller Williams Coastal Partners

    Source: BeachesMLS,MLS#: R10910576MLS LogoOriginating MLS: BeachesMLS

    Facts & features

    Interior

    Bedrooms & bathrooms
    • Bedrooms: 2
    • Bathrooms: 3
    • Full bathrooms: 2
    • 1/2 bathrooms: 1
    • Main level bathrooms: 1
    Primary bedroom
    • Level: Main
    • Area: 144
    • Dimensions: 12 X 12
    Kitchen
    • Level: Main
    • Area: 247
    • Dimensions: 19 X 13
    Living room
    • Level: Main
    • Area: 120
    • Dimensions: 12 X 10
    Heating
    • Central
    Cooling
    • Central Air
    Appliances
    • Included: Dryer, Dishwasher, Electric Range, Disposal, Microwave, Refrigerator, Washer
    Features
    • Multiple En Suite Bathrooms, Split Bedrooms, Upper Level Primary, Walk-In Closet(s)
    • Flooring: Other
    Interior area
    • Total structure area: 1,428
    • Total interior livable area: 1,428 sqft

    Property

    Parking
    • Parking features: Assigned
    Features
    • Levels: Multi/Split,Two
    • Stories: 2
    • Patio & porch: Patio
    • Exterior features: Outdoor Living Area
    • Fencing: Fenced
    • Has view: Yes
    • View description: Canal, River
    • Has water view: Yes
    • Water view: Canal,River
    • Waterfront features: Lagoon
    Lot
    • Size: 1,406 Square Feet
    • Features: < 1/4 Acre
    Details
    • Parcel number: 73414410040000103
    • Zoning: WELL_P

    Construction

    Type & style
    • Home type: Townhouse
    • Architectural style: Fourplex
    • Property subtype: Townhouse, Quadruplex, Multi Family
    • Attached to another structure: Yes
    Materials
    • Block, Stucco
    Condition
    • Resale
    • New construction: No
    • Year built: 1977

    Utilities & green energy

    • Sewer: Public Sewer
    • Water: Public
    • Utilities for property: Cable Available, Sewer Available, Water Available

    Community & HOA

    Community
    • Features: Home Owners Association, Street Lights
    • Security: None, Smoke Detector(s)
    • Subdivision: FRENCH QUARTER
    HOA
    • Has HOA: Yes
    • Amenities included: Parking, Sidewalks, Trail(s)
    • Services included: Common Areas, Maintenance Grounds
    • HOA fee: $125 monthly
    Location
    • Region: Wellington

    Financial & listing details

    • Price per square foot: $238/sqft
    • Tax assessed value: $259,529
    • Annual tax amount: $1,108
    • Date on market: 8/11/2023
    • Cumulative days on market: 3 days
    • Listing terms: Cash,Conventional

    Price history

    DateEventPrice
    9/20/2023Sold$340,000+4.6%$238/sqft
    Source: BeachesMLS #R10910576 Report a problem
    8/22/2023Pending sale$325,000$228/sqft
    Source: BeachesMLS #RX-10910576 Report a problem
    8/11/2023Listed for sale$325,000+428.5%$228/sqft
    Source: BeachesMLS #RX-10910576 Report a problem
    12/26/1996Sold$61,500$43/sqft
    Source: Public Record Report a problem

    Public tax history

    YearProperty taxesTax assessment
    2025$5,571 +0.8%$259,529 +0.2%
    2024$5,525 +357.7%$258,902 +307.8%
    2023$1,207 +8.9%$63,486 +3%
    2022$1,108 +4.5%$61,637 +3%
    2021$1,060 +3.6%$59,842 +1.4%
    2020$1,023 +0.1%$59,016 +2.3%
    2019$1,023 $57,689 +1.9%
    2018$1,023 +2.4%$56,613 +2.1%
    2017$999 +0.1%$55,449 +2.1%
    2016$998 -0.5%$54,309 +0.7%
    2015$1,003 -4.3%$53,931 +0.8%
    2014$1,048 +3.3%$53,503 +1.5%
    2013$1,014 +0%$52,712 +1.7%
    2012$1,014 -7.1%$51,831 -13.4%
    2011$1,091 +0.1%$59,831
    2010$1,091 +0.8%$59,831 -8.3%
    2009$1,083 +9.6%$65,282 +0.1%
    2008$988 -8.2%$65,217 +3%
    2007$1,076 -3.5%$63,317 +2.5%
    2006$1,116 $61,773 +3%
    2005-- $59,974 +3%
    2004$426 +52.5%$58,227 +1.9%
    2003$279 -67.4%$57,141 +2.4%
    2002$856 +1.1%$55,802 +1.6%
    2001$846 +5.5%$54,923 +3%
    2000$802 +37%$53,323 -0.5%
    1999$586 $53,604
    Find assessor info on the county website

    Neighborhood: 33414

    Nearby schools

    GreatSchools rating
    Schools provided by the listing agent
    • Elementary: Elbridge Gale
    • Middle: Polo Park
    • High: Wellington

    Source: BeachesMLS. This data may not be complete. We recommend contacting the local school district to confirm school assignments for this home.

    Get a cash offer in 3 minutes
    Find out how much your home could sell for in as little as 3 minutes with a no-obligation cash offer.
    Estimated market value
    $320,400
    Get a cash offer in 3 minutes
    Find out how much your home could sell for in as little as 3 minutes with a no-obligation cash offer.
    Estimated market value
    $320,400