Corner lot in popular Chateau East! This 1.5 story offers three bedrooms, three full baths, spacious bonus room, private office, screened in porch, open concept kitchen, dining and living. Enjoy the hardwood floors and gas logs fireplace. The garage has recently been painted and floors have been epoxy coated! Kitchen includes large island, spacious pantry, gas range, stainless steel appliances including refrigerator! First floor primary suite with walk in closet, and great sized primary bathroom! The second floor features bonus room, full bathroom and bedroom! The community features community pool, beautiful clubhouse, fitness center, pickle ball court and all your lawn care included in the HOA dues! Easy commute to RiverGate shopping center, schools and highways!
Closed
$475,000
12002 Belmont Mansion Dr, Charlotte, NC 28273
3beds
2,290sqft
Single Family Residence
Built in 2018
0.18 Acres Lot
$469,600 Zestimate®
$207/sqft
$2,504 Estimated rent
Home value
$469,600
$432,000 - $512,000
$2,504/mo
Zestimate® history
Owner options
List your home for rent
$2,504/mo
Rent Zestimate®
Find your next renter with Zillow Rental Manager. Plus, with online applications, you can quickly screen prospective tenants – for free.
$2,504/mo
Rent Zestimate®
Refinance and save
$3,020/mo
Est. payment
Refinancing to a lower rate could help reduce your monthly payments and save thousands over the life of the loan.
$3,020/mo
Est. payment
Explore your selling options
Work with a Zillow partner agent
Leverage their expertise and Zillow's premium Showcase listings to get your home seen by more buyers.
Get startedList with your own agent
Get your home in front of millions of buyers by listing it on Zillow.
Learn how to do itSell it yourself
Take full control of how buyers see your home on Zillow by listing For Sale by Owner (FSBO).
List your homeWhat's special
Gas logs fireplaceFirst floor primary suitePickle ball courtSpacious bonus roomHardwood floorsPrivate officeSpacious pantry
Zillow last checked:
Listing updated:
Listed by:
Susan Roche susan.roche@cbcarolinas.com,
Coldwell Banker Realty
Bought with:
Betsy Mayer
RE/MAX Executive
Source: Canopy MLS as distributed by MLS GRID,MLS#: 4210144
Facts & features
Interior
Bedrooms & bathrooms
- Bedrooms: 3
- Bathrooms: 3
- Full bathrooms: 3
- Main level bedrooms: 2
Primary bedroom
- Features: En Suite Bathroom, Walk-In Closet(s)
- Level: Main
Primary bedroom
- Level: Main
Bedroom s
- Level: Main
Bedroom s
- Level: Upper
Bedroom s
- Level: Main
Bedroom s
- Level: Upper
Bathroom full
- Level: Main
Bathroom full
- Level: Main
Bathroom full
- Level: Upper
Bathroom full
- Level: Main
Bathroom full
- Level: Main
Bathroom full
- Level: Upper
Bonus room
- Level: Upper
Bonus room
- Level: Upper
Dining area
- Level: Main
Dining area
- Level: Main
Kitchen
- Features: Kitchen Island, Open Floorplan
- Level: Main
Kitchen
- Level: Main
Laundry
- Level: Main
Laundry
- Level: Main
Living room
- Level: Main
Living room
- Level: Main
Office
- Level: Main
Office
- Level: Main
Heating
- Central, Forced Air
Cooling
- Central Air
Appliances
- Included: Dishwasher, Electric Water Heater, Gas Range, Microwave, Refrigerator
- Laundry: Laundry Room
Features
- Flooring: Carpet, Tile, Wood
- Has basement: No
- Fireplace features: Family Room, Gas
Interior area
- Total structure area: 2,290
- Total interior livable area: 2,290 sqft
- Finished area above ground: 2,290
- Finished area below ground: 0
Property
Parking
- Total spaces: 2
- Parking features: Driveway, Garage on Main Level
- Garage spaces: 2
- Has uncovered spaces: Yes
Features
- Levels: One and One Half
- Stories: 1.5
- Patio & porch: Covered, Screened
- Pool features: Community
Lot
- Size: 0.18 Acres
- Features: Corner Lot
Details
- Parcel number: 21904265
- Zoning: N1-A
- Special conditions: Standard
Construction
Type & style
- Home type: SingleFamily
- Property subtype: Single Family Residence
Materials
- Vinyl
- Foundation: Slab
- Roof: Shingle
Condition
- New construction: No
- Year built: 2018
Details
- Builder model: Albany
- Builder name: Lennar
Utilities & green energy
- Sewer: Public Sewer
- Water: City
Community & HOA
Community
- Features: Clubhouse, Fitness Center, Game Court, Pond, Sidewalks, Street Lights
- Subdivision: Chateau
HOA
- Has HOA: Yes
- HOA fee: $185 monthly
- HOA name: Braesael Management
Location
- Region: Charlotte
Financial & listing details
- Price per square foot: $207/sqft
- Tax assessed value: $441,600
- Date on market: 1/3/2025
- Cumulative days on market: 21 days
- Listing terms: Cash,Conventional,FHA,VA Loan
- Road surface type: Concrete, Paved
Price history
| Date | Event | Price |
|---|---|---|
| 2/21/2025 | Sold | $475,000-2.1%$207/sqft |
Source:  Canopy MLS as distributed by MLS GRID #4210144 Report a problem Canopy MLS as distributed by MLS GRID #4210144 Report a problem | ||
| 1/3/2025 | Listed for sale | $485,000$212/sqft |
Source: Canopy MLS as distributed by MLS GRID #4210144 Report a problem | ||
Public tax history
| Year | Property taxes | Tax assessment |
|---|---|---|
| 2025 | -- | $441,600 |
| 2024 | $3,497 +3.5% | $441,600 |
| 2023 | $3,378 +18.8% | $441,600 +56.8% |
| 2022 | $2,843 +0.4% | $281,600 |
| 2021 | $2,832 +0.3% | $281,600 |
| 2020 | $2,825 +0.6% | $281,600 |
| 2019 | $2,809 +2733.7% | $281,600 |
| 2018 | $99 | -- |
Find assessor info on the county website
Neighborhood: Yorkshire
Nearby homes
- $454,9003 bd2 ba2.2k sqft12008 Belmont Mansion Dr, Charlotte, NC 28273Off Market
- $443,5003 bd3 ba2.2k sqft12008 Belmont Mansion Dr #182, Charlotte, NC 28273Off Market
- $437,5002 bd2 ba1.8k sqft12014 Belmont Mansion Dr, Charlotte, NC 28273Sold
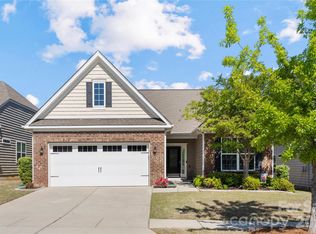
- $505,0003 bd3 ba2.6k sqft14016 Southbridge Forest Dr, Charlotte, NC 28273For Sale
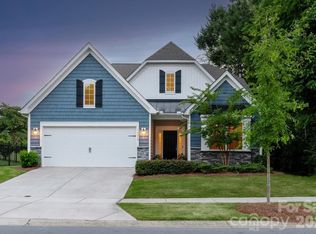
- $305,0003 bd2 ba1k sqft14025 Southbridge Forest Dr, Charlotte, NC 28273Off Market
- $--3 bd2 ba1.1k sqft14025 Southbridge Forest Dr #1, Charlotte, NC 28273Off Market
- $427,8002 bd2 ba1.8k sqft12020 Belmont Mansion Dr, Charlotte, NC 28273Off Market
- $433,3004 bd3 ba2.4k sqft14031 Southbridge Forest Dr, Charlotte, NC 28273Off Market
Nearby schools
GreatSchools rating
- 6/10River Gate ElementaryGrades: K-5Distance: 0.4 mi
- 2/10Southwest Middle SchoolGrades: 6-8Distance: 1.4 mi
- 6/10Palisades High SchoolGrades: 9-11Distance: 2.7 mi
Schools provided by the listing agent
- Elementary: River Gate
- Middle: Southwest
- High: Palisades
Source: Canopy MLS as distributed by MLS GRID. This data may not be complete. We recommend contacting the local school district to confirm school assignments for this home.
Get a cash offer in 3 minutes
Find out how much your home could sell for in as little as 3 minutes with a no-obligation cash offer.
Estimated market value
$469,600
Get a cash offer in 3 minutes
Find out how much your home could sell for in as little as 3 minutes with a no-obligation cash offer.
Estimated market value
$469,600
- North Carolina
- Mecklenburg County
- Charlotte
- 28273
- Yorkshire
- 12002 Belmont Mansion Dr
