Skip main navigation
Off market
  • $1,377,600

    12002 Bennett Farms Ct, Herndon, VA 20171

    4beds
    4,400sqft
    SingleFamily
    Built in 1995
    0.85 Acres Lot
    $1,377,600 Zestimate®
    $313/sqft
    $5,912 Estimated rent

    Home value

    $1,377,600

    $1.31M - $1.46M

    $5,912/mo

    Zestimate® history
    Loading
    Loading...

    Owner options

    List your home for rent

    $5,912/mo

    Rent Zestimate®

    Find your next renter with Zillow Rental Manager. Plus, with online applications, you can quickly screen prospective tenants – for free.

    Learn more

    $5,912/mo

    Rent Zestimate®

    Refinance and save

    $8,565/mo

    Est. payment

    Refinancing to a lower rate could help reduce your monthly payments and save thousands over the life of the loan.

    See today's rates

    $8,565/mo

    Est. payment

    Explore your selling options

    Work with a Zillow partner agent

    Leverage their expertise and Zillow's premium Showcase listings to get your home seen by more buyers.

    Get started

    List with your own agent

    Get your home in front of millions of buyers by listing it on Zillow.

    Learn how to do it

    Sell it yourself

    Take full control of how buyers see your home on Zillow by listing For Sale by Owner (FSBO).

    List your home

    What's special

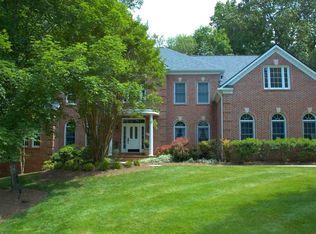
    Stunning, move-in ready Brick Front Colonial on beautiful .86 Acre Lot in sought-after Bennett Farms in Oak Hill. This is the home and neighborhood you have been waiting for! The lot has a large, lush tree-fringed lawn area to the right of the driveway and is the perfect combination of open play space and woodlands. A great floorplan for everyday living as well as entertaining. The dramatic two-story Foyer features gleaming hardwood flooring, wainscotting and deep crown molding. Hardwood flooring throughout most of the main level, and a hardwood staircase dramatically ascends to the upper level. The light-filled Living Room overlooks the front garden and woodland creek. It is open to the formal columned Dining Room. The Dining Room features a Bay Window overlooking the garden paths and woodland as well as the back Patio. It is open to the Kitchen. The Kitchen is flooded with light from a span of windows that overlook the deck and garden. The white cabinetry is adorned with granite countertops and granite backsplash on one wall. Stainless Steel Jenn Air appliances will delight your inner chef. The island offers a gas downdraft cooktop and seating while a pantry provides even more storage. It is open to the adjacent Breakfast Room and Family Room. The Breakfast Room features another Bay Window and enjoys access to the Deck, Patio and beyond. The Family Room is filled with light from windows on two walls and features a warm and inviting Gas Fireplace for cozy evenings. The Mudroom opens to the 2 Car Garage and has a closet that has been converted to a craft area. The Main Level Study overlooks the front garden and features Crown Mollding and Hardwood Flooring. A Guset Powder Room completes the Main Level. The Upper Level offers 4 bedrooms and 3 Full Baths as well as the Laundry Room. The Primary Suite is enormous and enjoys hardwood flooring in the Bedroom and carpeting in the Sitting Room It features a Cathedral Celing and 2 nice sized WIC's. The attached Primary Bath offers a soaking tub, separate Shower and Dual Sink Vanity as well as a private Water Closet. It also has plenty of storage. A spacious Guest Bedroom enjoys an ensuite Bath while two additional Bedrooms share a Hall Bath. Updates include: Mudroom and Laundry Room Flooring, Painting 2023; Heat Pump 2022; Basement Furnace, Attic Air Handler 2018; Siding , Painting 2017; Roof, Outdoor Fireplace, Flagstone Patio, Water Drainage System, Deck Replacement 2016; Kitchen Appliances 2014. See docs section for full list of updates. The Lower Level features a Recreation Room for TV and Games, an Exercise Room or Den, and a Full Bath. There is plenty of storage space as well. Outdoors, you'll enjoy making a cozy fire in your outdoor Stone Fireplace or relax dine on the deck. Walk through the lush gardens to the Shed or along the meandering creek. This home is the perfect blend of indoor and outdoor living! Oakton High School Pyramid.

    This property is not currently displayed as for sale or rent on Zillow. This may be different from what's on other websites or public sources.

    Facts & features

    Interior

    Bedrooms & bathrooms
    • Bedrooms: 4
    • Bathrooms: 5
    • Full bathrooms: 4
    • 1/2 bathrooms: 1
    Heating
    • Heat pump, Solar
    Appliances
    • Included: Washer
    Features
    • Flooring: Tile
    • Basement: Yes
    • Attic: Yes
    • Has fireplace: Yes
    Interior area
    • Total interior livable area: 4,400 sqft

    Property

    Parking
    • Parking features: On-street, Garage
    Features
    • Exterior features: Vinyl
    • Has view: Yes
    • View description: Water
    • Has water view: Yes
    • Water view: Water
    Lot
    • Size: 0.85 Acres
    Details
    • Parcel number: 0363150016

    Construction

    Type & style
    • Home type: SingleFamily
    Materials
    • brick
    • Roof: Composition
    Condition
    • Year built: 1995

    Community & HOA

    Location
    • Region: Herndon

    Financial & listing details

    • Price per square foot: $313/sqft
    • Tax assessed value: $1,095,310
    • Annual tax amount: $12,662

    Price history

    DateEventPrice
    6/14/2023Sold$1,214,250-1.7%$276/sqft
    Source: Bright MLS #VAFX2124264 Report a problem
    5/16/2023Pending sale$1,235,000$281/sqft
    Source: Weichert Pro #VAFX2124264 Report a problem
    5/16/2023Contingent$1,235,000$281/sqft
    Source: Bright MLS #VAFX2124264 Report a problem
    5/5/2023Listed for sale$1,235,000+45.1%$281/sqft
    Source: Bright MLS #VAFX2124264 Report a problem
    12/2/2005Sold$851,000+127.2%$193/sqft
    Source: Public Record Report a problem
    3/1/1996Sold$374,598$85/sqft
    Source: Public Record Report a problem

    Public tax history

    YearProperty taxesTax assessment
    2025$12,662 +9.2%$1,095,310 +9.4%
    2024$11,596 +2.7%$1,000,990
    2023$11,296 +7.3%$1,000,990 +8.8%
    2022$10,524 $920,360 +1.1%
    2021-- $910,360
    2020$10,774 +6.1%$910,360 +6.1%
    2019$10,154 $857,960
    2018$10,154 +1.9%$857,960
    2017$9,961 -3.9%$857,960 -4.1%
    2016$10,367 +3.8%$894,830
    2015$9,986 +6.2%$894,830 +5.9%
    2014$9,406 $844,680
    2013-- $844,680 +5%
    2012-- $804,170
    2011-- $804,170 +1.5%
    2010-- $792,220 -6%
    2009-- $842,970 -4.9%
    2008-- $886,140 +6.4%
    2007-- $833,110 +53.3%
    2003-- $543,370 +2.1%
    2002-- $532,370 +17%
    2001-- $455,015
    Find assessor info on the county website

    Neighborhood: Difficult Run

    Nearby schools

    GreatSchools rating
    Get a cash offer in 3 minutes
    Find out how much your home could sell for in as little as 3 minutes with a no-obligation cash offer.
    Estimated market value
    $1,377,600
    Get a cash offer in 3 minutes
    Find out how much your home could sell for in as little as 3 minutes with a no-obligation cash offer.
    Estimated market value
    $1,377,600