Built in 2022 by Allen Edwin and beautifully maintained, this spacious 5 bedroom, 2.5 bath home sits on an acre lot and offers room to spread out inside and out. The main level features durable vinyl flooring, a large living room filled with natural light, and a well-appointed kitchen with granite countertops, subway tile backsplash, soft-close cabinetry, a pantry, barstool seating, and LG smart stainless steel appliances. The convenient mudroom includes a half bath and coat closet, with a main floor laundry room located just off it. Upstairs, you'll find the primary suite with an en-suite bathroom and walk-in closet, plus three additional bedrooms and another full bathroom. Out back, the west-facing yard offers beautiful sunset views from the patio, while the gazebo provides a shaded spot to relax. The attached 3-car garage has plenty of room for vehicles and additional storage. The partially finished basement includes the fifth bedroom with an egress window, along with plenty of extra storage space and additional framed areas ready to become finished living space. Schedule your showing today!
Active
$359,900
12002 Bryde Dr, Rives Junction, MI 49277
5beds
2,030sqft
Single Family Residence
Built in 2022
1.03 Acres Lot
$357,300 Zestimate®
$177/sqft
$-- HOA
What's special
Walk-in closetDurable vinyl flooringGranite countertopsMain floor laundry roomWell-appointed kitchenHalf bathConvenient mudroom
- 3 days
- 254
- 18
Zillow last checked:
Listing updated:
Listed by:
Katherine Stewart 517-962-9092,
ERA Reardon Realty, L.L.C. 517-782-2996
Source: MichRIC,MLS#: 26048467
Facts & features
Interior
Bedrooms & bathrooms
- Bedrooms: 5
- Bathrooms: 3
- Full bathrooms: 2
- 1/2 bathrooms: 1
Primary bedroom
- Level: Upper
- Area: 165
- Dimensions: 15.00 x 11.00
Bedroom 2
- Level: Upper
- Area: 110
- Dimensions: 11.00 x 10.00
Bedroom 3
- Level: Upper
- Area: 135
- Dimensions: 15.00 x 9.00
Bedroom 4
- Level: Upper
- Area: 140
- Dimensions: 14.00 x 10.00
Bedroom 5
- Level: Basement
- Area: 195
- Dimensions: 15.00 x 13.00
Primary bathroom
- Level: Upper
- Area: 50
- Dimensions: 10.00 x 5.00
Bathroom 2
- Level: Upper
- Area: 50
- Dimensions: 10.00 x 5.00
Kitchen
- Level: Main
- Area: 225
- Dimensions: 15.00 x 15.00
Laundry
- Level: Main
- Area: 42
- Dimensions: 7.00 x 6.00
Living room
- Level: Main
- Area: 500
- Dimensions: 25.00 x 20.00
Heating
- Forced Air
Cooling
- Central Air
Appliances
- Included: Dishwasher, Dryer, Microwave, Range, Refrigerator, Washer, Water Softener Owned
- Laundry: Laundry Room, Main Level
Features
- Eat-in Kitchen
- Flooring: Carpet, Vinyl
- Basement: Full
- Has fireplace: No
Interior area
- Total structure area: 1,830
- Total interior livable area: 2,030 sqft
- Finished area below ground: 200
Video & virtual tour
Property
Parking
- Total spaces: 3
- Parking features: Garage Faces Front, Garage Door Opener, Attached
- Garage spaces: 3
Features
- Stories: 2
Lot
- Size: 1.03 Acres
- Dimensions: 300 x 150
Details
- Parcel number: 000030437503400
- Zoning description: Residential
Construction
Type & style
- Home type: SingleFamily
- Architectural style: Traditional
- Property subtype: Single Family Residence
Materials
- Vinyl Siding
- Roof: Shingle
Condition
- New construction: No
- Year built: 2022
Utilities & green energy
- Sewer: Septic Tank
- Water: Well
Community & HOA
Community
- Subdivision: Country River Estates
Location
- Region: Rives Junction
Financial & listing details
- Price per square foot: $177/sqft
- Tax assessed value: $165,987
- Annual tax amount: $4,275
- Date on market: 9/11/2026
- Listing terms: Cash,FHA,VA Loan,Conventional
- Road surface type: Paved
Estimated market value
$357,300
$339,000 - $375,000
$2,221/mo
Price history
| Date | Event | Price |
|---|---|---|
| 9/11/2026 | Listed for sale | $359,900+14.5%$177/sqft |
Source:  MichRIC #26048467 Report a problem MichRIC #26048467 Report a problem | ||
| 8/19/2022 | Sold | $314,220-1.8%$155/sqft |
Source: MichRIC #22028833 Report a problem | ||
| 7/26/2022 | Pending sale | $319,900$158/sqft |
Source: MichRIC #22028833 Report a problem | ||
| 7/11/2022 | Listed for sale | $319,900$158/sqft |
Source: MichRIC #22028833 Report a problem | ||
Public tax history
| Year | Property taxes | Tax assessment |
|---|---|---|
| 2026 | -- | $184,200 +9.8% |
| 2025 | -- | $167,800 +6.2% |
| 2024 | -- | $158,000 +435.6% |
| 2021 | $88 -1.3% | $29,500 +32.9% |
| 2020 | $89 | $22,200 +37% |
| 2019 | $89 +11.4% | $16,200 +9.5% |
| 2018 | $80 | $14,800 +2.8% |
| 2017 | $80 | $14,400 +18% |
| 2016 | $80 | $12,200 +9.9% |
| 2015 | $80 | $11,100 |
| 2014 | $80 | $11,100 -2.6% |
| 2012 | -- | $11,400 -9.5% |
| 2011 | -- | $12,600 |
| 2010 | -- | $12,600 -5.3% |
| 2009 | -- | $13,300 |
Find assessor info on the county website
Monthly payment
Est. payment
Payment breakdown
Explore the cost of this home by adjusting the details. Changes won't be saved.Climate risks
Neighborhood: 49277

Similar homes
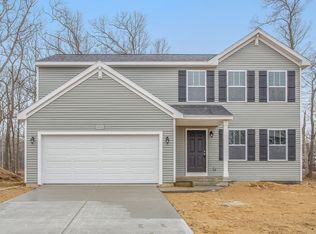
- $384,9003 bd4 ba2.3k sqft4722 Root Station Rd, Jackson, MI 49201For Sale

 MLS ID #26048528, Lillian Wooster, The Brokerage House. MichRIC
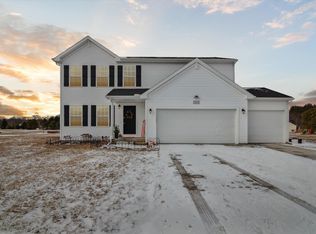
 - $325,0003 bd3 ba1.4k sqft6463 Maple Lane Rd, Rives Junction, MI 49277For Sale
 MLS ID #26035409, April Benoist, Five Star Real Estate-Jackson. MichRIC
 - $299,9003 bd1 ba1.1k sqft4287 Race Rd, Leslie, MI 49251For Sale
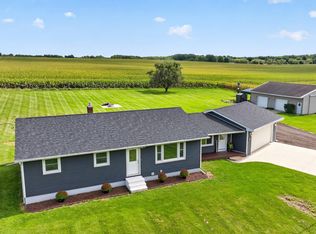 MLS ID #26048444, Todd Rowe, Coldwell Banker Beiswanger Realty Group. MichRIC
 - $184,9004 bd1 ba1.2k sqft215 Palmer St, Rives Junction, MI 49277For Sale
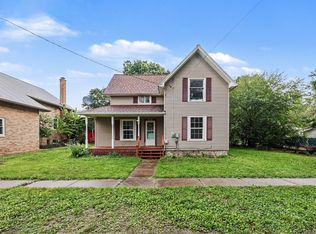 MLS ID #26048075, KAYLA DOMINIQUE, Howard Hanna Real Estate Services. MichRIC
 - $374,9005 bd2 ba1.9k sqft116 Falcon Rd, Jackson, MI 49202For SaleMLS ID #26044453, Stephanie Bosanac-Mortimer, RE/MAX Mid-Michigan R.E.. MichRIC
- $350,0003 bd3 ba1.6k sqft1588 Gander Hill Dr, Holt, MI 48842For SaleMLS ID #26048313, Jesse Scheidel, EXP Realty (Grand Rapids). MichRIC
- $325,0003 bd2 ba2k sqft5030 E Berry Rd, Pleasant Lake, MI 49272For SaleMLS ID #26021122, Kathy Byerly, ERA Reardon Realty, L.L.C.. MichRIC
- $359,0003 bd1 ba1.6k sqft231 N Lakeside Dr, Michigan Center, MI 49254For SaleMLS ID #26048371, Jodi Burns-Buehrer, ERA Reardon Realty, L.L.C.. MichRIC
- $319,9004 bd3 ba2.8k sqft4745 Birch Haven Rd, Jackson, MI 49201For SaleMLS ID #26034799, HEATHER HERNDON, Howard Hanna Real Estate Services. MichRIC
- $394,9003 bd3 ba2.8k sqft3835 Thorncrest Dr, Jackson, MI 49203For Sale
 MLS ID #201842187, Jonathan Lum, Exit Realty Home Partners. WWMLS
 - $359,9003 bd2 ba2.1k sqft6480 Sears Rd, Horton, MI 49246For SaleMLS ID #26045283, SHERRY HOOD, Howard Hanna Real Estate Services. MichRIC
- $349,0004 bd2 ba1.9k sqft5867 E Hillcrest Dr, Eaton Rapids, MI 48827For SaleMLS ID #26030771, NEAL W SANFORD, KW Realty Living. MichRIC
- $299,9003 bd3 ba1.8k sqft3775 Northmeadow Rd, Jackson, MI 49201For SaleMLS ID #26042245, SUSAN M MOHLMAN, Sproat Realty Professionals-J. MichRIC
- $299,9004 bd2 ba1.5k sqft3996 Englewood St, Jackson, MI 49201For SaleMLS ID #26047658, Sharon Harris, Key Realty One LLC. MichRIC
- $340,0004 bd2 ba2.3k sqft165 East Ave, Grass Lake, MI 49240For SaleMLS ID #26023171, Andrea Pallister, The Charles Reinhart Company. MichRIC
- $408,5003 bd3 ba2k sqft11329 Rosemary Ln, Munith, MI 49259For SaleMLS ID #26036680, Kathy Byerly, ERA Reardon Realty, L.L.C.. MichRIC
- $325,0003 bd2 ba1.6k sqft9854 Springport Rd, Parma, MI 49269New ConstructionMLS ID #26041208, SUSAN M MOHLMAN, Sproat Realty Professionals-J. MichRIC
- $309,9003 bd2 ba1.5k sqft2356 Hatch Rd, Jackson, MI 49201For SaleMLS ID #26045250, SHERRY HOOD, Howard Hanna Real Estate Services. MichRIC
- $359,9003 bd2 ba1.9k sqft3140 Happy Valley Rd, Jackson, MI 49203For SaleMLS ID #26024798, Brynn Stelter, The Charles Reinhart Company. MichRIC
- $399,0004 bd3 ba2.1k sqft5677 Cartago Dr, Lansing, MI 48911For SaleMLS ID #26043321, David Godin, LPT Realty, LLC. MichRIC
