(Back on the Market - no fault of sellers!) Welcome to this charming 3-bedroom, 2-bath brick home nestled in the well-established neighborhood and located within the highly sought-after Union School District. Property has newer roof as of 2024, fresh interior paint throughout (2026) and new carpet (2026), this home offers a clean, modern feel while maintaining its original character. Glass sliding doors in the living area provides an abundance of natural light streaming through, creating a bright and inviting atmosphere between living and the backyard. The stunning rock wood-burning fireplace serves as a true statement piece - perfect for cozy evenings during the cooler seasons.
For sale
Price cut: $3K (8/3)
$214,000
12002 E 39th St S, Tulsa, OK 74146
3beds
1,352sqft
Single Family Residence
Built in 1974
8,102 Square Feet Lot
$211,800 Zestimate®
$158/sqft
$-- HOA
What's special
Stunning rock wood-burning fireplaceFresh interior paint throughoutNew carpet
- 102 days |
- 508 |
- 58 |
Zillow last checked:
Listing updated:
Listed by:
Sarah Adreon 918-899-7300,
Skyline Realty, LLC
Source: MLS Technology, Inc.,MLS#: 2617836 Originating MLS: MLS Technology
Originating MLS: MLS TechnologyFacts & features
Interior
Bedrooms & bathrooms
- Bedrooms: 3
- Bathrooms: 2
- Full bathrooms: 2
Heating
- Central, Gas
Cooling
- Central Air
Appliances
- Included: Cooktop, Gas Water Heater, Oven, Range
- Laundry: Washer Hookup, Gas Dryer Hookup
Features
- None, Other, Ceiling Fan(s), Gas Range Connection, Gas Oven Connection, Programmable Thermostat
- Flooring: Carpet, Tile, Wood Veneer
- Windows: Aluminum Frames, Vinyl
- Number of fireplaces: 1
- Fireplace features: Wood Burning
Interior area
- Total structure area: 1,352
- Total interior livable area: 1,352 sqft
Property
Parking
- Total spaces: 2
- Parking features: Attached, Garage
- Attached garage spaces: 2
Features
- Levels: One
- Stories: 1
- Patio & porch: Patio
- Exterior features: Concrete Driveway, Rain Gutters
- Pool features: None
- Fencing: Chain Link,Full
Lot
- Size: 8,102 Square Feet
- Features: None
Details
- Additional structures: Shed(s)
- Parcel number: 76575942027840
Construction
Type & style
- Home type: SingleFamily
- Property subtype: Single Family Residence
Materials
- Brick, Wood Frame
- Foundation: Slab
- Roof: Asphalt,Fiberglass
Condition
- Year built: 1974
Utilities & green energy
- Sewer: Public Sewer
- Water: Public
- Utilities for property: Electricity Available, Natural Gas Available, Water Available
Community & HOA
Community
- Features: Gutter(s)
- Security: No Safety Shelter
- Subdivision: Park Terrace South
HOA
- Has HOA: No
Location
- Region: Tulsa
Financial & listing details
- Price per square foot: $158/sqft
- Tax assessed value: $145,504
- Annual tax amount: $2,052
- Date on market: 5/15/2026
- Cumulative days on market: 55 days
- Listing terms: Conventional,FHA,VA Loan
Estimated market value
$211,800
$201,000 - $222,000
$1,546/mo
Price history
| Date | Event | Price |
|---|---|---|
| 8/3/2026 | Price change | $214,000-1.4%$158/sqft |
Source:  MLS Technology, Inc. #2617836 Report a problem MLS Technology, Inc. #2617836 Report a problem | ||
| 7/18/2026 | Pending sale | $217,000$161/sqft |
Source: MLS Technology, Inc. #2617836 Report a problem | ||
| 7/12/2026 | Price change | $217,000-1.4%$161/sqft |
Source: MLS Technology, Inc. #2617836 Report a problem | ||
| 6/22/2026 | Price change | $220,000+2.8%$163/sqft |
Source: MLS Technology, Inc. #2617836 Report a problem | ||
| 6/12/2026 | Pending sale | $214,000$158/sqft |
Source: MLS Technology, Inc. #2617836 Report a problem | ||
| 6/8/2026 | Listed for sale | $214,000$158/sqft |
Source: MLS Technology, Inc. #2617836 Report a problem | ||
| 5/18/2026 | Pending sale | $214,000$158/sqft |
Source: MLS Technology, Inc. #2617836 Report a problem | ||
| 5/15/2026 | Listed for sale | $214,000+181.6%$158/sqft |
Source: MLS Technology, Inc. #2617836 Report a problem | ||
| 6/7/2002 | Sold | $76,000+44.8%$56/sqft |
Source: Public Record Report a problem | ||
| 2/20/2001 | Sold | $52,500$39/sqft |
Source: Public Record Report a problem | ||
Public tax history
| Year | Property taxes | Tax assessment |
|---|---|---|
| 2025 | $2,052 +7.5% | $15,006 +3.2% |
| 2024 | $1,908 +5.9% | $14,539 +3.2% |
| 2023 | $1,801 -0.9% | $14,086 +3.2% |
| 2022 | $1,818 +24.6% | $13,647 +15.5% |
| 2021 | $1,459 +5.4% | $11,812 +13.5% |
| 2020 | $1,384 +1.5% | $10,403 +5% |
| 2019 | $1,364 0% | $9,907 +5% |
| 2018 | $1,364 +5.2% | $9,435 +5% |
| 2017 | $1,296 +12.1% | $8,986 +5% |
| 2016 | $1,156 | $8,558 |
| 2015 | $1,156 -1.1% | $8,558 |
| 2014 | $1,169 | $8,558 |
| 2013 | -- | $8,558 |
| 2012 | -- | $8,558 |
| 2011 | -- | $8,558 |
| 2010 | -- | $8,558 |
| 2009 | -- | $8,558 |
| 2008 | -- | $8,558 |
| 2007 | -- | $8,558 |
| 2006 | -- | $8,558 |
| 2005 | -- | $8,558 +2.4% |
| 2004 | $926 | $8,360 |
| 2003 | -- | $8,360 +6.7% |
| 2002 | -- | $7,832 +2.4% |
| 2001 | -- | $7,646 +5% |
| 2000 | -- | $7,282 |
Find assessor info on the county website
Monthly payment
Est. payment
Payment breakdown
Explore the cost of this home by adjusting the details. Changes won't be saved.Climate risks
Neighborhood: Briarglen Plaza
Nearby schools
GreatSchools rating
- 5/10Ellen Ochoa Elementary SchoolGrades: PK-5Distance: 0.8 mi
- 5/10Union 6th-7th Grade CenterGrades: 6-7Distance: 2.5 mi
- 7/10Union High SchoolGrades: 10-12Distance: 3.1 mi
Schools provided by the listing agent
- Elementary: Ellen Ochoa
- High: Union
- District: Union - Sch Dist (9)
Source: MLS Technology, Inc.. This data may not be complete. We recommend contacting the local school district to confirm school assignments for this home.
- $218,2003 bd2 ba1.7k sqft11926 E 39th St, Tulsa, OK 74146Off Market
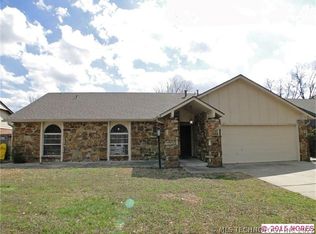
- $170,0003 bd2 ba1.5k sqft12008 E 39th St, Tulsa, OK 74146Sold

- $170,000-- bd2 ba1.5k sqft12008 E 39th St S, Tulsa, OK 74146Sold
- $210,5003 bd2 ba1.7k sqft12014 E 39th St S, Tulsa, OK 74146Off Market
- $238,000-- bd2 ba1.5k sqft12020 E 39th St S, Tulsa, OK 74146Off Market
- $232,6003 bd2 ba1.4k sqft3825 S 120th Ave E, Tulsa, OK 74146Off Market
- $215,0003 bd2 ba1.5k sqft3825 S 120th East Ave, Tulsa, OK 74146Sold
- $201,400-- bd2 ba1.4k sqft3824 S 120th East Ave, Tulsa, OK 74146Off Market
A local agent can set up tours, give advice and negotiate with sellers.
A local lender can help you make sure your offer is ready when you are.
Similar homes
- $235,0003 bd2 ba1.9k sqft3866 S 98th Ave E, Tulsa, OK 74146For Sale
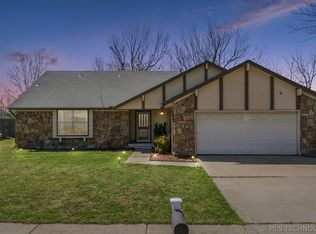 MLS ID #2629910, Lynette N. Baker, Solid Rock REALTORS. MLS Technology, Inc.
 - $216,0003 bd2 ba1.3k sqft3830 S 90th East Ave, Tulsa, OK 74145For Sale
 MLS ID #2624058, Sara Acosta, Coldwell Banker Select. MLS Technology, Inc.
 - $190,0003 bd1 ba1.4k sqft11710 E 28th Pl, Tulsa, OK 74129For SaleMLS ID #2631386, Yvonne Carreno, Keller Williams Preferred. MLS Technology, Inc.
- $214,0003 bd2 ba1.4k sqft7663 E 58th Pl, Tulsa, OK 74145For Sale
 MLS ID #2623099, Tamara Garcia, Erin Catron & Company, LLC. MLS Technology, Inc.
 - $219,9003 bd2 ba1.5k sqft8173 E 31st Pl, Tulsa, OK 74145For SaleMLS ID #2623177, Juan Rodriguez, Epique Realty. MLS Technology, Inc.
- $225,0003 bd2 ba1.8k sqft1605 S 125th East Ave, Tulsa, OK 74128For SaleMLS ID #2617473, David Fletcher, RE/MAX Results. MLS Technology, Inc.
- $220,0003 bd2 ba1.6k sqft7731 E Skelly Dr, Tulsa, OK 74129For SaleMLS ID #2624509, Vanessa Moctezuma, McGraw, REALTORS. MLS Technology, Inc.
- $212,0002 bd2 ba1.4k sqft10107 E 22nd Pl, Tulsa, OK 74129For SaleMLS ID #2614922, Kath L. Williams, RE/MAX Results. MLS Technology, Inc.
- $189,0003 bd2 ba1.2k sqft4919 S 94th East Pl, Tulsa, OK 74145For SaleMLS ID #2615570, Melissa Espino, HomeSmart Stellar Realty. MLS Technology, Inc.
- $199,9003 bd2 ba1.3k sqft19375 Redbud Dr, Catoosa, OK 74015For SaleMLS ID #2630824, Ronda Fikes, Eagle Rock Realty & Prop Mgmt. MLS Technology, Inc.
- $218,5003 bd2 ba1.6k sqft2744 S 75th East Ave, Tulsa, OK 74129For SaleMLS ID #2620135, June M Hart, Coldwell Banker Select. MLS Technology, Inc.
- $197,2503 bd2 ba1.3k sqft11338 E 7th St, Tulsa, OK 74128For SaleMLS ID #2624438, James Sumter II, Keller Williams Realty Central. MLS Technology, Inc.
- $235,0004 bd2 ba1.7k sqft10138 E 24th Pl, Tulsa, OK 74129For SaleMLS ID #2624903, Alexa Ewing, Epique Realty. MLS Technology, Inc.
- $218,0003 bd1 ba1.5k sqft5773 E 26th Pl, Tulsa, OK 74114For SaleMLS ID #2611195, Kath L. Williams, RE/MAX Results. MLS Technology, Inc.
- $269,9003 bd2 ba1.9k sqft4708 S Lakewood Ave, Tulsa, OK 74135For SaleMLS ID #2630141, Elizabeth Hill, eHill Realty. MLS Technology, Inc.
- $174,0003 bd2 ba987 sqft2781 S 136th East Pl, Tulsa, OK 74134For SaleMLS ID #2623733, Emily Barajas Samano, CG Realty Group LLC. MLS Technology, Inc.
- $215,0003 bd2 ba1.4k sqft3713 S Narcissus Ave, Broken Arrow, OK 74011For SaleMLS ID #2624568, Tamara Garcia, Erin Catron & Company, LLC. MLS Technology, Inc.
- $224,9993 bd2 ba1.3k sqft1605 S Pine Ave, Broken Arrow, OK 74012For SaleMLS ID #2623190, Jerid Cook, Keller Williams Preferred. MLS Technology, Inc.
- $234,9003 bd2 ba1.5k sqft1788 E 56th St, Tulsa, OK 74105For SaleMLS ID #2622876, Kevin Dick, Coldwell Banker Select. MLS Technology, Inc.
- $269,0003 bd2 ba1.6k sqft10151 E 23rd St, Tulsa, OK 74129For SaleMLS ID #2630517, Esmeralda Picasso, Picasso Realty. MLS Technology, Inc.
