Welcome to12002 E. Old Hillsborough Ave. in Seffner Florida Located on a beautiful corner 1/2 an acre lot with a ton of mature trees scattered throughout. This property is completely fenced in, it has a front circle driveway, an attached garage and an extra covered area for entertaining (or you can park another vehicle right underneath) This 2 Bedroom, 2 Bath home has an open floor plan and it has been completely updated. The ROOF is 3 years old, HVAC is 5 years old, the HOT WATER HEATER is only 6 months old and lastly, the WELL is new too!. With this split floorplan, your primary bedroom is tucked in the back of the home with a very a spacious en-suite bathroom, it has a garden tub, separate shower and a very large walk-in closet. The 2nd bedroom and bathroom are located at the front of the home. And if that’s not enough. All of the floors have all been replaced with very nice vinyl planking. This home shows pride of ownership and it will not last- Come take a look!
Sold for $324,930
$324,930
12002 E Old Hillsborough Ave, Seffner, FL 33584
2beds
1,202sqft
Single Family Residence
Built in 1998
0.46 Acres Lot
$335,300 Zestimate®
$270/sqft
$2,044 Estimated rent
Home value
$335,300
$319,000 - $352,000
$2,044/mo
Zestimate® history
Owner options
List your home for rent
$2,044/mo
Rent Zestimate®
Find your next renter with Zillow Rental Manager. Plus, with online applications, you can quickly screen prospective tenants – for free.
$2,044/mo
Rent Zestimate®
Refinance and save
$2,265/mo
Est. payment
Refinancing to a lower rate could help reduce your monthly payments and save thousands over the life of the loan.
$2,265/mo
Est. payment
Explore your selling options
Work with a Zillow partner agent
Leverage their expertise and Zillow's premium Showcase listings to get your home seen by more buyers.
Get startedList with your own agent
Get your home in front of millions of buyers by listing it on Zillow.
Learn how to do itSell it yourself
Take full control of how buyers see your home on Zillow by listing For Sale by Owner (FSBO).
List your homeWhat's special
Attached garageSeffner floridaOpen floor planSplit floorplanGarden tubFront circle drivewaySeparate shower
Zillow last checked:
Listing updated:
Listed by:
Lisa White 813-454-1067,
RE/MAX REALTY UNLIMITED 813-651-1900
Bought with:
Barb Allen, 3394920
FLORIDA EXECUTIVE REALTY
Brian Allen, 3278104
FLORIDA EXECUTIVE REALTY
Source: Stellar MLS,MLS#: T3483040 Originating MLS: Tampa
Originating MLS: Tampa
Facts & features
Interior
Bedrooms & bathrooms
- Bedrooms: 2
- Bathrooms: 2
- Full bathrooms: 2
Rooms
- Room types: Breakfast Room Separate, Family Room, Utility Room
Primary bedroom
- Features: En Suite Bathroom, Walk-In Closet(s)
- Level: First
- Dimensions: 12x15
Bedroom 2
- Features: Walk-In Closet(s)
- Level: First
- Dimensions: 12x12
Kitchen
- Features: Breakfast Bar
- Level: First
Living room
- Features: Ceiling Fan(s)
- Level: First
- Dimensions: 15x19
Heating
- Electric
Cooling
- Central Air
Appliances
- Included: Dishwasher, Microwave, Refrigerator
- Laundry: Inside, Laundry Room
Features
- Accessibility Features, Ceiling Fan(s), Crown Molding, Dry Bar, Eating Space In Kitchen, Kitchen/Family Room Combo, Primary Bedroom Main Floor, Open Floorplan, Other, Solid Wood Cabinets, Split Bedroom, Walk-In Closet(s)
- Flooring: Luxury Vinyl
- Windows: Blinds, Drapes, Shutters, Window Treatments
- Has fireplace: No
Interior area
- Total structure area: 1,760
- Total interior livable area: 1,202 sqft
Property
Parking
- Total spaces: 3
- Parking features: Covered, Driveway
- Attached garage spaces: 1
- Carport spaces: 2
- Covered spaces: 3
- Has uncovered spaces: Yes
- Details: Garage Dimensions: 30x11
Features
- Levels: One
- Stories: 1
- Patio & porch: Covered, Front Porch, Other
- Exterior features: Lighting
- Fencing: Chain Link
- Has view: Yes
- View description: Garden
Lot
- Size: 0.46 Acres
- Dimensions: 100 x 205
- Features: Corner Lot, In County, Irregular Lot, Landscaped, Oversized Lot
- Residential vegetation: Mature Landscaping, Oak Trees, Trees/Landscaped
Details
- Additional structures: Gazebo, Other
- Parcel number: U34282026900000000055.0
- Zoning: RSC-4
- Special conditions: None
Construction
Type & style
- Home type: SingleFamily
- Architectural style: Patio,Traditional
- Property subtype: Single Family Residence
Materials
- Block, Stucco
- Foundation: Slab
- Roof: Shingle
Condition
- New construction: No
- Year built: 1998
Utilities & green energy
- Sewer: Septic Tank
- Water: Public, Well
- Utilities for property: Cable Available, Electricity Available, Other, Phone Available, Street Lights
Green energy
- Water conservation: Fl. Friendly/Native Landscape
Community & HOA
Community
- Security: Closed Circuit Camera(s), Security Gate, Security Lights, Security System, Smoke Detector(s)
- Pet fee: $0 monthly
- Subdivision: KENNEDY HILL SUB
HOA
- Has HOA: No
Location
- Region: Seffner
Financial & listing details
- Price per square foot: $270/sqft
- Tax assessed value: $264,836
- Annual tax amount: $1,365
- Date on market: 11/2/2023
- Listing terms: Cash,Conventional,VA Loan
- Ownership: Fee Simple
- Total actual rent: 0
- Electric utility on property: Yes
- Road surface type: Paved
Price history
| Date | Event | Price |
|---|---|---|
| 11/30/2023 | Sold | $324,9300%$270/sqft |
Source:  Stellar MLS #T3483040 Report a problem Stellar MLS #T3483040 Report a problem | ||
| 11/8/2023 | Pending sale | $325,000+10.2%$270/sqft |
Source: Stellar MLS #T3483040 Report a problem | ||
| 11/2/2023 | Listed for sale | $294,900+180.9%$245/sqft |
Source: Stellar MLS #T3483040 Report a problem | ||
| 12/5/2002 | Sold | $105,000-42.6%$87/sqft |
Source: Public Record Report a problem | ||
| 10/14/1999 | Sold | $183,000+632%$152/sqft |
Source: Public Record Report a problem | ||
| 5/22/1998 | Sold | $25,000$21/sqft |
Source: Public Record Report a problem | ||
Public tax history
| Year | Property taxes | Tax assessment |
|---|---|---|
| 2025 | $4,668 +6.3% | $264,836 +0.7% |
| 2024 | $4,390 +209.2% | $262,924 +166.2% |
| 2023 | $1,420 +4% | $98,753 +3% |
| 2022 | $1,366 +2.1% | $95,877 +3% |
| 2021 | $1,338 +6.2% | $93,084 +1.4% |
| 2020 | $1,260 +6.9% | $91,799 +2.3% |
| 2019 | $1,179 | $89,735 +1.9% |
| 2018 | $1,179 +4.6% | $88,062 -25.8% |
| 2017 | $1,127 +2.5% | $118,642 +40.4% |
| 2016 | $1,100 +2.4% | $84,477 +0.7% |
| 2015 | $1,074 +2.9% | $83,890 +0.8% |
| 2014 | $1,044 | $83,206 +2.5% |
| 2013 | $1,044 +0.1% | $81,177 +1.7% |
| 2012 | $1,043 -4.8% | $79,820 -3% |
| 2011 | $1,095 -12.6% | $82,314 -9.3% |
| 2010 | $1,253 -16.2% | $90,771 -11.7% |
| 2009 | $1,496 +0.5% | $102,831 +0.1% |
| 2008 | $1,488 -12.8% | $102,728 +3% |
| 2007 | $1,707 -3.9% | $99,736 +2.5% |
| 2006 | $1,777 +5.3% | $97,303 +6.9% |
| 2005 | $1,688 | $91,025 +3% |
| 2004 | -- | $88,374 +1.9% |
| 2003 | -- | $86,726 +9% |
| 2002 | -- | $79,580 +1.6% |
| 2001 | -- | $78,327 +3% |
| 2000 | $1,403 | $76,046 |
Find assessor info on the county website
Neighborhood: 33584
Nearby homes
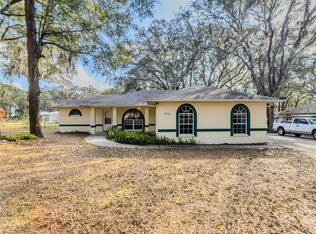
- $325,0003 bd2 ba1.5k sqft5403 Peach Ave, Seffner, FL 33584Sold
- $293,7003 bd1 ba703 sqft5354 Bogdonoff Dr, Seffner, FL 33584Off Market

- $--3 bd1 ba1k sqft5354 Bogdonoff Dr #A, Seffner, FL 33584Off Market

- $--3 bd1 ba800 sqft5354 Bogdonoff Dr #C, Seffner, FL 33584Off Market
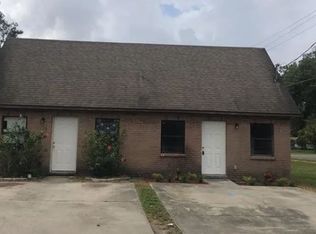
- $1,8003 bd1 ba800 sqft5354 Bogdonoff Dr #B, Seffner, FL 33584For Rent
- $261,8001 bd1 ba1.4k sqft5353 Peach Ave, Seffner, FL 33584Off Market
- $384,1003 bd2 ba1.9k sqft5405 Peach Ave, Seffner, FL 33584Off Market
- $257,9002 bd1 ba1.2k sqft5350 Bogdonoff Dr, Seffner, FL 33584Off Market
Nearby schools
GreatSchools rating
- 6/10Lopez Elementary SchoolGrades: PK-5Distance: 1.1 mi
- 3/10Burnett Middle SchoolGrades: 6-8Distance: 1.3 mi
- 4/10Armwood High SchoolGrades: 9-12Distance: 0.6 mi
Schools provided by the listing agent
- Elementary: Lopez-HB
- Middle: Burnett-HB
- High: Armwood-HB
Source: Stellar MLS. This data may not be complete. We recommend contacting the local school district to confirm school assignments for this home.
Get a cash offer in 3 minutes
Find out how much your home could sell for in as little as 3 minutes with a no-obligation cash offer.
Estimated market value
$335,300
Get a cash offer in 3 minutes
Find out how much your home could sell for in as little as 3 minutes with a no-obligation cash offer.
Estimated market value
$335,300
- Florida
- Hillsborough County
- Seffner
- 33584
- 12002 E Old Hillsborough Ave
Nearby cities
Nearby zip codes
Other Seffner Topics
