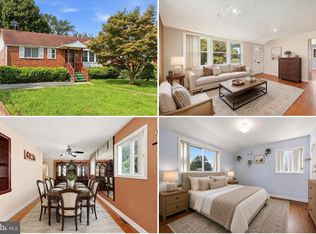
Welcome to 12002 Judson Road, a Beautifully Renovated home in Wheaton's sought-after Highland Woods community. As you pull up and see the big, beautiful yard, you'll know that you've found someplace special. Located near Parks, Shopping, and Metro, this home CHECKS ALL THE BOXES! Are you looking for a Beautifully Updated home that's ready for you to move right in to? CHECK! You'll love the Open Concept Floor Plan, featuring Handsome Hardwood Floors, Recessed Lighting, Ceiling Fans, Crown Molding, and much more. Do you love to cook and entertain? CHECK! This home is for you! The Remodeled Gourmet Kitchen is a Beauty, with Handsome Cabinets, Striking Granite Countertops, and Stainless Steel Appliances, including a 5-Burner Gas Stove and Oven. There are three Bedrooms on this level, all with Hardwoods and Crown Molding. Want a Super-sized space to enjoy? CHECK! Let's head to the Lower Level, where you'll find a Wonderful, BIG Family Room with Exquisite Wood-look Tile Flooring and Recessed Lighting. There's another Bedroom on this level as well, a Bonus Room, and a Full Bath, too. And there's even a Kitchenette, with an Oven/Stove, a Refrigerator, and a Freezer. Oh, and there's Upgraded 200 AMP Electrical Service. Love the Outdoors? CHECK! Step out onto what's surely going to be a 'hit' among you and your friends; a Spacious, Fenced Rear Yard and Patio, with a Pergola over your Hot Tub and Table Area. Imagine the times to be had! But wait, there's more! A Garden Area (now covered for the fall) that produced hundreds of delicious tomatoes this summer! Two Sheds provide plenty of space for tools, a mower, sports equipment, or whatever you'd like. Got a car or two? Or TEN?! CHECK! The recently added Concrete Driveway can handle them all! And there's a Tesla Charger, as well. And that space to the right of the driveway? It's a bonus lot that is included in the sale of this home! You may not want to leave your new home, but when you do...you'll find that you're in the heart of everything! Shops, Restaurants, Parks, Metro, and Major Commuter Routes. Wow. We think you'll agree that this is more than a house, it's HOME.
Pending
$550,000
12002 Judson Rd, Wheaton, MD 20902
4beds
2,037sqft
Single Family Residence
Built in 1957
6,312 Square Feet Lot
$553,000 Zestimate®
$270/sqft
$-- HOA
What's special
Garden areaRecessed lightingHandsome hardwood floorsCrown moldingStainless steel appliancesCeiling fansBeautiful yard
- 21 days
- 739
- 79
Zillow last checked:
Listing updated:
Listed by:
Steve Lenet 301-523-6084,
Long & Foster Real Estate, Inc. 4107303456
Source: Bright MLS,MLS#: MDMC2253660
Facts & features
Interior
Bedrooms & bathrooms
- Bedrooms: 4
- Bathrooms: 2
- Full bathrooms: 2
- Main level bathrooms: 1
- Main level bedrooms: 3
Rooms
- Room types: Living Room, Dining Room, Bedroom 2, Bedroom 3, Bedroom 4, Kitchen, Bedroom 1, Recreation Room, Bonus Room, Full Bath
Bedroom 1
- Level: Main
Bedroom 2
- Level: Main
Bedroom 3
- Level: Main
Bedroom 4
- Level: Lower
Bonus room
- Level: Lower
Dining room
- Level: Main
Other
- Level: Lower
Kitchen
- Level: Main
Living room
- Level: Main
Recreation room
- Level: Lower
Heating
- Forced Air, Natural Gas
Cooling
- Central Air, Electric
Appliances
- Included: Microwave, Dishwasher, Dryer, Extra Refrigerator/Freezer, Freezer, Oven/Range - Gas, Refrigerator, Stainless Steel Appliance(s), Washer, Gas Water Heater
- Laundry: Has Laundry
Features
- 2nd Kitchen, Ceiling Fan(s), Crown Molding, Entry Level Bedroom, Floor Plan - Traditional, Kitchen - Gourmet, Recessed Lighting, Upgraded Countertops
- Flooring: Hardwood, Ceramic Tile, Wood
- Windows: Window Treatments
- Basement: Walk-Out Access,Finished,Full,Interior Entry,Exterior Entry,Rear Entrance,Windows
- Has fireplace: No
Interior area
- Total structure area: 2,037
- Total interior livable area: 2,037 sqft
- Finished area above ground: 1,038
- Finished area below ground: 999
Property
Parking
- Total spaces: 10
- Parking features: Concrete, Driveway
- Uncovered spaces: 10
Accessibility
- Accessibility features: None
Features
- Levels: Two
- Stories: 2
- Patio & porch: Patio
- Exterior features: Sidewalks
- Pool features: None
- Fencing: Back Yard
Lot
- Size: 6,312 Square Feet
- Features: Additional Lot(s)
Details
- Additional structures: Above Grade, Below Grade, Outbuilding
- Additional parcels included: Includes adjacent lot to the right of the driveway. Tax ID 161301358817.
- Parcel number: 161301358806
- Zoning: R60
- Special conditions: Standard
Construction
Type & style
- Home type: SingleFamily
- Architectural style: Ranch/Rambler
- Property subtype: Single Family Residence
Materials
- Brick
- Foundation: Permanent
Condition
- Excellent
- New construction: No
- Year built: 1957
Utilities & green energy
- Electric: 200+ Amp Service
- Sewer: Public Sewer
- Water: Public
- Utilities for property: Natural Gas Available, Electricity Available, Fiber Optic, Cable
Community & HOA
Community
- Subdivision: Highland Woods
HOA
- Has HOA: No
Location
- Region: Wheaton
Financial & listing details
- Price per square foot: $270/sqft
- Tax assessed value: $424,700
- Annual tax amount: $5,280
- Date on market: 9/3/2026
- Listing agreement: Exclusive Right To Sell
- Inclusions: Additional Inclusions: Tesla Charger, Hot Tub
- Ownership: Fee Simple
Estimated market value
$553,000
$525,000 - $581,000
$2,997/mo
Price history
| Date | Event | Price |
|---|---|---|
| 9/11/2026 | Pending sale | $550,000$270/sqft |
Source:  Bright MLS #MDMC2253660 Report a problem Bright MLS #MDMC2253660 Report a problem | ||
| 9/3/2026 | Listed for sale | $550,000+66.7%$270/sqft |
Source: Bright MLS #MDMC2253660 Report a problem | ||
| 1/9/2016 | Listing removed | $330,000$162/sqft |
Source: Weichert REALTORS #MC9512231 Report a problem | ||
| 12/30/2015 | Pending sale | $330,000$162/sqft |
Source: Weichert REALTORS #MC9512231 Report a problem | ||
| 12/22/2015 | Price change | $330,000-2.9%$162/sqft |
Source: Weichert Realtors #MC9512231 Report a problem | ||
| 11/3/2015 | Listed for sale | $340,000+134.5%$167/sqft |
Source: Weichert REALTORS #MC9512231 Report a problem | ||
| 1/3/2002 | Sold | $145,000$71/sqft |
Source: Public Record Report a problem | ||
Public tax history
| Year | Property taxes | Tax assessment |
|---|---|---|
| 2025 | $4,588 +9.1% | $387,600 +6.1% |
| 2024 | $4,205 +6.4% | $365,300 +6.5% |
| 2023 | $3,952 +11.7% | $343,000 +7% |
| 2022 | $3,539 +1.9% | $320,700 +1.8% |
| 2021 | $3,472 +1.8% | $314,933 +1.9% |
| 2020 | $3,411 +10.7% | $309,167 +1.9% |
| 2019 | $3,081 -0.2% | $303,400 +8.6% |
| 2018 | $3,087 +5.2% | $279,400 +9.4% |
| 2017 | $2,933 +32.7% | $255,400 +10.4% |
| 2016 | $2,210 | $231,400 +0.3% |
| 2015 | $2,210 | $230,800 +0.3% |
| 2014 | $2,210 | $230,200 +0.3% |
| 2013 | -- | $229,600 |
| 2012 | -- | $229,600 |
| 2011 | -- | $229,600 -40.6% |
| 2010 | -- | $386,280 +10.6% |
| 2009 | -- | $349,286 +11.8% |
| 2008 | -- | $312,293 +13.4% |
| 2007 | -- | $275,300 +19.4% |
| 2006 | -- | $230,502 +24.1% |
| 2005 | -- | $185,706 +31.8% |
| 2004 | -- | $140,910 |
| 2003 | -- | $140,910 +11.8% |
| 2002 | -- | $125,990 +6.3% |
| 2001 | -- | $118,530 |
Find assessor info on the county website
Monthly payment
Est. payment
Payment breakdown
Explore the cost of this home by adjusting the details. Changes won't be saved.Climate risks
Neighborhood: 20902
Nearby schools
Schools provided by the listing agent
- District: Montgomery County Public Schools
Source: Bright MLS. This data may not be complete. We recommend contacting the local school district to confirm school assignments for this home.
Similar homes
- $539,9004 bd3 ba1.6k sqft11852 Huggins Dr, Silver Spring, MD 20902For Sale

 MLS ID #MDMC2254720, Henry Reyes, RE/MAX Town Center. Bright MLS
 - $530,0004 bd2 ba2k sqft12912 Georgia Ave, Silver Spring, MD 20906For Sale
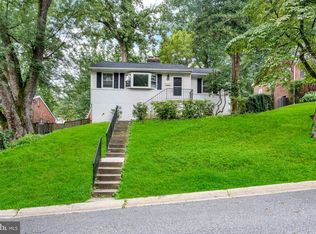
 MLS ID #MDMC2250074, Ms. Edmy Salazar, Keller Williams Realty. Bright MLS
 - $679,0004 bd4 ba2.3k sqft2229 Deckman Ln, Silver Spring, MD 20906For Sale
 MLS ID #MDMC2256320, Jeannie J. Kim, Coldwell Banker Realty. Bright MLS
 - $575,0003 bd2 ba1.7k sqft121 Whitmoor Ter, Silver Spring, MD 20901For Sale
 MLS ID #MDMC2248126, Najibullah Khushbin, Samson Properties. Bright MLS
 - $699,0004 bd2 ba1.9k sqft1708 Brisbane St, Silver Spring, MD 20902For SaleMLS ID #MDMC2248454, Liz MacLaren, RE/MAX Results. Bright MLS
- $621,9004 bd3 ba2.2k sqft812 Forest Glen Rd, Silver Spring, MD 20901For SaleMLS ID #MDMC2224384, Kecia Peterson, D&D Properties. Bright MLS
- $650,0006 bd4 ba2.6k sqft13004 Bluhill Rd, Silver Spring, MD 20906For SaleMLS ID #MDMC2247984, Marta Granados, Long & Foster Real Estate, Inc.. Bright MLS
- $599,0004 bd3 ba2.3k sqft11710 Caverly Ave, Beltsville, MD 20705For SaleMLS ID #MDPG2217836, Theresa Kaufman, EXP Realty, LLC. Bright MLS
- $625,0005 bd3 ba1k sqft1104 Caddington Ave, Silver Spring, MD 20901For SaleMLS ID #MDMC2220608, Marcia Chiva, Argent Realty, LLC. Bright MLS
- $699,9004 bd4 ba1.8k sqft919 Playford Ln, Silver Spring, MD 20901For SaleMLS ID #MDMC2248416, Sharon McKinney, Argent Realty, LLC. Bright MLS
- $539,9904 bd4 ba1.3k sqft7545 Brenish Dr, Gaithersburg, MD 20879For SaleMLS ID #MDMC2257346, Ferhana Desai, Realty Advantage of Maryland LLC. Bright MLS
- $670,0006 bd3 ba2.6k sqft1201 Schindler Dr, Silver Spring, MD 20903For SaleMLS ID #MDMC2243472, Jenny Molina, Aragon Real Estate LLC. Bright MLS
- $655,0004 bd3 ba2.6k sqft9807 Merwood Ln, Silver Spring, MD 20901For SaleMLS ID #MDMC2230452, Cari Jordan, RLAH @properties. Bright MLS
- $699,9004 bd3 ba1.7k sqft3923 Halsey St, Kensington, MD 20895For SaleMLS ID #MDMC2245936, Patrick Grantham, Long & Foster Real Estate, Inc.. Bright MLS
- $825,0004 bd3 ba2.6k sqft4616 Norbeck Rd, Rockville, MD 20853For SaleMLS ID #MDMC2255876, Lisa P Johnson, Weichert, REALTORS. Bright MLS
- $499,9003 bd4 ba1.3k sqft2334 London Bridge Dr, Silver Spring, MD 20906For SaleMLS ID #MDMC2250740, Rodney Dotson, Monument Sotheby's International Realty. Bright MLS
- $519,9883 bd2 ba1.5k sqft7220 16th Ave, Takoma Park, MD 20912For SaleMLS ID #MDPG2198694, Steve Baumgartner, Compass. Bright MLS
- $725,0003 bd4 ba1.9k sqft10812 Newport Mill Rd, Kensington, MD 20895For SaleMLS ID #MDMC2241450, Madusha Peiris, REMAX Platinum Realty. Bright MLS
- $574,9003 bd3 ba2.2k sqft8405 Flower Hill Ter, Gaithersburg, MD 20879For SaleMLS ID #MDMC2252944, Ellen Toridis, Realty 2000 Plus, Inc.. Bright MLS
- $560,0004 bd4 ba2.1k sqft19906 Ivoryton Pl, Montgomery Village, MD 20886For SaleMLS ID #MDMC2249444, Lauren Kline, Compass. Bright MLS
