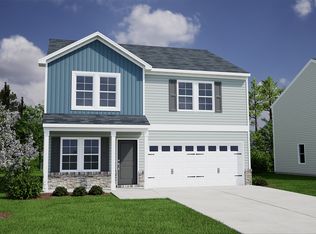
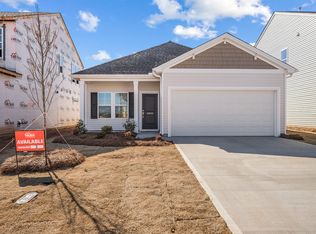
EST COMPLETION DATE 11/14/2026 Welcome to the Baker! This is a one-story home featuring three bedrooms and two bathrooms. Upon entry, you will find luxury vinyl plank flooring that runs throughout the main areas of the home. You will notice two bedrooms and a shared bathroom to your right near the entrance. The great room starts with the common areas and flows seamlessly into the eat-in area and kitchen featuring quartz countertops and stainless-steel gas appliances. The primary suite is located off the kitchen and has a private bathroom equipped with a walk-in shower and a spacious walk-in closet. Off the kitchen, you will find a patio, which overlooks a yard complete with sod, and landscaping.
Pending
$225,510
12002 Lansbury Dr Homesite 1, Inman, SC 29349
3beds
1,148sqft
Single Family Residence, Residential
Built in 2026
5,227 Square Feet Lot
$-- Zestimate®
$196/sqft
$-- HOA
What's special
Eat-in areaGreat roomLuxury vinyl plank flooringKitchen featuring quartz countertopsStainless-steel gas appliancesThree bedroomsTwo bathrooms
- 5 days
- 60
- 6
Zillow last checked:
Listing updated:
Listed by:
Paige Norris 864-201-4250,
Mungo Homes Properties, LLC
Source: Greater Greenville AOR,MLS#: 1608076
Facts & features
Interior
Bedrooms & bathrooms
- Bedrooms: 3
- Bathrooms: 2
- Full bathrooms: 2
- Main level bathrooms: 2
- Main level bedrooms: 3
Rooms
- Room types: Laundry, Attic, Breakfast Area
Primary bedroom
- Area: 130
- Dimensions: 13 x 10
Bedroom 2
- Area: 90
- Dimensions: 10 x 9
Bedroom 3
- Area: 90
- Dimensions: 10 x 9
Primary bathroom
- Features: Double Sink, Full Bath, Shower Only, Walk-In Closet(s)
- Level: Main
Family room
- Area: 180
- Dimensions: 15 x 12
Kitchen
- Area: 70
- Dimensions: 10 x 7
Heating
- Heat Pump
Cooling
- Central Air
Appliances
- Included: Dishwasher, Disposal, Free-Standing Electric Range, Microwave, Microwave-Convection, Gas Water Heater, Tankless Water Heater
- Laundry: 1st Floor, Laundry Closet, Electric Dryer Hookup, Laundry Room
Features
- High Ceilings, Ceiling Fan(s), Ceiling Smooth, Granite Counters, Open Floorplan, Walk-In Closet(s), Countertops – Quartz, Pantry
- Flooring: Carpet, Vinyl
- Doors: Storm Door(s)
- Windows: Storm Window(s), Vinyl/Aluminum Trim
- Basement: None
- Attic: Storage
- Has fireplace: No
- Fireplace features: None
Interior area
- Total interior livable area: 1,148 sqft
Property
Parking
- Total spaces: 1
- Parking features: Attached, Driveway, Concrete
- Attached garage spaces: 1
- Has uncovered spaces: Yes
Features
- Levels: One
- Stories: 1
Lot
- Size: 5,227 Square Feet
- Dimensions: 43 x 110
- Features: 1/2 Acre or Less
- Topography: Level
Details
- Parcel number: 24200061.1
Construction
Type & style
- Home type: SingleFamily
- Architectural style: Craftsman
- Property subtype: Single Family Residence, Residential
Materials
- Vinyl Siding
- Foundation: Slab
- Roof: Architectural
Condition
- Under Construction
- New construction: Yes
- Year built: 2026
Details
- Builder model: Baker
- Builder name: Mungo Homes
Utilities & green energy
- Utilities for property: Sewer Available, Water Available
Community & HOA
Community
- Features: None
- Security: Smoke Detector(s)
- Subdivision: Richmond Hill
HOA
- Has HOA: Yes
- Services included: Street Lights
Location
- Region: Inman
Financial & listing details
- Price per square foot: $196/sqft
- Date on market: 10/29/2026
Estimated market value
Not available
Estimated sales range
Not available
Not available
Price history
| Date | Event | Price |
|---|---|---|
| 10/29/2026 | Pending sale | $225,510$196/sqft |
Source:  Greater Greenville AOR #1608076 Report a problem | ||
| 10/29/2026 | Listed for sale | $225,510$196/sqft |
Source: Greater Greenville AOR #1608076 Report a problem | ||
Public tax history
Tax history is unavailable.
Monthly payment
Est. payment
Payment breakdown
Explore the cost of this home by adjusting the details. Changes won't be saved.Climate risks
Neighborhood: 29349
Nearby schools
Schools provided by the listing agent
- Elementary: Hendrix
- Middle: Boiling Springs
- High: Boiling Springs
Source: Greater Greenville AOR. This data may not be complete. We recommend contacting the local school district to confirm school assignments for this home.
Similar homes
- $238,0003 bd2 ba1.1k sqft12183 Lansbury Dr Homesite 54, Inman, SC 29349New Construction
 Greater Greenville AOR
- $246,0003 bd3 ba1.3k sqft12007 Lansbury Dr, Inman, SC 29349New Construction
 Mungo Homes, Inc
- $258,0003 bd3 ba1.3k sqft12191 Lansbury Dr, Inman, SC 29349New ConstructionMungo Homes, Inc
- from $224,4003 bd2 ba1.2k sqftWesley Plan, Stones Throw, Inman, SC 29349New Construction
 Enchanted Homes
