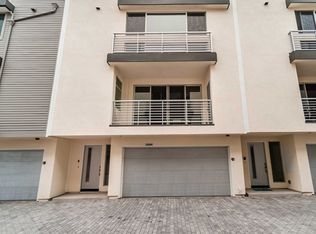
Welcome to the epitome of modern living, nestled in the heart of Valley Village. This exceptional corner unit outshines all others in the complex with its remarkable curb appeal and inviting entry walkway. Step inside to find a stylish foyer that introduces you to a well-appointed guest bedroom complete with an en suite bathroom.
Attention to detail is evident as you explore further. The two car garage is equipped with a level two Tesla charger. As you ascend to the upper level, the stage is set for memorable entertaining. The epicenter of this vibrant space is the generously sized kitchen island, surrounded by top-notch stainless steel appliances.
Enjoy the special touches that truly take this home to the next level: the custom blinds and plantation shutters, the bespoke concrete paneling and the smart Lutron switches installed throughout. Bathed in natural light from the east and north facing massive picture windows, this house exudes a contemporary yet warm ambiance.
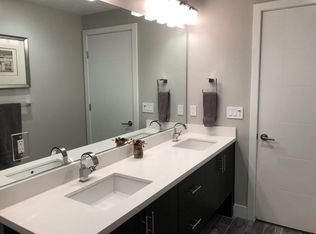
The bedrooms promise luxury and comfort, each one en suite, with custom built-in furniture. The primary bedroom is a personal retreat, showcasing a tasteful brick decorative accent wall and a walk in closet. Indulge in the spa-like primary bathroom, featuring an oversized walk-in shower with a skylight that invites soft, natural light.
The outdoor space is as inviting as the interior, with a customized sun terrace, complete with a beautiful wooden bench, custom swivel stools, a bar equipped with a built in sink, synthetic grass paired with wood-like floors and a custom Moroccan accent wall. The breathtaking views are the perfect backdrop, and if timed just right, you can catch the spectacular Universal fireworks show daily from your own viewing deck.
It's an entertainer's paradise where cherished moments and lasting memories will be made. Don't let this gem slip away. Book your private tour today!
Sold for $1,350,000
Listed by: Segovia Real Estate Group • Brandon Melgar • Contact: 818-668-8768
Bought with: Sotheby's International Realty
$1,350,000
12002 Milan Dr, Valley Village, CA 91607
3beds
2,051sqft
Single Family Residence
Built in 2016
1,941 Square Feet Lot
$1,285,600 Zestimate®
$658/sqft
$6,095 Estimated rent
Home value
$1,285,600
$1.22M - $1.35M
$6,095/mo
Zestimate® history
Owner options
List your home for rent
$6,095/mo
Rent Zestimate®
Find your next renter with Zillow Rental Manager. Plus, with online applications, you can quickly screen prospective tenants – for free.
$6,095/mo
Rent Zestimate®
Refinance and save
$8,845/mo
Est. payment
Refinancing to a lower rate could help reduce your monthly payments and save thousands over the life of the loan.
$8,845/mo
Est. payment
Explore your selling options
Work with a Zillow partner agent
Leverage their expertise and Zillow's premium Showcase listings to get your home seen by more buyers.
Get startedList with your own agent
Get your home in front of millions of buyers by listing it on Zillow.
Learn how to do itSell it yourself
Take full control of how buyers see your home on Zillow by listing For Sale by Owner (FSBO).
List your homeWhat's special
Stylish foyerGenerously sized kitchen islandPlantation shuttersCustom swivel stoolsOversized walk-in showerNatural lightEn suite bathroom
Zillow last checked:
Listing updated:
Listed by:
Brandon Melgar DRE #01999554 818-668-8768,
Segovia Real Estate Group,
Jenny Segovia DRE #01331605,
Segovia Real Estate Group
Bought with:
Nicole Sokolow, DRE #01990034
Sotheby's International Realty
Jodi Rubin, DRE #01402265
Sotheby's International Realty
Source: CRMLS,MLS#: SR23140818 Originating MLS: California Regional MLS
Originating MLS: California Regional MLSFacts & features
Interior
Bedrooms & bathrooms
- Bedrooms: 3
- Bathrooms: 4
- Full bathrooms: 4
- Main level bathrooms: 2
- Main level bedrooms: 2
Rooms
- Room types: Primary Bathroom, Primary Bedroom
Bathroom
- Features: Separate Shower, Walk-In Shower
Kitchen
- Features: Kitchen Island, Kitchen/Family Room Combo
Heating
- Central
Cooling
- Central Air
Appliances
- Included: Gas Range, Microwave, Range Hood
- Laundry: Stacked
Features
- Balcony, Ceiling Fan(s), Wired for Sound
- Has fireplace: No
- Fireplace features: None
- Common walls with other units/homes: No Common Walls
Interior area
- Total interior livable area: 2,051 sqft
Property
Parking
- Total spaces: 2
- Parking features: Garage
- Attached garage spaces: 2
Features
- Levels: Three Or More
- Stories: 3
- Entry location: 1
- Pool features: None
- Has view: Yes
- View description: Mountain(s), Neighborhood, Peek-A-Boo
Lot
- Size: 1,941 Square Feet
- Features: 0-1 Unit/Acre
Details
- Parcel number: 2348008107
- Zoning: LARD1.5
- Special conditions: Standard
Construction
Type & style
- Home type: SingleFamily
- Architectural style: Contemporary
- Property subtype: Single Family Residence
Materials
- Foundation: Slab
- Roof: Flat
Condition
- Turnkey
- New construction: No
- Year built: 2016
Utilities & green energy
- Electric: 220 Volts in Garage
- Sewer: Public Sewer
- Water: Public
- Utilities for property: Electricity Not Available, Natural Gas Connected, Sewer Connected, Water Connected
Community & HOA
Community
- Features: Storm Drain(s), Street Lights, Sidewalks
- Security: Carbon Monoxide Detector(s), Smoke Detector(s)
HOA
- Has HOA: Yes
- HOA fee: $180 monthly
- HOA name: Cardinal Rental management
- HOA phone: 323-349-0875
Location
- Region: Valley Village
Financial & listing details
- Price per square foot: $658/sqft
- Tax assessed value: $1,377,000
- Annual tax amount: $16,629
- Date on market: 7/31/2023
- Cumulative days on market: 7 days
- Listing terms: Cash,Conventional,FHA
Price history
| Date | Event | Price |
|---|---|---|
| 8/28/2023 | Sold | $1,350,000+0.1%$658/sqft |
Source:  CRMLS #SR23140818 Report a problem CRMLS #SR23140818 Report a problem | ||
| 8/8/2023 | Pending sale | $1,349,000$658/sqft |
Source: CRMLS #SR23140818 Report a problem | ||
| 7/31/2023 | Listed for sale | $1,349,000+58.7%$658/sqft |
Source: CRMLS #SR23140818 Report a problem | ||
| 5/19/2016 | Sold | $850,000$414/sqft |
Source: Public Record Report a problem | ||
Public tax history
| Year | Property taxes | Tax assessment |
|---|---|---|
| 2025 | $16,629 +1.1% | $1,377,000 +2% |
| 2024 | $16,447 +38.8% | $1,350,000 +39.6% |
| 2023 | $11,851 +4.9% | $967,149 +2% |
| 2022 | $11,296 +1.3% | $948,186 +2% |
| 2021 | $11,153 -1% | $929,595 +1% |
| 2020 | $11,267 | $920,065 +2% |
| 2019 | $11,267 +4.7% | $902,025 +2% |
| 2018 | $10,763 | $884,339 +2% |
| 2017 | $10,763 +2.5% | $867,000 +156.6% |
| 2016 | $10,497 | $337,925 |
Find assessor info on the county website
Neighborhood: Valley Village
Nearby homes
- $1,120,7003 bd4 ba2k sqft12004 Milan Dr, Valley Village, CA 91607Off Market
- $1,300,4003 bd4 ba2k sqft12003 Milan Dr, Valley Village, CA 91607Off Market
- $5,6003 bd3 ba2k sqft12003 Emery Ln, Valley Village, CA 91607Sold
- $1,149,3003 bd4 ba2k sqft12006 Milan Dr, Valley Village, CA 91607Off Market
- $1,140,2003 bd4 ba2k sqft12005 Emery Ln, Valley Village, CA 91607Off Market
- $1,200,0003 bd4 ba2k sqft12005 Milan Dr, Valley Village, CA 91607Sold
- $1,109,7003 bd4 ba2k sqft12007 Milan Dr, Valley Village, CA 91607Off Market
- $1,070,3003 bd3 ba2k sqft12007 Emery Ln, Valley Village, CA 91607Off Market
Nearby schools
GreatSchools rating
- 8/10Colfax Charter Elementary SchoolGrades: K-5Distance: 0.5 mi
- 7/10Walter Reed Middle SchoolGrades: 6-8Distance: 1 mi
- 8/10North Hollywood Senior High SchoolGrades: 9-12Distance: 0.4 mi
Schools provided by the listing agent
- Elementary: Colfax
- Middle: Walter Reed
- High: North Hollywood
Source: CRMLS. This data may not be complete. We recommend contacting the local school district to confirm school assignments for this home.
Get a cash offer in 3 minutes
Find out how much your home could sell for in as little as 3 minutes with a no-obligation cash offer.
Estimated market value
$1,285,600
Get a cash offer in 3 minutes
Find out how much your home could sell for in as little as 3 minutes with a no-obligation cash offer.
Estimated market value
$1,285,600
Nearby cities
Nearby neighborhoods
Nearby zip codes
Other Los Angeles Topics
