Skip main navigation
Sold for $610,000
  • $610,000

    12002 Royal Dornoch Ct, Peyton, CO 80831

    5beds
    4,348sqft
    Single Family Residence
    Built in 2003
    0.32 Acres Lot
    $609,000 Zestimate®
    $140/sqft
    $2,888 Estimated rent

    Home value

    $609,000

    $579,000 - $639,000

    $2,888/mo

    Zestimate® history
    Loading
    Loading...

    Owner options

    List your home for rent

    $2,888/mo

    Rent Zestimate®

    Find your next renter with Zillow Rental Manager. Plus, with online applications, you can quickly screen prospective tenants – for free.

    Learn more

    $2,888/mo

    Rent Zestimate®

    Refinance and save

    $3,635/mo

    Est. payment

    Refinancing to a lower rate could help reduce your monthly payments and save thousands over the life of the loan.

    See today's rates

    $3,635/mo

    Est. payment

    Explore your selling options

    Work with a Zillow partner agent

    Leverage their expertise and Zillow's premium Showcase listings to get your home seen by more buyers.

    Get started

    List with your own agent

    Get your home in front of millions of buyers by listing it on Zillow.

    Learn how to do it

    Sell it yourself

    Take full control of how buyers see your home on Zillow by listing For Sale by Owner (FSBO).

    List your home

    What's special

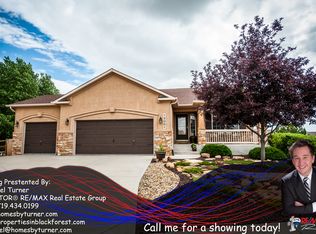
    WoW! This home is a Colorado beauty with a hint of southern charm including a front porch and a full-length deck overlooking hole number three on the Antler Creek Golf Course. The home is situated in a cul-de-sac which creates peace and quiet on a beautiful, fully low-maintenance, landscaped yard. The home provides easy living with master and laundry room on the main level. The master bedroom has private access to the deck enabling you to watch the massive sky show while drinking morning coffee or afternoon tea or evening cocktails or all the above whenever you want. No judgment here! The point is, it is relaxing, beautiful and will easily become your favorite spot to hang out. The kitchen has granite countertops, stainless steel appliances and a generous pantry with additional access to the beautiful deck. The family room has it’s own relaxation factor with plenty of bright windows, vaulted ceilings and a fireplace. Upstairs are two additional bedrooms. There is also a loft that can be used as a play room/office space/flex room. Downstairs is space for additional fun… a family room with a golf simulator area, a dry bar/kitchenette with living space/bedroom. This could be used as a separate space for room mates, etc. This home has a spot for everyone to hang out! Check out the amenities (gym - clubhouse - pool)

    Zillow last checked:

    Listing updated:

    Listed by:

    Vonnetta Johnson REOS SFR 719-661-3747,

    Your Castle Real Estate LLC

    Bought with:

    Karlie Land

    O'Boyle Real Estate Group

    Source: elevateMLS,MLS#: 8975451MLS Logo

    Facts & features

    Interior

    Bedrooms & bathrooms
    • Bedrooms: 5
    • Bathrooms: 4
    • Full bathrooms: 2
    • 3/4 bathrooms: 1
    • 1/2 bathrooms: 1
    Basement
    • Area: 1804
    Heating
    • Forced Air
    Cooling
    • Ceiling Fan(s)
    Appliances
    • Included: 220v in Kitchen, Dishwasher, Disposal, Dryer, Exhaust Fan, Microwave, Refrigerator, Washer
    • Laundry: Main Level
    Features
    • 9Ft + Ceilings, Breakfast Bar, Wet Bar
    • Flooring: Carpet, Ceramic Tile, Wood
    • Windows: Window Coverings
    • Basement: Full,Partially Finished
    • Has fireplace: Yes
    • Fireplace features: Gas
    Interior area
    • Total structure area: 4,348
    • Total interior livable area: 4,348 sqft
    • Finished area above ground: 2,544
    • Finished area below ground: 1,804

    Property

    Parking
    • Total spaces: 2
    • Parking features: Attached, Garage Door Opener, Concrete Driveway
    • Attached garage spaces: 2
    Features
    • Levels: Two
    • Stories: 2
    • Patio & porch: Wood Deck
    • Fencing: Back Yard
    Lot
    • Size: 0.32 Acres
    • Features: On Golf Course, Landscaped
    Details
    • Parcel number: 4231203020

    Construction

    Type & style
    • Home type: SingleFamily
    • Property subtype: Single Family Residence
    Materials
    • Masonite, Framed on Lot
    • Roof: Composite Shingle
    Condition
    • Existing Home
    • New construction: No
    • Year built: 2003

    Utilities & green energy

    • Water: Assoc/Distr
    • Utilities for property: Natural Gas Connected

    Community & HOA

    Community
    • Features: Clubhouse, Fitness Center, Golf, Hiking or Biking Trails, Pool
    HOA
    • Services included: Covenant Enforcement
    • HOA fee: $100 annually
    Location
    • Region: Peyton

    Financial & listing details

    • Price per square foot: $140/sqft
    • Tax assessed value: $645,267
    • Annual tax amount: $2,128
    • Date on market: 9/16/2023
    • Listing terms: Cash,Conventional,VA Loan

    Price history

    DateEventPrice
    9/13/2023Sold$610,000$140/sqft
    Source: elevateMLS #8975451 Report a problem
    8/2/2023Price change$610,000-0.8%$140/sqft
    Source: elevateMLS #8975451 Report a problem
    6/30/2023Price change$615,000-2.4%$141/sqft
    Source: elevateMLS #3772074 Report a problem
    6/16/2023Price change$630,000-1.6%$145/sqft
    Source: elevateMLS #3772074 Report a problem
    6/5/2023Price change$640,000-1.5%$147/sqft
    Source: elevateMLS #3772074 Report a problem
    5/18/2023Listed for sale$650,000+75.7%$149/sqft
    Source: elevateMLS #3772074 Report a problem
    8/19/2016Sold$370,000+34.5%$85/sqft
    Source: Public Record Report a problem
    7/30/2010Sold$275,000-4.8%$63/sqft
    Source: Public Record Report a problem
    4/28/2010Price change$289,000-3.6%$66/sqft
    Source: Avalar Real Estate Solutions #646977 Report a problem
    4/4/2010Listed for sale$299,900+11.5%$69/sqft
    Source: Avalar Real Estate Solutions #646977 Report a problem
    10/24/2008Sold$269,000-5.6%$62/sqft
    Source: Public Record Report a problem
    7/13/2008Listing removed$285,000$66/sqft
    Source: Homes & Land #466690 Report a problem
    3/6/2008Price change$285,000-5%$66/sqft
    Source: Homes & Land #466690 Report a problem
    2/2/2008Listed for sale$300,000+6.8%$69/sqft
    Source: Homes & Land #466690 Report a problem
    2/3/2005Sold$281,000+4583.3%$65/sqft
    Source: Public Record Report a problem
    3/12/2003Sold$6,000$1/sqft
    Source: Public Record Report a problem

    Public tax history

    YearProperty taxesTax assessment
    2024$2,700 +26.9%$43,230
    2023$2,129 -9%$43,230 +41%
    2022$2,340 $30,660 -2.8%
    2021-- $31,540 +8.1%
    2020$2,398 +0.8%$29,180
    2019$2,380 +18.1%$29,180 +11%
    2018$2,016 -7.2%$26,280
    2017$2,173 +7.8%$26,280 +32.1%
    2016$2,016 +32%$19,890
    2015$1,527 +5.2%$19,890 +7%
    2014$1,452 $18,590
    2013-- --
    2012-- $19,990
    2011$1,658 $19,990 -10%
    2010-- $22,210
    2009-- $22,210 +1%
    2008-- $21,990
    2006-- $21,990 +20.4%
    2004-- $18,260 +680.3%
    2003$9 $2,340
    Find assessor info on the county website

    Neighborhood: 80831

    Nearby schools

    GreatSchools rating
    Schools provided by the listing agent
    • District: Falcon-49

    Source: elevateMLS. This data may not be complete. We recommend contacting the local school district to confirm school assignments for this home.

    Get a cash offer in 3 minutes
    Find out how much your home could sell for in as little as 3 minutes with a no-obligation cash offer.
    Estimated market value
    $609,000
    Get a cash offer in 3 minutes
    Find out how much your home could sell for in as little as 3 minutes with a no-obligation cash offer.
    Estimated market value
    $609,000