Skip main navigation
Sold for $535,000
  • $535,000

    12002 S 113 Avenue Cir, Papillion, NE 68046

    5beds
    3,345sqft
    Single Family Residence
    Built in 2020
    0.27 Acres Lot
    $483,200 Zestimate®
    $160/sqft
    $3,377 Estimated rent

    Home value

    $483,200

    $449,000 - $517,000

    $3,377/mo

    Zestimate® history
    Loading
    Loading...

    Owner options

    List your home for rent

    $3,377/mo

    Rent Zestimate®

    Find your next renter with Zillow Rental Manager. Plus, with online applications, you can quickly screen prospective tenants – for free.

    Learn more

    $3,377/mo

    Rent Zestimate®

    Refinance and save

    $3,968/mo

    Est. payment

    Refinancing to a lower rate could help reduce your monthly payments and save thousands over the life of the loan.

    See today's rates

    $3,968/mo

    Est. payment

    Explore your selling options

    Work with a Zillow partner agent

    Leverage their expertise and Zillow's premium Showcase listings to get your home seen by more buyers.

    Get started

    List with your own agent

    Get your home in front of millions of buyers by listing it on Zillow.

    Learn how to do it

    Sell it yourself

    Take full control of how buyers see your home on Zillow by listing For Sale by Owner (FSBO).

    List your home

    What's special

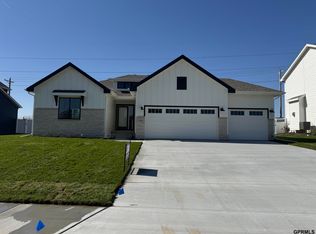
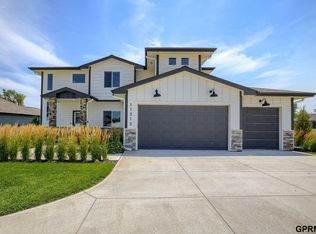
    Looking for the new construction feel with all the finishes, but without the wait, then you will want to check out this PRE INSPECTED SumTur Crossing beauty! Enjoy all the natural light w/ the large living room windows that look out into the backyard perfect for sunset views! Backyard fully fenced, tiered, & landscaped w/ generous patio to allow for plenty of garden & play space, or relaxing dip in the hot tub. Permanent LED outdoor lighting adds a nice touch when entertaining at night. Kitchen boasts stainless steel appliances w/ gas range & double ovens, quartz countertops, & hidden pantry. 3.5 car garage includes (2) 220V EV outlets & newly polyaspartic floor for easy cleanup. Basement finished in 2023 w/ LVP flooring, 3/4 bath, & bedroom. Primary bedroom includes an en-suite bathroom w/ tiled walk-in shower & double sinks. Close to Walnut Creek, lots of shopping, & easy access to 370. This beauty is ready for a new owner to just move in and enjoy... schedule your showing today!

    Zillow last checked:

    Listing updated:

    Listed by:

    Brittney LaHayne 402-915-0570,

    Better Homes and Gardens R.E.

    Bought with:

    Ben Smail, 20140042

    Better Homes and Gardens R.E.

    Source: GPRMLS,MLS#: 22409145MLS Logo

    Facts & features

    Interior

    Bedrooms & bathrooms
    • Bedrooms: 5
    • Bathrooms: 4
    • Full bathrooms: 1
    • 3/4 bathrooms: 2
    • 1/2 bathrooms: 1
    • Main level bathrooms: 1
    Primary bedroom
    • Features: Walk-In Closet(s)
    • Level: Second
    • Area: 224.84
    • Dimensions: 14.6 x 15.4
    Bedroom 2
    • Level: Second
    • Area: 129.8
    • Dimensions: 11 x 11.8
    Bedroom 3
    • Features: Walk-In Closet(s)
    • Level: Second
    • Area: 129.8
    • Dimensions: 11 x 11.8
    Bedroom 4
    • Features: Walk-In Closet(s)
    • Level: Second
    • Area: 143.64
    • Dimensions: 11.4 x 12.6
    Bedroom 5
    • Level: Basement
    • Area: 150
    • Dimensions: 12 x 12.5
    Primary bathroom
    • Features: 3/4, Shower, Double Sinks
    Dining room
    • Features: 9'+ Ceiling, Engineered Wood
    • Level: Main
    • Area: 189.2
    • Dimensions: 11 x 17.2
    Kitchen
    • Features: Pantry
    • Level: Main
    • Area: 135.28
    • Dimensions: 8.9 x 15.2
    Living room
    • Level: Main
    • Area: 298.76
    • Dimensions: 19.4 x 15.4
    Basement
    • Area: 1166
    Office
    • Level: Main
    • Area: 119.18
    • Dimensions: 10.1 x 11.8
    Heating
    • Natural Gas, Forced Air
    Cooling
    • Central Air
    Appliances
    • Included: Refrigerator, Washer, Dishwasher, Dryer, Disposal, Microwave, Double Oven, Cooktop
    Features
    • High Ceilings, Pantry
    • Basement: Egress,Partially Finished
    • Number of fireplaces: 1
    Interior area
    • Total structure area: 3,345
    • Total interior livable area: 3,345 sqft
    • Finished area above ground: 2,485
    • Finished area below ground: 860

    Property

    Parking
    • Total spaces: 3
    • Parking features: Attached
    • Attached garage spaces: 3
    Features
    • Levels: Two
    • Patio & porch: Porch, Covered Patio
    • Has spa: Yes
    • Spa features: Hot Tub/Spa
    • Fencing: Full,Privacy,Vinyl
    Lot
    • Size: 0.27 Acres
    • Dimensions: 80 x 133 x 79 x 12 x 120 x 12
    • Features: Over 1/4 up to 1/2 Acre
    Details
    • Parcel number: 011604051

    Construction

    Type & style
    • Home type: SingleFamily
    • Property subtype: Single Family Residence
    Materials
    • Foundation: Concrete Perimeter
    • Roof: Composition
    Condition
    • Not New and NOT a Model
    • New construction: No
    • Year built: 2020

    Utilities & green energy

    • Sewer: Public Sewer
    • Water: Public

    Community & HOA

    Community
    • Subdivision: SUMTUR CROSSING
    HOA
    • Has HOA: Yes
    • HOA fee: $250 annually
    Location
    • Region: Papillion

    Financial & listing details

    • Price per square foot: $160/sqft
    • Annual tax amount: $9,405
    • Date on market: 4/18/2024
    • Listing terms: VA Loan,FHA,Conventional,Cash
    • Ownership: Fee Simple

    Price history

    DateEventPrice
    6/14/2024Sold$535,000+1.9%$160/sqft
    Source: GPRMLS #22409145 Report a problem
    4/18/2024Pending sale$525,000$157/sqft
    Source: GPRMLS #22409145 Report a problem
    4/18/2024Listed for sale$525,000+30.3%$157/sqft
    Source: GPRMLS #22409145 Report a problem
    3/4/2021Sold$402,952+0.6%$120/sqft
    Source: GPRMLS #22027688 Report a problem
    11/6/2020Pending sale$400,436$120/sqft
    Source: GPRMLS #22027688 Report a problem

    Public tax history

    Tax history is unavailable.

    Neighborhood: 68046

    Nearby schools

    GreatSchools rating
    Schools provided by the listing agent
    • Elementary: Ashbury
    • Middle: Liberty
    • High: Papillion-La Vista South
    • District: Papillion-La Vista

    Source: GPRMLS. This data may not be complete. We recommend contacting the local school district to confirm school assignments for this home.

    Get pre-qualified for a loan
    At Zillow Home Loans, we can pre-qualify you in as little as 5 minutes with no impact to your credit score.

    An equal housing lender. NMLS #10287.

    Sell for more on Zillow
    Get a Zillow Showcase℠ listing at no additional cost and you could sell for .
    $483,200
    2% more
    +$9,664
    With Zillow Showcase(estimated)
    $492,864