WOW! Your dream home search ends here! Nestled against the breathtaking backdrop of the Sonoran Desert, this stunning 4-bedroom, 3-bath home boasts upgrades galore! A perfect blend of functionality and elegance, it's designed for entertaining and accommodating guests in style.
Step into the expansive kitchen, featuring a luxurious island, upgraded soft white cabinets, a chic backsplash, a gas cooktop, a pantry with roll-out shelves, and a hidden trash/recycle cabinet that will inspire your inner chef. The dining room's accent wall, the tongue & groove ceiling in the primary bedroom, hard wired-remote control blinds in primary bedroom and great room, beautiful built-in cabinets in the office/den, and the built-in desk in the fourth bedroom bring the feel of a custom home. The backyard is an oasis of relaxation and fun, with a sparkling pool, travertine pavers, artificial turf, a pergola, and multiple seating areas! The high-end pool features calming water elements and a built-in table and bench for enjoying a drink and cooling off during those warm summer months.
Also, for the person who enjoys working on things in the garage...this garage has AC, has an 8' high door and a 2' extension to fit those larger vehicles!! No more unbearable summer months! Enjoy your projects all year long!
Located in the Master Planned Community of Estrella, you'll have access to resort-style amenities, including two residence centers, state-of-the-art fitness facilities, a splash park, community pools, lakes, hiking/biking trails, restaurants, shopping, and so much more - all included in the HOA dues! You simply can't go wrong with this gem!
Sold for $660,000
$660,000
12002 S 185th Avenue, Goodyear, AZ 85338
4beds
3baths
2,543sqft
Single Family Residence
Built in 2018
8,059 Square Feet Lot
$635,200 Zestimate®
$260/sqft
$3,398 Estimated rent
Home value
$635,200
$603,000 - $667,000
$3,398/mo
Zestimate® history
Owner options
List your home for rent
$3,398/mo
Rent Zestimate®
Find your next renter with Zillow Rental Manager. Plus, with online applications, you can quickly screen prospective tenants – for free.
$3,398/mo
Rent Zestimate®
Refinance and save
$4,125/mo
Est. payment
Refinancing to a lower rate could help reduce your monthly payments and save thousands over the life of the loan.
$4,125/mo
Est. payment
Explore your selling options
Work with a Zillow partner agent
Leverage their expertise and Zillow's premium Showcase listings to get your home seen by more buyers.
Get startedList with your own agent
Get your home in front of millions of buyers by listing it on Zillow.
Learn how to do itSell it yourself
Take full control of how buyers see your home on Zillow by listing For Sale by Owner (FSBO).
List your homeWhat's special
Zillow last checked:
Listing updated:
Listed by:
Tara Rutkowski 623-640-6546,
Realty ONE Group
Bought with:
Diana Eklund, SA650841000
West USA Realty
Source: ARMLS,MLS#: 6728498
Facts & features
Interior
Bedrooms & bathrooms
- Bedrooms: 4
- Bathrooms: 3
Heating
- Natural Gas
Cooling
- Central Air, Ceiling Fan(s), Programmable Thmstat
Appliances
- Included: Gas Cooktop
Features
- High Speed Internet, Granite Counters, Double Vanity, Breakfast Bar, 9+ Flat Ceilings, Kitchen Island, Pantry, 3/4 Bath Master Bdrm
- Flooring: Carpet, Tile
- Windows: Low Emissivity Windows, Double Pane Windows, ENERGY STAR Qualified Windows, Vinyl Frame
- Has basement: No
Interior area
- Total structure area: 2,543
- Total interior livable area: 2,543 sqft
Property
Parking
- Total spaces: 4
- Parking features: Garage Door Opener, Extended Length Garage, Direct Access, Over Height Garage
- Garage spaces: 2
- Uncovered spaces: 2
Features
- Stories: 1
- Patio & porch: Covered
- Has private pool: Yes
- Pool features: Play Pool
- Spa features: None
- Fencing: Block,Wrought Iron
Lot
- Size: 8,059 Square Feet
- Features: Desert Back, Desert Front, Cul-De-Sac, Synthetic Grass Back, Auto Timer H2O Front, Auto Timer H2O Back
Details
- Additional structures: Gazebo
- Parcel number: 40085085
Construction
Type & style
- Home type: SingleFamily
- Property subtype: Single Family Residence
Materials
- Stucco, Wood Frame, Painted, Stone
- Roof: Tile
Condition
- Year built: 2018
Details
- Builder name: Shea Homes
Utilities & green energy
- Sewer: Public Sewer
- Water: City Water
Community & HOA
Community
- Features: Golf, Pickleball, Lake, Community Media Room, Tennis Court(s), Playground, Biking/Walking Path, Fitness Center
- Subdivision: ESTRELLA PARCEL 5.1
HOA
- Has HOA: Yes
- Services included: Maintenance Grounds
- HOA fee: $363 quarterly
- HOA name: Estrella
- HOA phone: 623-386-1112
Location
- Region: Goodyear
Financial & listing details
- Price per square foot: $260/sqft
- Tax assessed value: $457,800
- Annual tax amount: $3,532
- Date on market: 11/23/2025
- Cumulative days on market: 3 days
- Listing terms: Cash,Conventional,FHA,VA Loan
- Ownership: Fee Simple
Price history
| Date | Event | Price |
|---|---|---|
| 8/13/2024 | Sold | $660,000+0%$260/sqft |
Source:  ARMLS #6728498 Report a problem ARMLS #6728498 Report a problem | ||
| 7/11/2024 | Pending sale | $659,900$259/sqft |
Source: ARMLS #6728498 Report a problem | ||
| 7/10/2024 | Listing removed | $659,900$259/sqft |
Source: ARMLS #6728498 Report a problem | ||
| 7/8/2024 | Listed for sale | $659,900+75.9%$259/sqft |
Source: ARMLS #6728498 Report a problem | ||
| 8/15/2018 | Sold | $375,059$147/sqft |
Source: Public Record Report a problem | ||
Public tax history
| Year | Property taxes | Tax assessment |
|---|---|---|
| 2025 | $2,561 +4.1% | $45,780 -12.2% |
| 2024 | $2,459 +0.9% | $52,150 +116.9% |
| 2023 | $2,436 -26.6% | $24,041 -29.5% |
| 2022 | $3,320 +0.1% | $34,100 +7.6% |
| 2021 | $3,316 +6.6% | $31,680 +2.8% |
| 2020 | $3,111 +116.2% | $30,810 +12.2% |
| 2019 | $1,439 | $27,470 +284.7% |
| 2018 | $1,439 +1.4% | $7,140 +10.2% |
| 2017 | $1,419 -0.5% | $6,480 +1.9% |
| 2016 | $1,426 +88.7% | $6,360 +3% |
| 2015 | $756 | $6,176 |
Find assessor info on the county website
Neighborhood: 85338
Nearby homes
- $590,000-- bd3 ba2.4k sqft12008 S 185th Ave, Goodyear, AZ 85338Off Market
- $556,900-- bd3 ba2.4k sqft12005 S 185th Dr, Goodyear, AZ 85338Off Market
- $611,1004 bd3 ba2.5k sqft12014 S 185th Ave, Goodyear, AZ 85338Off Market
- $628,0004 bd3 ba2.5k sqft12011 S 185th Dr, Goodyear, AZ 85338Sold
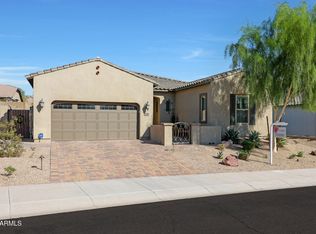
- $574,300-- bd2 ba2.3k sqft12017 S 185th Dr, Goodyear, AZ 85338Off Market
- $511,200-- bd2 ba2.3k sqft12009 S 185th Ave, Goodyear, AZ 85338Off Market
- $604,3004 bd3 ba2.5k sqft12020 S 185th Ave, Goodyear, AZ 85338Off Market
- $632,5004 bd3 ba2.5k sqft12015 S 185th Ave, Goodyear, AZ 85338Sold
Nearby schools
GreatSchools rating
- 8/10Westar Elementary SchoolGrades: PK-8Distance: 1.3 mi
- 6/10Estrella Foothills High SchoolGrades: 9-12Distance: 1.8 mi
- 3/10BUHSD Institute of Online LearningGrades: 9-12Distance: 8.8 mi
Schools provided by the listing agent
- Elementary: Westar Elementary School
- Middle: Westar Elementary School
- High: Estrella Foothills High School
- District: Liberty Elementary District
Source: ARMLS. This data may not be complete. We recommend contacting the local school district to confirm school assignments for this home.
Get a cash offer in 3 minutes
Find out how much your home could sell for in as little as 3 minutes with a no-obligation cash offer.
Estimated market value
$635,200
Get a cash offer in 3 minutes
Find out how much your home could sell for in as little as 3 minutes with a no-obligation cash offer.
Estimated market value
$635,200
- Arizona
- Maricopa County
- Goodyear
- 85338
- 12002 S 185th Avenue
Nearby cities
Nearby zip codes
Other Goodyear Topics
