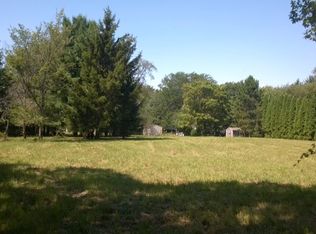
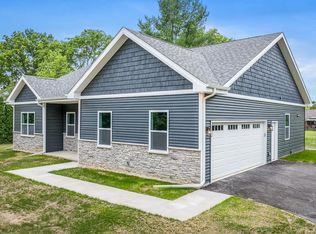
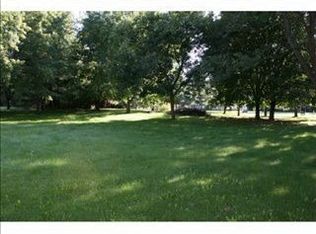
Discover the perfect blend of timeless charm and modern convenience in this beautiful two-story home, nestled in the Ledges neighborhood. Situated on a private, wooded 0.75-acre lot, this property offers a peaceful retreat while remaining just minutes from I-90 and walking distance from the nearby Ledgewood/Stone Creek schools. Step inside to find a home filled with character and natural light, featuring beautiful hardwood floors throughout the large dining room, entry, and the cozy secondary living room. The heart of the home is a spacious, updated kitchen boasting granite countertops & beautiful backsplash, stainless steel appliances, tiled flooring, and a built-in coffee bar with a dedicated beverage fridge. The eat-in kitchen area features charming, white-paneled ceilings and flows seamlessly into a wonderful family room, where vaulted ceilings with exposed beams and a warm fireplace create the ultimate gathering space. Convenience is key with a first-floor laundry room located off the attached 2-car garage, adjacent to a full guest bathroom. Enjoy year-round relaxation in the large three-season sunroom, which offers high, wood-paneled ceilings, newer windows, and direct access to the private backyard. Upstairs, you will find four bedrooms, all featuring bamboo flooring. The primary suite includes a double closet and a private, en-suite bathroom with a tiled shower, while a second updated full bathroom serves the additional bedrooms with a white vanity and custom tile work. The exterior features a fantastic yard with a fire pit, a small, fenced area perfect for pets, and the privacy of a wooded lot. A standout feature of this property is the additional 2.5-car detached garage; fully heated and cooled, this versatile space is perfect for a workshop, home gym, car enthusiast’s dream, or a quiet private home office. Equipped with high-end surround sound speakers, it also serves as an incredible spot for hosting friends and entertaining year-round. This home has additional updates, including a roof replaced in 2023, vinyl windows, and updated bathrooms throughout. With the partially finished basement rec room complete with a fireplace, and ample storage, this home offers a truly well-rounded living experience. Roscoe/Hononegah Schools. Schedule your private showing today to experience this classic, timeless home for yourself.
24 days
|
5,179
|
212
|
Zillow last checked:
Listing updated:
Listed by:
Brittany Stiffler815-988-8842,
Dickerson & Nieman
Source: NorthWest Illinois Alliance of REALTORS®,MLS#: 202604347
Facts & features
Interior
Bedrooms & bathrooms
Bedrooms: 4
Bathrooms: 3
Full bathrooms: 3
Main level bathrooms: 1
Primary bedroom
Level: Upper
Area: 150
Dimensions: 12.5 x 12
Bedroom 2
Level: Upper
Area: 141.25
Dimensions: 12.5 x 11.3
Bedroom 3
Level: Upper
Area: 126.54
Dimensions: 11.4 x 11.1
Bedroom 4
Level: Upper
Area: 120
Dimensions: 12.5 x 9.6
Dining room
Level: Main
Area: 145
Dimensions: 12.5 x 11.6
Family room
Level: Main
Area: 262.5
Dimensions: 17.5 x 15
Kitchen
Level: Main
Area: 165.88
Dimensions: 14.3 x 11.6
Living room
Level: Main
Area: 284.59
Dimensions: 23.5 x 12.11
Heating
Forced Air, Natural Gas
Cooling
Central Air
Appliances
Included: Dishwasher, Dryer, Microwave, Refrigerator, Stove/Cooktop, Washer, Water Softener, Gas Water Heater
Explore the cost of this home by adjusting the details. Changes won't be saved.
Principal & interest
$1,547
Mortgage insurance
$0
Property taxes
$170
Home insurance
$105
HOA fees
$0
Utilities
Not included
All calculations are estimates and provided by Zillow, Inc. for informational purposes only. Actual amounts may vary.
HOA fees may include property taxes on listings classified as Co-Ops. Contact the listing agent and/or owner for fee details.
Mortgage interest rates are dependent on a number of factors, including credit score, down payment, and repayment length. Interest rate data provided by Zillow Group Marketplace, Inc. as of 1/1/1970 from various mortgage lenders with which we have lead or other similar arrangements; the Estimated Payment is an average of those rates.
See how much you could borrow to make a competitive offer.
Source: NorthWest Illinois Alliance of REALTORS®. This data may not be complete. We recommend contacting the local school district to confirm school assignments for this home.