Skip main navigation
Sold for $315,000
  • $315,000

    12002 Silver Spur Pl, Waldorf, MD 20601

    3beds
    1,296sqft
    Townhouse
    Built in 1995
    1,600 Square Feet Lot
    $326,600 Zestimate®
    $243/sqft
    $2,426 Estimated rent

    Home value

    $326,600

    $310,000 - $343,000

    $2,426/mo

    Zestimate® history
    Loading
    Loading...

    Owner options

    List your home for rent

    $2,426/mo

    Rent Zestimate®

    Find your next renter with Zillow Rental Manager. Plus, with online applications, you can quickly screen prospective tenants – for free.

    Learn more

    $2,426/mo

    Rent Zestimate®

    Refinance and save

    $2,025/mo

    Est. payment

    Refinancing to a lower rate could help reduce your monthly payments and save thousands over the life of the loan.

    See today's rates

    $2,025/mo

    Est. payment

    Explore your selling options

    Work with a Zillow partner agent

    Leverage their expertise and Zillow's premium Showcase listings to get your home seen by more buyers.

    Get started

    List with your own agent

    Get your home in front of millions of buyers by listing it on Zillow.

    Learn how to do it

    Sell it yourself

    Take full control of how buyers see your home on Zillow by listing For Sale by Owner (FSBO).

    List your home

    What's special

    Small businessesAmple closet spaceSuburban livingMajor commuter routesHalf bathSeparate dining roomHot tea
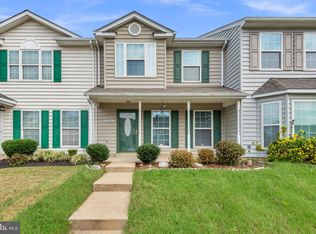
    Welcome home to Silver Spur Pl. This lovely house is truly a home. Take a load off on the covered front porch and wave to your neighbors, or have a cookout or fireside chat in the fenced back yard. Come on inside for hot tea by the fireplace in the family room or sweet tea in the eat in kitchen. The separate dining room is great for swapping out your table scapes for each season. Who doesn't like to decorate for fall? There is a half bath on the entry level for when you have to run in from work, drop everything and handle your business. Upstairs you find stackable laundry, 2 extra bedrooms and a shared hall bath. The owner's oasis has ample closet space and an ensuite bath of its own! The location can't be beat with shopping, entertainment, small businesses, major commuter routes, parks, walking paths, gyms, lakes and more! When you want to perfect mix of suburban living, affordability, and all the comforts of home THIS is the house you choose.

    Zillow last checked:

    Listing updated:

    Listed by:

    Mrs. Angel S. Saules 240-342-6435,

    Keller Williams Preferred Properties

    Bought with:

    Boyd Grainger, 619992

    Exit Landmark Realty

    Source: Bright MLS,MLS#: MDCH2026022MLS Logo

    Facts & features

    Interior

    Bedrooms & bathrooms
    • Bedrooms: 3
    • Bathrooms: 3
    • Full bathrooms: 2
    • 1/2 bathrooms: 1
    • Main level bathrooms: 1
    Rooms
    • Room types: Living Room, Dining Room, Bedroom 2, Bedroom 3, Kitchen, Bedroom 1, Bathroom 1, Bathroom 2
    Basement
    • Area: 0
    Heating
    • Heat Pump, Electric
    Cooling
    • Central Air, Electric
    Appliances
    • Included: Dishwasher, Disposal, Dryer, Oven/Range - Electric, Refrigerator, Washer, Water Heater, Electric Water Heater
    • Laundry: Upper Level
    Features
    • Breakfast Area, Dining Area, Floor Plan - Traditional, Eat-in Kitchen, Kitchen - Table Space, Dry Wall
    • Flooring: Carpet
    • Has basement: No
    • Number of fireplaces: 1
    • Fireplace features: Wood Burning
    Interior area
    • Total structure area: 1,296
    • Total interior livable area: 1,296 sqft
    • Finished area above ground: 1,296
    • Finished area below ground: 0

    Property

    Parking
    • Total spaces: 2
    • Parking features: Paved, Parking Lot
    Accessibility
    • Accessibility features: None
    Features
    • Levels: Two
    • Stories: 2
    • Patio & porch: Patio, Porch
    • Exterior features: Street Lights, Sidewalks
    • Pool features: None
    • Fencing: Back Yard
    Lot
    • Size: 1,600 Square Feet
    • Features: Front Yard, Level, Rear Yard
    Details
    • Additional structures: Above Grade, Below Grade
    • Parcel number: 0906235867
    • Zoning: RH
    • Special conditions: Standard

    Construction

    Type & style
    • Home type: Townhouse
    • Architectural style: Traditional
    • Property subtype: Townhouse
    Materials
    • Aluminum Siding
    • Foundation: Slab
    Condition
    • Good
    • New construction: No
    • Year built: 1995

    Utilities & green energy

    • Sewer: Public Sewer
    • Water: Public
    • Utilities for property: Cable Connected, Electricity Available, Water Available, Sewer Available

    Community & HOA

    Community
    • Subdivision: Acton Village
    HOA
    • Has HOA: Yes
    • HOA fee: $60 monthly
    • HOA name: ACTON VILLAGE ASSOCIATION INC
    Location
    • Region: Waldorf

    Financial & listing details

    • Price per square foot: $243/sqft
    • Tax assessed value: $227,600
    • Annual tax amount: $3,071
    • Date on market: 9/14/2023
    • Listing agreement: Exclusive Right To Sell
    • Listing terms: Cash,Conventional,FHA,VA Loan
    • Ownership: Fee Simple
    • Road surface type: Paved

    Price history

    DateEventPrice
    10/20/2023Sold$315,000+5%$243/sqft
    Source: Bright MLS #MDCH2026022 Report a problem
    9/29/2023Pending sale$300,000$231/sqft
    Source: Bright MLS #MDCH2026022 Report a problem
    9/18/2023Contingent$300,000$231/sqft
    Source: Bright MLS #MDCH2026022 Report a problem
    9/14/2023Listed for sale$300,000+150%$231/sqft
    Source: Bright MLS #MDCH2026022 Report a problem
    12/1/2011Sold$120,000$93/sqft
    Source: Public Record Report a problem
    8/9/2011Price change$120,000+3.9%$93/sqft
    Source: Comstock Earnest #CH7605269 Report a problem
    5/21/2011Listed for sale$115,500-7.5%$89/sqft
    Source: Comstock Earnest #CH7605269 Report a problem
    11/5/2010Listing removed$124,900$96/sqft
    Source: Prudential Real Estate #Ch7451942 Report a problem
    10/17/2010Price change$124,900-16.7%$96/sqft
    Source: Prudential Real Estate #Ch7451942 Report a problem
    10/14/2010Listed for sale$149,900-45.3%$116/sqft
    Source: Prudential Real Estate #Ch7451942 Report a problem
    1/23/2007Sold$274,000+44.2%$211/sqft
    Source: Public Record Report a problem
    12/15/2004Sold$190,000$147/sqft
    Source: Public Record Report a problem

    Public tax history

    YearProperty taxesTax assessment
    2025$3,769 +6.8%$257,667 +6.6%
    2024$3,530 +23.8%$241,800 +6.2%
    2023$2,852 +20.2%$227,600 -5.9%
    2022$2,373 -4.9%$241,800 +21.4%
    2021$2,496 +10.4%$199,200 +10.4%
    2020$2,261 +6.2%$180,433 -9.4%
    2019$2,129 +13.1%$199,200 +39.4%
    2018$1,882 +0.9%$142,900 +0.9%
    2017$1,865 -12.7%$141,600 +0.9%
    2016$2,136 $140,300 +0.9%
    2015$2,136 $139,000
    2014$2,136 $139,000
    2013-- $139,000 -20.6%
    2012-- $175,000
    2011-- $175,000
    2010-- $175,000 -24.3%
    2009-- $231,130 +17.9%
    2008-- $196,016 +21.8%
    2007-- $160,903 +27.9%
    2006-- $125,790 +7%
    2005-- $117,560 +7.5%
    2004-- $109,330 +8.1%
    2003-- $101,100
    2002-- $101,100
    2001-- $101,100
    Find assessor info on the county website

    Neighborhood: 20601

    Nearby schools

    GreatSchools rating
    Schools provided by the listing agent
    • Elementary: C. Paul Barnhart
    • Middle: Mattawoman
    • High: Thomas Stone
    • District: Charles County Public Schools

    Source: Bright MLS. This data may not be complete. We recommend contacting the local school district to confirm school assignments for this home.

    Get a cash offer in 3 minutes
    Find out how much your home could sell for in as little as 3 minutes with a no-obligation cash offer.
    Estimated market value
    $326,600
    Get a cash offer in 3 minutes
    Find out how much your home could sell for in as little as 3 minutes with a no-obligation cash offer.
    Estimated market value
    $326,600