Talk about turn-key ready! This is the one you've been waiting for in Worthington Hills!It's been completely transformed on the inside!There is new luxury vinyl planking throughout the house,fresh paint,new quartz countertops,new bathroom vanities with cultured marble,new kitchen sink,new LED lighting,new bathroom hardware.The front bedroom has a large,picturesque window that floods the room with beautiful natural light in the daytime.There's a walk-in closet w/varying level shelves & racks for all your wardrobe needs. The jack-and-jill bathroom with shower stall features a new toilet,new light fixture & exhaust fan,linen closet,& a large vanity. Enter the primary bedroom and find another large walk-in closet,built-in bookshelf, & fresh paint.The primary bathroom features a tub/shower combo,new toilet,new light fixture and exhaust fan,and a large new vanity.Head back down the hall and there's a full-size washer and dryer in the laundry room closet that will convey.Enjoy the natural light from the skylights in the living room,while feeling the warmth of the wood burning fireplace!Have a love of books or a collection of glass figurines?Utilize the rich cherry built-in located in the dining area.It also doubles as a serving buffet with its beautiful quartz countertops,& storage space for all of your kitchen appliances and gadgets.Watch the birds outside as you enjoy your morning coffee from the dining area.This kitchen is newly updated and awaiting its new chef! The lower cabinets have custom pull outs to house all of your everyday items.The quartz countertops match nicely with the tile backsplash,and incorporate the new stainless steel farmhouse sink.Enjoy the fall weather & host a backyard BBQ,or head out front to the brick patio to bask in the sun while waiting for your mail to arrive.The community mailbox & guest parking are directly across the street from the unit.Check out the garage with extra storage shelves and cabinets, plus the pull-down attic for your seasonal storage needs.This one checks all the boxes!
Sold for $415,000
$415,000
12002 Southall Ct, Henrico, VA 23233
2beds
1,337sqft
Townhouse, Single Family Residence
Built in 1988
3,706 Square Feet Lot
$422,500 Zestimate®
$310/sqft
$2,151 Estimated rent
Home value
$422,500
$389,000 - $461,000
$2,151/mo
Zestimate® history
Owner options
List your home for rent
$2,151/mo
Rent Zestimate®
Find your next renter with Zillow Rental Manager. Plus, with online applications, you can quickly screen prospective tenants – for free.
$2,151/mo
Rent Zestimate®
Refinance and save
$2,759/mo
Est. payment
Refinancing to a lower rate could help reduce your monthly payments and save thousands over the life of the loan.
$2,759/mo
Est. payment
Explore your selling options
Work with a Zillow partner agent
Leverage their expertise and Zillow's premium Showcase listings to get your home seen by more buyers.
Get startedList with your own agent
Get your home in front of millions of buyers by listing it on Zillow.
Learn how to do itSell it yourself
Take full control of how buyers see your home on Zillow by listing For Sale by Owner (FSBO).
List your homeWhat's special
Wood burning fireplaceExtra storage shelvesCherry built-inBrick patioShower stallPrimary bedroomStorage space
Zillow last checked:
Listing updated:
Listed by:
Missie Ailor Dusett 804-869-4750,
Fathom Realty Virginia
Bought with:
Jeanean Duke, 0225047572
Long & Foster REALTORS
Source: CVRMLS,MLS#: 2525558 Originating MLS: Central Virginia Regional MLS
Originating MLS: Central Virginia Regional MLSFacts & features
Interior
Bedrooms & bathrooms
- Bedrooms: 2
- Bathrooms: 2
- Full bathrooms: 2
Primary bedroom
- Description: Built In Bookshelf, En Suite, Walk In Closet
- Level: First
- Dimensions: 0 x 0
Bedroom 2
- Description: Wall of windows-beautiful natural light!En Suite.
- Level: First
- Dimensions: 0 x 0
Dining room
- Description: Enjoy the natural light! Built-In Bookshelf!
- Level: First
- Dimensions: 0 x 0
Other
- Description: Tub & Shower
- Level: First
Kitchen
- Description: Updated! White Cabinets! Under Cabinet Lighting!
- Level: First
- Dimensions: 0 x 0
Living room
- Description: Wood Burning Fireplace! Skylights!
- Level: First
- Dimensions: 0 x 0
Heating
- Electric, Heat Pump
Cooling
- Central Air
Appliances
- Included: Dryer, Dishwasher, Electric Cooking, Electric Water Heater, Freezer, Disposal, Ice Maker, Microwave, Oven, Refrigerator, Smooth Cooktop, Stove, Washer
Features
- Bookcases, Built-in Features, Bedroom on Main Level, Ceiling Fan(s), Dining Area, Eat-in Kitchen, Fireplace, Granite Counters, Bath in Primary Bedroom, Main Level Primary, Recessed Lighting, Skylights, Cable TV, Walk-In Closet(s), Window Treatments
- Flooring: Vinyl
- Windows: Skylight(s), Window Treatments
- Basement: Crawl Space
- Attic: Access Only,Pull Down Stairs
- Number of fireplaces: 1
- Fireplace features: Vented, Wood Burning
Interior area
- Total interior livable area: 1,337 sqft
- Finished area above ground: 1,337
- Finished area below ground: 0
Property
Parking
- Total spaces: 1
- Parking features: Attached, Direct Access, Driveway, Garage, Garage Door Opener, Guest, Off Street, Paved
- Attached garage spaces: 1
- Has uncovered spaces: Yes
Accessibility
- Accessibility features: Grab Bars, Accessible Approach with Ramp
Features
- Levels: One
- Stories: 1
- Patio & porch: Patio, Deck
- Exterior features: Deck, Paved Driveway
- Pool features: None
- Fencing: Back Yard,Fenced,Privacy
Lot
- Size: 3,706 Square Feet
- Features: Landscaped, Level
- Topography: Level
Details
- Parcel number: 7347568170
- Zoning description: RTH
Construction
Type & style
- Home type: Townhouse
- Architectural style: Ranch,Row House
- Property subtype: Townhouse, Single Family Residence
- Attached to another structure: Yes
Materials
- Brick, Drywall, Concrete, Vinyl Siding
- Roof: Composition
Condition
- Resale
- New construction: No
- Year built: 1988
Utilities & green energy
- Sewer: Public Sewer
- Water: Public
Community & HOA
Community
- Features: Common Grounds/Area, Home Owners Association, Street Lights
- Security: Smoke Detector(s)
- Subdivision: Worthington Hills
HOA
- Has HOA: Yes
- Amenities included: Landscaping, Management
- Services included: Association Management, Common Areas, Maintenance Grounds, Maintenance Structure
- HOA fee: $255 monthly
Location
- Region: Henrico
Financial & listing details
- Price per square foot: $310/sqft
- Tax assessed value: $320,800
- Annual tax amount: $2,662
- Date on market: 1/9/2026
- Ownership: Individuals
- Ownership type: Sole Proprietor
Price history
| Date | Event | Price |
|---|---|---|
| 12/4/2025 | Sold | $415,000-2.4%$310/sqft |
Source:  CVRMLS #2525558 Report a problem CVRMLS #2525558 Report a problem | ||
| 10/14/2025 | Pending sale | $425,000$318/sqft |
Source: CVRMLS #2525558 Report a problem | ||
| 10/1/2025 | Listed for sale | $425,000+106.3%$318/sqft |
Source: CVRMLS #2525558 Report a problem | ||
| 5/22/2008 | Sold | $206,000$154/sqft |
Source: Public Record Report a problem | ||
Public tax history
| Year | Property taxes | Tax assessment |
|---|---|---|
| 2025 | $2,663 +6.9% | $320,800 +9.5% |
| 2024 | $2,490 +5.5% | $292,900 +5.5% |
| 2023 | $2,360 +9.7% | $277,600 +9.7% |
| 2022 | $2,151 +0.8% | $253,100 +3.1% |
| 2021 | $2,135 +16.2% | $245,400 +2.6% |
| 2020 | $1,837 +5% | $239,100 +13.2% |
| 2019 | $1,750 +100% | $211,200 +5% |
| 2018 | $875 | $201,200 +3.8% |
| 2017 | -- | $193,800 +9.9% |
| 2016 | $767 +5.6% | $176,400 +5.6% |
| 2015 | $726 | $167,000 |
| 2014 | $726 | $167,000 +3.8% |
| 2013 | -- | $160,900 |
| 2012 | -- | $160,900 -8.8% |
| 2011 | -- | $176,500 -8.9% |
| 2010 | -- | $193,700 |
| 2009 | -- | $193,700 |
Find assessor info on the county website
Neighborhood: 23233
Nearby homes
- $349,1002 bd2 ba1.3k sqft12004 Southall Ct, Henrico, VA 23233Off Market
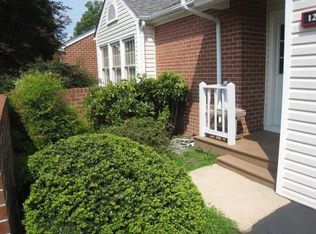
- $349,6002 bd2 ba1.2k sqft12000 Southall Ct, Henrico, VA 23233Off Market
- $318,7002 bd2 ba1.3k sqft12000 Southall Ct UNIT 12000, Henrico, VA 23233Off Market

- $328,9002 bd2 ba1.2k sqft12008 Southall Ct, Henrico, VA 23233Off Market
- $345,2002 bd2 ba1.2k sqft12010 Southall Ct, Henrico, VA 23233Off Market
- $590,8004 bd2 ba2.2k sqft11909 Glen Gary Ct, Henrico, VA 23233Off Market
- $375,0002 bd2 ba2.4k sqft12010 Heiber Ct, Henrico, VA 23233Sold
- $432,9003 bd2 ba2k sqft12001 Southall Ct, Henrico, VA 23233Off Market
Nearby schools
GreatSchools rating
- 10/10Gayton Elementary SchoolGrades: PK-5Distance: 0.2 mi
- 8/10Pocahontas Middle SchoolGrades: 6-8Distance: 1.4 mi
- 7/10Godwin High SchoolGrades: 9-12Distance: 1.8 mi
Schools provided by the listing agent
- Elementary: Gayton
- Middle: Pocahontas
- High: Godwin
Source: CVRMLS. This data may not be complete. We recommend contacting the local school district to confirm school assignments for this home.
Get a cash offer in 3 minutes
Find out how much your home could sell for in as little as 3 minutes with a no-obligation cash offer.
Estimated market value
$422,500
Get a cash offer in 3 minutes
Find out how much your home could sell for in as little as 3 minutes with a no-obligation cash offer.
Estimated market value
$422,500
- Virginia
- Henrico County
- Henrico
- 23233
- 12002 Southall Ct
Nearby cities
Nearby neighborhoods
Nearby zip codes
Other Henrico Topics
