Lots of curb appeal welcomes you to 12002 Sunflower Court, a beautifully maintained brick and vinyl-sided contemporary home in the peaceful, tree-lined community of Piney Island. This spacious residence offers main-level living and many recent upgrades on over half an acre with a private in-ground pool. Inside, you’ll find a spacious primary suite and upscale primary bath, two additional generously sized bedrooms, two and a half bathrooms, and a flexible open layout ideal for both everyday living and entertaining. Relax in the living room featuring a cozy gas fireplace or in the light-filled sunroom overlooking the pool. Additional space off the kitchen is perfect for a home office, music room, den, or library. The well-equipped kitchen features cherry wood cabinetry, granite counters, modern appliances, and a dedicated dining area. Take the steps up to a very spacious bonus area perfect for a 4th bedroom, home office, game room, or workshop with additional large storage closet. The beautiful outdoor living space features a private in-ground pool, complete with fencing for added safety—an ideal setup for relaxing summer days or hosting friends and family. The attached garage and driveway offer plenty of parking, and the property is enhanced by mature landscaping and irrigation. With no HOA, solar panels, and a well and septic system in place, this home offers efficient living with added independence. Located just minutes from Ocean City and Fenwick Island, this property provides the charm and tranquility of a quiet community with easy access to beaches, shopping, and dining. Don't miss your chance to own this serene retreat in one of the area's most desirable neighborhoods.
Sold for $755,000
$755,000
12002 Sunflower Ct, Bishopville, MD 21813
3beds
2,572sqft
Single Family Residence
Built in 2002
0.55 Acres Lot
$758,200 Zestimate®
$294/sqft
$3,514 Estimated rent
Home value
$758,200
$675,000 - $857,000
$3,514/mo
Zestimate® history
Owner options
List your home for rent
$3,514/mo
Rent Zestimate®
Find your next renter with Zillow Rental Manager. Plus, with online applications, you can quickly screen prospective tenants – for free.
$3,514/mo
Rent Zestimate®
Refinance and save
$4,555/mo
Est. payment
Refinancing to a lower rate could help reduce your monthly payments and save thousands over the life of the loan.
$4,555/mo
Est. payment
Explore your selling options
Work with a Zillow partner agent
Leverage their expertise and Zillow's premium Showcase listings to get your home seen by more buyers.
Get startedList with your own agent
Get your home in front of millions of buyers by listing it on Zillow.
Learn how to do itSell it yourself
Take full control of how buyers see your home on Zillow by listing For Sale by Owner (FSBO).
List your homeWhat's special
Cozy gas fireplaceMature landscapingModern appliancesBeautiful outdoor living spacePeaceful tree-lined communitySpacious bonus areaPrivate in-ground pool
Zillow last checked:
Listing updated:
Listed by:
Nancye Vermillion 302-500-9255,
Keller Williams Realty
Bought with:
Ibi Teleki Sofillas, 20846
MYREALTYTEAM Real Estate LLC
Source: Bright MLS,MLS#: MDWO2031744
Facts & features
Interior
Bedrooms & bathrooms
- Bedrooms: 3
- Bathrooms: 3
- Full bathrooms: 2
- 1/2 bathrooms: 1
- Main level bathrooms: 3
- Main level bedrooms: 3
Basement
- Area: 0
Heating
- Heat Pump, Zoned, Electric, Natural Gas
Cooling
- Central Air, Electric
Appliances
- Included: Dryer, Washer, Exhaust Fan, Disposal, Microwave, Refrigerator, Ice Maker, Extra Refrigerator/Freezer, Oven, Water Conditioner - Owned, Water Heater, Freezer, Cooktop, Gas Water Heater
Features
- Ceiling Fan(s)
- Windows: Window Treatments
- Has basement: No
- Number of fireplaces: 1
- Fireplace features: Gas/Propane
Interior area
- Total structure area: 2,572
- Total interior livable area: 2,572 sqft
- Finished area above ground: 2,572
- Finished area below ground: 0
Property
Parking
- Total spaces: 3
- Parking features: Garage Door Opener, Attached, Driveway
- Attached garage spaces: 1
- Uncovered spaces: 2
Accessibility
- Accessibility features: None
Features
- Levels: One
- Stories: 1
- Has private pool: Yes
- Pool features: Concrete, In Ground, Fenced, Private
Lot
- Size: 0.55 Acres
Details
- Additional structures: Above Grade, Below Grade
- Parcel number: 2405012872
- Zoning: R-3
- Special conditions: Standard
Construction
Type & style
- Home type: SingleFamily
- Architectural style: Contemporary
- Property subtype: Single Family Residence
Materials
- Brick, Frame, Stick Built, Vinyl Siding
- Foundation: Block, Crawl Space
- Roof: Architectural Shingle
Condition
- New construction: No
- Year built: 2002
Utilities & green energy
- Sewer: Septic Exists
- Water: Well
Community & HOA
Community
- Subdivision: Piney Island I
HOA
- Has HOA: No
Location
- Region: Bishopville
Financial & listing details
- Price per square foot: $294/sqft
- Tax assessed value: $460,133
- Annual tax amount: $3,850
- Date on market: 7/19/2025
- Listing agreement: Exclusive Right To Sell
- Inclusions: Irrigation And Solar Panels
- Ownership: Fee Simple
Price history
| Date | Event | Price |
|---|---|---|
| 10/24/2025 | Sold | $755,000-5.5%$294/sqft |
Source:  Bright MLS #MDWO2031744 Report a problem Bright MLS #MDWO2031744 Report a problem | ||
| 10/20/2025 | Pending sale | $799,000$311/sqft |
Source: Bright MLS #MDWO2031744 Report a problem | ||
| 8/27/2025 | Contingent | $799,000$311/sqft |
Source: Bright MLS #MDWO2031744 Report a problem | ||
| 7/28/2025 | Price change | $799,000-3.7%$311/sqft |
Source: Bright MLS #MDWO2031744 Report a problem | ||
| 7/19/2025 | Listed for sale | $829,900+124.9%$323/sqft |
Source: Bright MLS #MDWO2031744 Report a problem | ||
| 7/11/2011 | Listing removed | $369,000$143/sqft |
Source: Bunting Realty #448649 Report a problem | ||
| 5/18/2011 | Price change | $369,000-12.1%$143/sqft |
Source: Bunting Realty #448649 Report a problem | ||
| 4/10/2011 | Price change | $419,900-4.5%$163/sqft |
Source: Bunting Realty #448649 Report a problem | ||
| 4/5/2010 | Listed for sale | $439,900-6.4%$171/sqft |
Source: Bunting Realty #448649 Report a problem | ||
| 11/14/2009 | Listing removed | $469,900$183/sqft |
Source: NCI #448649 Report a problem | ||
| 8/29/2009 | Listed for sale | $469,900-1%$183/sqft |
Source: NCI #448649 Report a problem | ||
| 6/26/2008 | Listing removed | $474,500$184/sqft |
Source: NCI #434768 Report a problem | ||
| 6/9/2008 | Price change | $474,500-0.9%$184/sqft |
Source: NCI #434768 Report a problem | ||
| 4/27/2008 | Listed for sale | $479,000+45.2%$186/sqft |
Source: NCI #434768 Report a problem | ||
| 10/29/2002 | Sold | $330,000+704.9%$128/sqft |
Source: Public Record Report a problem | ||
| 10/12/2001 | Sold | $41,000$16/sqft |
Source: Public Record Report a problem | ||
Public tax history
| Year | Property taxes | Tax assessment |
|---|---|---|
| 2025 | $4,325 +12.3% | $460,133 +14.4% |
| 2024 | $3,850 +2.5% | $402,300 +2.5% |
| 2023 | $3,757 +2.5% | $392,600 -2.4% |
| 2022 | $3,664 +2.6% | $402,300 +7.8% |
| 2021 | $3,572 +1.8% | $373,200 +1.8% |
| 2020 | $3,507 +1.9% | $366,433 -1.8% |
| 2019 | $3,442 +3% | $373,200 +5.8% |
| 2018 | $3,342 +2.6% | $352,900 +2.6% |
| 2017 | $3,256 -0.9% | $343,867 +2.7% |
| 2016 | $3,285 | $334,833 +2.8% |
| 2015 | $3,285 | $325,800 |
| 2014 | $3,285 | $325,800 |
| 2013 | -- | $325,800 -19.4% |
| 2012 | -- | $404,300 |
| 2011 | -- | $404,300 |
| 2010 | -- | $404,300 -20.3% |
| 2009 | -- | $507,290 +7.1% |
| 2008 | -- | $473,800 +7.6% |
| 2007 | -- | $440,310 +8.2% |
| 2006 | -- | $406,820 +10.7% |
| 2005 | -- | $367,332 +12% |
| 2004 | -- | $327,846 +13.7% |
| 2003 | -- | $288,360 +679.1% |
| 2002 | -- | $37,010 |
| 2001 | -- | $37,010 |
Find assessor info on the county website
Neighborhood: 21813
Nearby homes
- $594,8004 bd2 ba2.8k sqft10631 Piney Island Dr, Bishopville, MD 21813Off Market
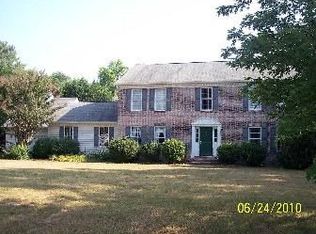
- $616,5003 bd3 ba2.7k sqft12006 Sunflower Ct, Bishopville, MD 21813Off Market
- $720,2004 bd2 ba2.4k sqft10545 Bunting Road, Bishopville, MD 21813Off Market
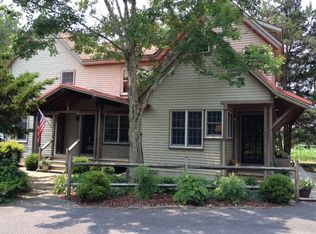
- $93,400-- bd-- ba-- sqft10601 Piney Island Dr, Bishopville, MD 21813Off Market
- $514,400-- bd2 ba2.3k sqft10611 Piney Island Dr, Bishopville, MD 21813Off Market
- $674,9503 bd3 ba2.6k sqft10641 Piney Island Dr, Bishopville, MD 21813For Sale
- $238,000-- bd-- ba-- sqft10602 Piney Island Dr, Bishopville, MD 21813Off Market
- $923,700-- bd3 ba3.5k sqft12005 Sunflower Ct, Bishopville, MD 21813Off Market
Nearby schools
GreatSchools rating
- 8/10Showell Elementary SchoolGrades: PK-4Distance: 1.3 mi
- 10/10Stephen Decatur Middle SchoolGrades: 7-8Distance: 5 mi
- 7/10Stephen Decatur High SchoolGrades: 9-12Distance: 4.7 mi
Schools provided by the listing agent
- High: Stephen Decatur
- District: Worcester County Public Schools
Source: Bright MLS. This data may not be complete. We recommend contacting the local school district to confirm school assignments for this home.


Get pre-qualified for a loan
At Zillow Home Loans, we can pre-qualify you in as little as 5 minutes with no impact to your credit score.An equal housing lender. NMLS #10287.
Sell for more on Zillow
Get a Zillow Showcase℠ listing at no additional cost and you could sell for .
$758,200
2% more
+$15,164
With Zillow Showcase(estimated)
$773,364
- Maryland
- Worcester County
- Bishopville
- 21813
- 12002 Sunflower Ct
Nearby cities
Nearby zip codes
Other Bishopville Topics
