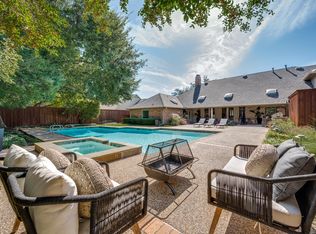
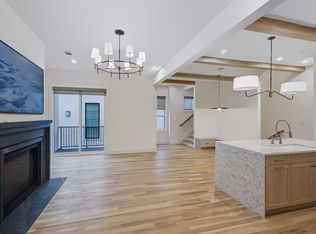
Enjoy peaceful lake and fountain views from every rear-facing window in this beautifully renovated home, where sleek contemporary design meets warm, sophisticated finishes. Soaring ceilings and an open layout create a sense of space and light, perfect for both everyday living and effortless entertaining.The chefs kitchen is a true showpiece, featuring commercial-grade Viking appliancesincluding a double oven gas range, built-in microwave, refrigerator, and freezerplus double dishwashers. It flows seamlessly into the dining area and family room. Hardwood floors run throughout, and a striking glass and steel staircase adds architectural interest. Walls of windows frame tranquil views of the lake and landscaped grounds, creating the feel of a private retreat in nature.Upstairs, a spacious loft with a closet and full bath offers flexible use as an additional bedroom, home gym, living area, or study.Located in the exclusive 15-home enclave of Timberlake Gardens in North Preston Hollowdirectly across from Cooper Fitness Centerresidents enjoy private walking paths, peaceful sitting areas, and gated lake access to the shops and dining at Preston and Forest. Just minutes from major hospitals, highways, luxury retail, fine dining, and premier schools, this home offers exceptional lifestyle and location. 2026-10-01
House for rent
Singlefamily
Available now
No pets
Air conditioner, central air
2 Attached garage spaces parking
Fireplace
What's special
Warm sophisticated finishesDouble dishwashersBuilt-in microwaveSleek contemporary designGated lake accessBeautifully renovated homePeaceful sitting areas
- 163 days |
- -- |
- -- |
Zillow last checked:
Listing updated:
Travel times

Let’s turn your rent into credit progress
Build credit history with every on-time payment and get credit for the payment you’re already making.
Facts & features
Interior
Bedrooms & bathrooms
- Bedrooms: 4
- Bathrooms: 5
- Full bathrooms: 4
- 1/2 bathrooms: 1
Heating
- Fireplace
Cooling
- Air Conditioner, Central Air
Appliances
- Included: Dishwasher, Garbage Disposal, Microwave Oven, Refrigerator
Features
- Ceiling Fan(s)
- Has fireplace: Yes
Interior area
- Total interior livable area: 4,062 sqft
Video & virtual tour
Property
Parking
- Total spaces: 2
- Parking features: Attached, Garage
- Has attached garage: Yes
- Details: Contact manager
Features
- Stories: 2
Details
- Additional structures: Garage(s)
- Parcel number: 00000734347270000
Construction
Type & style
- Home type: SingleFamily
- Property subtype: SingleFamily
Condition
- Year built: 1977
Community & HOA
Location
- Region: Dallas
Financial & listing details
- Lease term: Contact For Details
Nearby apartments for rent


Price history
| Date | Event | Price |
|---|---|---|
| 6/27/2026 | Price change | $12,950-7.5%$3/sqft |
Source: Zillow Rentals Report a problem | ||
| 5/1/2026 | Listed for rent | $14,000+12%$3/sqft |
Source: Zillow Rentals Report a problem | ||
| 7/11/2025 | Listing removed | $12,500$3/sqft |
Source: Zillow Rentals Report a problem | ||
| 5/10/2025 | Listed for rent | $12,500$3/sqft |
Source: Zillow Rentals Report a problem | ||
| 4/26/2024 | Sold | -- |
Source: NTREIS #20580063 Report a problem | ||
| 4/16/2024 | Pending sale | $1,075,000$265/sqft |
Source: NTREIS #20580063 Report a problem | ||
| 4/5/2024 | Listed for sale | $1,075,000$265/sqft |
Source: NTREIS #20580063 Report a problem | ||