Skip main navigation
Sold for $499,000
  • $499,000

    12002 W CALLE HERMOSA Lane, Avondale, AZ 85323

    4beds
    2,474sqft
    Single Family Residence
    Built in 2016
    7,560 Square Feet Lot
    $503,400 Zestimate®
    $202/sqft
    $2,380 Estimated rent

    Home value

    $503,400

    $458,000 - $554,000

    $2,380/mo

    Zestimate® history
    Loading
    Loading...

    Owner options

    List your home for rent

    $2,380/mo

    Rent Zestimate®

    Find your next renter with Zillow Rental Manager. Plus, with online applications, you can quickly screen prospective tenants – for free.

    Learn more

    $2,380/mo

    Rent Zestimate®

    Refinance and save

    $3,011/mo

    Est. payment

    Refinancing to a lower rate could help reduce your monthly payments and save thousands over the life of the loan.

    See today's rates

    $3,011/mo

    Est. payment

    Explore your selling options

    Work with a Zillow partner agent

    Leverage their expertise and Zillow's premium Showcase listings to get your home seen by more buyers.

    Get started

    List with your own agent

    Get your home in front of millions of buyers by listing it on Zillow.

    Learn how to do it

    Sell it yourself

    Take full control of how buyers see your home on Zillow by listing For Sale by Owner (FSBO).

    List your home

    What's special

    Private rv garageMatured treesLarge kitchen islandPlenty of storagePull-down ladder atticTrendy accent wallWrap-around style closet
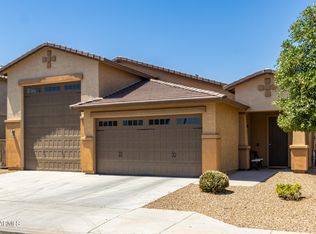
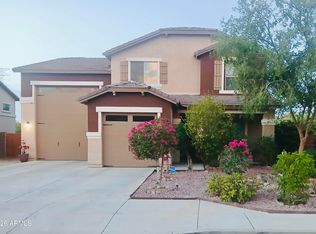
    Lovely home in a beautiful, Avondale neighborhood of matured trees, walkways & parks. Bring your cars & your toys. This HOA allows RVs! Park in your private RV Garage with front & rear entry. No RV? Park up to 7 cars inside plus more parking outside behind the RV Gate. The home showcases 2 master suites, the larger one on the second level & the other on the lower level, perfect for in-law quarters, adult child or potential rental income. The family area is an open concept with a trendy accent wall. The kitchen has lots of counter space with a large kitchen island and ample cabinet space. Each bedroom is spacious with ceiling fan lights & roomy closet space. The backyard is fully landscaped and backs to a greenbelt area. The home has plenty of storage with pull-down ladder attic in garage. Also a wrap-around style closet under the stairs offers more storage or another play area for the kids! The home offers too much to list here, set up a tour today and see for yourself!

    Zillow last checked:

    Listing updated:

    Listed by:

    Karen M Salas 623-256-8500,

    My Home Group Real Estate

    Bought with:

    Jose Balderrama Chavarria, SA709001000

    eXp Realty

    Ruben Luna, SA558959000

    eXp Realty

    Source: ARMLS,MLS#: 6933596MLS Logo

    Facts & features

    Interior

    Bedrooms & bathrooms
    • Bedrooms: 4
    • Bathrooms: 3
    • Full bathrooms: 3
    Heating
    • Electric
    Cooling
    • Central Air
    Appliances
    • Included: Dryer, Washer, Refrigerator, Built-in Microwave, Dishwasher, Disposal, Electric Range, Electric Oven, Built-In Electric Oven
    • Laundry: Inside
    Features
    • High Speed Internet, Granite Counters, Double Vanity, Master Downstairs, Upstairs, Eat-in Kitchen, Breakfast Bar, Kitchen Island, Pantry, 3/4 Bath Master Bdrm
    • Flooring: Carpet, Tile
    • Windows: Double Pane Windows
    • Has basement: No
    • Has fireplace: No
    Interior area
    • Total structure area: 2,474
    • Total interior livable area: 2,474 sqft

    Property

    Parking
    • Total spaces: 13
    • Parking features: Attached, Tandem Garage, RV Access/Parking, RV Gate, Garage Door Opener, Direct Access, Rear Vehicle Entry, RV Garage
    • Attached garage spaces: 7
    • Uncovered spaces: 6
    Features
    • Stories: 2
    • Patio & porch: Covered, Patio
    • Exterior features: Storage
    • Spa features: None
    • Fencing: Back Yard,Block,Wrought Iron
    • Has view: Yes
    • View description: Mountain(s)
    Lot
    • Size: 7,560 Square Feet
    • Features: Borders Common Area, North/South Exposure, Sprinklers In Rear, Sprinklers In Front, Gravel/Stone Front, Gravel/Stone Back, Auto Timer H2O Front, Auto Timer H2O Back
    Details
    • Parcel number: 50032102

    Construction

    Type & style
    • Home type: SingleFamily
    • Architectural style: Contemporary
    • Property subtype: Single Family Residence
    Materials
    • Stucco, Wood Frame, Painted
    • Roof: Tile
    Condition
    • Year built: 2016
    Details
    • Builder name: Courtland Homes

    Utilities & green energy

    • Sewer: Public Sewer
    • Water: City Water

    Community & HOA

    Community
    • Features: Playground, Biking/Walking Path
    • Security: Security System Owned
    • Subdivision: DEL RIO RANCH UNIT 2
    HOA
    • Has HOA: Yes
    • Services included: Maintenance Grounds
    • HOA fee: $68 monthly
    • HOA name: Del Rio Ranch HOA
    • HOA phone: 602-957-9191
    Location
    • Region: Avondale

    Financial & listing details

    • Price per square foot: $202/sqft
    • Tax assessed value: $367,200
    • Annual tax amount: $2,471
    • Date on market: 6/21/2026
    • Cumulative days on market: 25 days
    • Listing terms: Cash,Conventional,FHA,VA Loan
    • Ownership: Fee Simple
    • Road surface type: Paved

    Price history

    DateEventPrice
    11/25/2025Sold$499,000$202/sqft
    Source: ARMLS #6933596 Report a problem
    11/9/2025Pending sale$499,000$202/sqft
    Source: ARMLS #6933596 Report a problem
    10/22/2025Price change$499,000-3.1%$202/sqft
    Source: ARMLS #6933596 Report a problem
    10/15/2025Listed for sale$515,000+90.6%$208/sqft
    Source: ARMLS #6933596 Report a problem
    8/5/2016Sold$270,252$109/sqft
    Source: Public Record Report a problem

    Public tax history

    YearProperty taxesTax assessment
    2025$2,745 +12.8%$36,720 -13.4%
    2024$2,433 -2.9%$42,420 +116.8%
    2023$2,505 -1%$19,565 -28.4%
    2022$2,530 +7.5%$27,310 +5.5%
    2021$2,354 +0.2%$25,880 +4.9%
    2020$2,351 +9.4%$24,670 +14.2%
    2019$2,148 $21,610 +0.8%
    2018$2,148 +7.8%$21,430 +11.6%
    2017$1,994 +526.7%$19,210 +404.2%
    2016$318 +2.6%$3,810 +4.4%
    2015$310 $3,648 +90%
    2014-- $1,920 -47.8%
    2013-- $3,680 -27.7%
    2009-- $5,093 -36.3%
    2008-- $8,000
    Find assessor info on the county website

    Neighborhood: Del Rio Ranch

    Nearby schools

    GreatSchools rating
    Schools provided by the listing agent
    • Elementary: Littleton Elementary School
    • Middle: Littleton Elementary School
    • High: La Joya Community High School
    • District: Littleton Elementary District

    Source: ARMLS. This data may not be complete. We recommend contacting the local school district to confirm school assignments for this home.

    Get a cash offer in 3 minutes
    Find out how much your home could sell for in as little as 3 minutes with a no-obligation cash offer.
    Estimated market value
    $503,400
    Get a cash offer in 3 minutes
    Find out how much your home could sell for in as little as 3 minutes with a no-obligation cash offer.
    Estimated market value
    $503,400