Skip main navigation
Off market
  • $588,200

    12002 W DUANE Lane, Peoria, AZ 85383

    4beds
    2,188sqft
    Single Family Residence
    Built in 2006
    9,417 Square Feet Lot
    $588,200 Zestimate®
    $269/sqft
    $3,052 Estimated rent

    Home value

    $588,200

    $559,000 - $618,000

    $3,052/mo

    Zestimate® history
    Loading
    Loading...

    Owner options

    List your home for rent

    $3,052/mo

    Rent Zestimate®

    Find your next renter with Zillow Rental Manager. Plus, with online applications, you can quickly screen prospective tenants – for free.

    Learn more

    $3,052/mo

    Rent Zestimate®

    Refinance and save

    $2,997/mo

    Est. payment

    Refinancing to a lower rate could help reduce your monthly payments and save thousands over the life of the loan.

    See today's rates

    $2,997/mo

    Est. payment

    Explore your selling options

    Work with a Zillow partner agent

    Leverage their expertise and Zillow's premium Showcase listings to get your home seen by more buyers.

    Get started

    List with your own agent

    Get your home in front of millions of buyers by listing it on Zillow.

    Learn how to do it

    Sell it yourself

    Take full control of how buyers see your home on Zillow by listing For Sale by Owner (FSBO).

    List your home

    What's special

    Pool serviceProtective pool fenceGas dryerLow maintenance desertSolar tube lightsSolar tubesFire sprinklers

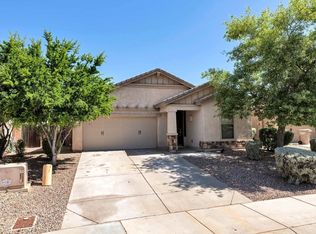
    SPLASH INTO PARADISE!! Step UP into your amazing & rare, RAISED pebbletec play pool with cool deck surrounds, pop up cleaning, raised planter wall & higher privacy walls along back/street side. This premium 9,417 sq ft backyard features 2 artificial grass areas, RV Gate/parking area or your design, mature landscape & lemon tree. Gated-covered patio leads to an island of seating, natural gas fire pit & BBQ. From the patio step into an oversized family room, with soaring ceilings, flowing into the large eat in kitchen & beautiful chef kitchen. Complete this kitchen with a 5 burner gas stove, staggered upper cabinets, SS appliances, pantry, rich granite countertops, granite island breakfast bar, designer backsplash, recessed lighting & solar tube lights too! Solar panels-grandfathered rate. This luxurious 4 bedroom 2.5 bath is split 3 ways...The very large split Primary bedroom is located to the back of the house, off the family room, with it's own hallway to ensure privacy. A wide wall of bay windows creates the perfect sitting area to add a chaise, or relax in. Neutral carpet & a large walk-in closet finish the space & lead to a luxurious en suite bath with dual vanities, a huge walk-in shower with beautiful custom tiles, niches, tile moldings & glass door surrounds. A soaking tub is surrounded by the same custom tiles, tile moldings & a glass block privacy window to naturally light the space. Matching floor tiles & a private toilet room finish this luxury space. Bedroom 2 & 3 & bath are centered in the middle, off a a small hallway & off the huge kitchen, eat in kitchen area & family area. The bedrooms have neutral carpet, paneled doors & ample room for any size furniture. The bath features a step in shower finished in customs tiles with a glass tile accent design and niches for your shower supplies. The floors are matching tiles with baseboards, and the walls have chair rail moldings. A single vanity with a matching chair rail designed mirror finish off this beautiful space. Bedroom 4 is located off the front foyer, featuring new neutral carpet, an arch window, paneled closet doors & a wall feature finish this unique room. It is a great room for a guest/office/den or business with easy exit at the front door. A bath is located off the foyer too, in it's own hall for privacy. It features a waterfall faucet, backsplash, and beadboard surrounds the toilet area, with the same neutral tile throughout, except in carpet areas. Stepping in, off the foyer area, is a huge living room, formal dining combination currently being used as a game room. The pool table conveys as is. There is ample room for your formal living & dining if you choose & wood plank flooring completes this beautiful space. The huge, inside & separate laundry room features upper cabinets, a laundry sink & window & a gas stub for your gas dryer, please verify that! The room is deep and has plenty of room for your additional fridge, freezer, or another bank of lower cabinets. Out to the 2 car garage you'll find cabinets, and currently asking not to open the garage door exposing their packed contents. The garage door opener works, however. This home has so many amenities: ** Huge 9,417 sq ft premium corner ** This lot is very deep which you can see on the drone shots. ** North/South direction ** unique, raised pebbletech playpool ** pop-up cleaning ** cool decking ** stone finished raised planter ** soaring fence on rear & side/street walls ** mature landscaping, lemon tree ** 2 artificial grass areas, one at pool level ** built-in natural gas firepit & BBQ kitchen area ** extended concrete off the large covered patio ** protective pool fence guards the patio for securing children & pets from pool/entertainment area ** paver areas & stone finishes ** low maintenance desert ** auto sprinkler systems front & back/sides ** ****Huge RV gated area & parking for your boats, toys (low profile - under fence height) **** (Happy Valley) HV/RV PARK is a short distance from this listing where you can park your RV's for quick & easy access **** Easily make this large area another entertainment space/play area. **Soaring ceilings ** recessed lighting ** beautiful tile ** custom features ** crown moldings** backsplashes ** chair rails ** beautiful architecture & niches ** fresh paint in most rooms ** solar tubes in kitchen/dining/family space bring natural light to brighten this huge space ** 2" blinds ** ceiling fans ** fire sprinklers ** baseboards, **chair rails ** crown molding ** This home is loaded!! ** The bushes along the side street to the back of the lot are owner's responsibility to maintain. You will see a change in landscape, perhaps, with the start of the next lot. The depth of this lot is incredible, and once you check it out you'll agree! ** New hot water heater in 2022 ** seller added a 5 burner natural gas stove 2020 ** new security door lockset 2023, sprinkler system redone in 2021 ** patio ceiling fan 2023 ** newer primary & 2nd bath faucets 2022 ** Pool service, (a repair to the pump in 2021) ** Pest control service done monthly, paid annually ** A surround sound system in family room (never used) & conveys as is ** alarm system is owned but never used (not activated) & conveys as is ** basic home warranty plan ** carpets, flooring, and grout just cleaned, as well as artificial grass. **** Solar panels assumption: kW 9.165 with Tesla & keeps the APS bills very low. Buyer must qualify with Tesla for transfer of solar panels. The current lease payment is $187.45, and is in approximately the 12th year and were installed in approximately 2011 **** **** There have been no roof repairs, and solar company takes care of roof & the solar company takes care of any roof repairs with a leased system installed **** **** The CLUE is claims free for the past 5 years, and the solar panels have been on since 2011 **** **** A panel went out in 2022 and was replaced so there was a period the bill was really high until replaced. Once it was replaced the bills went back to normal **** NOTE**** When seller's purchased the home it was noted that the lower APS rates were grandfathered in & that is no longer offered. A huge savings!!

    This property is off market, which means it's not currently listed for sale or rent on Zillow. This may be different from what's available on other websites or public sources.

    Zillow last checked:

    Listing updated:

    Listed by:

    Gloria Wirths gloria@gloriawirths.com,

    AZ Property Shop

    Bought with:

    Heather L Smith, BR662523000

    Highgarden Real Estate

    Source: ARMLS,MLS#: 6564374MLS Logo

    Facts & features

    Interior

    Bedrooms & bathrooms
    • Bedrooms: 4
    • Bathrooms: 3
    • Full bathrooms: 2
    • 1/2 bathrooms: 1
    Heating
    • Natural Gas
    Cooling
    • Central Air, Ceiling Fan(s), Programmable Thmstat
    Appliances
    • Included: Water Softener Owned, Gas Stub for Range, Built-in Microwave, Dishwasher, Disposal, Gas Range, Gas Oven
    • Laundry: Inside, Gas Dryer Hookup
    Features
    • High Speed Internet, Smart Home, Granite Counters, Double Vanity, Eat-in Kitchen, Breakfast Bar, 9+ Flat Ceilings, No Interior Steps, Kitchen Island, Pantry, Full Bth Master Bdrm, Separate Shwr & Tub
    • Flooring: Carpet, Tile
    • Windows: Skylight(s), Low Emissivity Windows, Double Pane Windows, ENERGY STAR Qualified Windows, Vinyl Frame
    • Has basement: No
    • Has fireplace: Yes
    • Fireplace features: Fire Pit
    Interior area
    • Total structure area: 2,188
    • Total interior livable area: 2,188 sqft

    Property

    Parking
    • Total spaces: 4
    • Parking features: RV Access/Parking, RV Gate, Garage Door Opener, Direct Access, Attch'd Gar Cabinets
    • Garage spaces: 2
    • Uncovered spaces: 2
    Features
    • Stories: 1
    • Patio & porch: Covered, Patio
    • Exterior features: Built-in Barbecue
    • Has private pool: Yes
    • Pool features: Play Pool
    • Spa features: None
    • Fencing: Block
    Lot
    • Size: 9,417 Square Feet
    • Features: North/South Exposure, Sprinklers In Rear, Sprinklers In Front, Corner Lot, Desert Back, Desert Front, Gravel/Stone Front, Gravel/Stone Back, Synthetic Grass Back, Auto Timer H2O Front, Auto Timer H2O Back
    Details
    • Parcel number: 51001499

    Construction

    Type & style
    • Home type: SingleFamily
    • Architectural style: Ranch
    • Property subtype: Single Family Residence
    Materials
    • Stucco, Wood Frame, Painted, Stone
    • Roof: Tile
    Condition
    • Year built: 2006
    Details
    • Builder name: Engle Homes

    Utilities & green energy

    • Sewer: Public Sewer
    • Water: City Water
    Green energy
    • Energy efficient items: Solar Panels, Solar Tubes

    Community & HOA

    Community
    • Features: Pool, Golf, Pickleball, Community Spa, Community Media Room, Tennis Court(s), Playground, Biking/Walking Path
    • Security: Fire Sprinkler System, Security System Owned
    • Subdivision: VISTANCIA VILLAGE A PARCEL A15
    HOA
    • Has HOA: Yes
    • Services included: Maintenance Grounds
    • HOA fee: $309 quarterly
    • HOA name: Vistancia
    • HOA phone: 623-215-8646
    Location
    • Region: Peoria

    Financial & listing details

    • Price per square foot: $269/sqft
    • Tax assessed value: $462,000
    • Annual tax amount: $2,473
    • Date on market: 1/22/2026
    • Cumulative days on market: 50 days
    • Listing terms: Cash,Conventional
    • Ownership: Fee Simple

    Price history

    DateEventPrice
    7/31/2023Sold$585,000-2.3%$267/sqft
    Source: ARMLS #6564374 Report a problem
    7/23/2023Pending sale$599,000$274/sqft
    Source: ARMLS #6564374 Report a problem
    7/11/2023Contingent$599,000$274/sqft
    Source: ARMLS #6564374 Report a problem
    6/23/2023Listed for sale$599,000+64.1%$274/sqft
    Source: ARMLS #6564374 Report a problem
    10/28/2019Sold$365,000$167/sqft
    Source: ARMLS #5974630 Report a problem
    9/19/2019Pending sale$365,000$167/sqft
    Source: RE/MAX Professionals #5974630 Report a problem
    9/6/2019Listed for sale$365,000+122.9%$167/sqft
    Source: RE/MAX Professionals #5974630 Report a problem
    5/14/2009Sold$163,750-11.5%$75/sqft
    Source: Public Record Report a problem
    1/23/2009Sold$185,020-48.3%$85/sqft
    Source: Public Record Report a problem
    11/17/2006Sold$357,871$164/sqft
    Source: Public Record Report a problem

    Public tax history

    YearProperty taxesTax assessment
    2025$2,000 +2.8%$46,200 -4.4%
    2024$1,946 -1.4%$48,310 +102.5%
    2023$1,973 -20.2%$23,856 -23%
    2022$2,473 -4.5%$30,970 +6.8%
    2021$2,588 +3.6%$29,000 +9.3%
    2020$2,498 +4%$26,530 +9%
    2019$2,403 $24,330 +8.1%
    2018$2,403 +0.7%$22,510 +4.9%
    2017$2,386 +8.6%$21,460 -2.3%
    2016$2,198 +4.9%$21,960 +9.8%
    2015$2,094 $20,000 +20%
    2014-- $16,670 +19.2%
    2013-- $13,980 -2.3%
    2012-- $14,310 -6.2%
    2011-- $15,260 -18.7%
    2010-- $18,760 -26.6%
    2009-- $25,560 -18.3%
    2008-- $31,300 +24.2%
    2007-- $25,200
    Find assessor info on the county website

    Neighborhood: 85383

    Nearby schools

    GreatSchools rating
    Schools provided by the listing agent
    • Elementary: Vistancia Elementary School
    • Middle: Vistancia Elementary School
    • High: Liberty High School
    • District: Peoria Unified School District

    Source: ARMLS. This data may not be complete. We recommend contacting the local school district to confirm school assignments for this home.

    Get a cash offer in 3 minutes
    Find out how much your home could sell for in as little as 3 minutes with a no-obligation cash offer.
    Estimated market value
    $588,200
    Get a cash offer in 3 minutes
    Find out how much your home could sell for in as little as 3 minutes with a no-obligation cash offer.
    Estimated market value
    $588,200