Tucked away on a quiet cul-de-sac and surrounded by mature trees and lush landscaping, this stunning home offers the perfect blend of elegance, comfort, and functionality. Boasting 4 spacious bedrooms, 3 living areas, and 3.5 baths, every detail has been thoughtfully designed. Step inside to gorgeous wood floors and a formal living room with a cozy fireplace. The inviting family room features its own fireplace, custom built-ins, and flows seamlessly into the bright breakfast area highlighted by a beautiful picture window overlooking the pool. The heart of the home is the chef's kitchen which is light filled and beautifully appointed with Quart countertops, a large island, white apron-front sink, built-in refrigerator freezer, ovens, warming drawer, wine fridge, and abundant cabinetry. A coffee and wet bar area with sink complete this exceptional space. You will also love entertaining in the elegant dining room adorned with charming wainscoting. The isolated primary suite offers dual vanities with knee space, a tiled shower, soaking tub, and a large walk-in closet with built ins. The oversized laundry room is equipped with extensive cabinetry, built in ironing board, sink, and space for additional fridge. A sunlit office, craft or reading area sits near the back staircase leading to an incredible upstairs media or game room featuring a computer nook, sink, and 2 built in beds. Upstairs you will find 3 generously sized bedrooms plus a versatile flex room perfect for a workout space or additional storage. Step outside to your private backyard oasis with a gorgeous pool, and breathtaking landscaping designed for ultimate privacy. Additional highlights include plantation shutters, new windows, 2 new door units, new upstairs carpet, exquisite trim molding, 3 car garage and circular driveway. Located in the highly acclaimed Midway ISD, this exceptional home offers easy access to dining, shopping, downtown, Baylor and more, making it the perfect place to call home.
Sold
Price Unknown
12002 Woodbriar Cir, Woodway, TX 76712
4beds
4,449sqft
Single Family Residence
Built in 1990
0.39 Acres Lot
$973,700 Zestimate®
$--/sqft
$5,017 Estimated rent
Home value
$973,700
$925,000 - $1.02M
$5,017/mo
Zestimate® history
Owner options
List your home for rent
$5,017/mo
Rent Zestimate®
Find your next renter with Zillow Rental Manager. Plus, with online applications, you can quickly screen prospective tenants – for free.
$5,017/mo
Rent Zestimate®
Refinance and save
Refinancing to a lower rate could help reduce your monthly payments and save thousands over the life of the loan.
Explore your selling options
Work with a Zillow partner agent
Leverage their expertise and Zillow's premium Showcase listings to get your home seen by more buyers.
Get startedList with your own agent
Get your home in front of millions of buyers by listing it on Zillow.
Learn how to do itSell it yourself
Take full control of how buyers see your home on Zillow by listing For Sale by Owner (FSBO).
List your homeWhat's special
New windowsNew upstairs carpetGorgeous wood floorsCustom built-insQuiet cul-de-sacWine fridgeSoaking tub
Zillow last checked:
Listing updated:
Listed by:
Martha Kate Gunn 678988,
Camille Johnson 254-405-6162
Bought with:
Courtney Eskew, 736284
Camille Johnson
Source: NTREIS,MLS#: 21251349
Facts & features
Interior
Bedrooms & bathrooms
- Bedrooms: 4
- Bathrooms: 4
- Full bathrooms: 3
- 1/2 bathrooms: 1
Primary bedroom
- Level: First
- Dimensions: 18 x 18
Family room
- Level: First
- Dimensions: 20 x 22
Living room
- Level: First
- Dimensions: 16 x 16
Heating
- Central, Electric, Fireplace(s)
Cooling
- Central Air, Ceiling Fan(s), Electric
Appliances
- Included: Convection Oven, Dishwasher, Electric Cooktop, Electric Oven, Electric Water Heater, Disposal, Microwave, Refrigerator, Warming Drawer, Wine Cooler
- Laundry: Washer Hookup, Electric Dryer Hookup, Laundry in Utility Room
Features
- Wet Bar, Built-in Features, Chandelier, Double Vanity, Granite Counters, High Speed Internet, Kitchen Island, Multiple Staircases, Open Floorplan, Pantry, Wired for Sound
- Flooring: Carpet, Ceramic Tile, Hardwood, Wood
- Windows: Shutters
- Has basement: No
- Number of fireplaces: 2
- Fireplace features: Family Room, Living Room, Wood Burning
Interior area
- Total interior livable area: 4,449 sqft
Property
Parking
- Total spaces: 3
- Parking features: Additional Parking, Circular Driveway, Concrete, Garage, Garage Door Opener, Inside Entrance
- Attached garage spaces: 3
Features
- Levels: Two
- Stories: 2
- Patio & porch: Covered
- Pool features: In Ground, Pool, Pool Sweep, Waterfall
Lot
- Size: 0.39 Acres
Details
- Parcel number: 362743000059020
Construction
Type & style
- Home type: SingleFamily
- Architectural style: Detached
- Property subtype: Single Family Residence
Materials
- Foundation: Slab
- Roof: Asphalt,Composition,Shingle
Condition
- Year built: 1990
Utilities & green energy
- Sewer: Public Sewer
- Water: Public
- Utilities for property: Sewer Available, Separate Meters, Water Available
Community & HOA
Community
- Features: Curbs
- Security: Fire Alarm
- Subdivision: White Oak Mountain
HOA
- Has HOA: No
Location
- Region: Woodway
Financial & listing details
- Tax assessed value: $780,000
- Annual tax amount: $13,787
- Date on market: 5/12/2026
- Cumulative days on market: 1 day
- Road surface type: Asphalt
Price history
| Date | Event | Price |
|---|---|---|
| 7/6/2026 | Sold | -- |
Source: NTREIS #21251349 Report a problem | ||
| 5/24/2026 | Pending sale | $975,000$219/sqft |
Source: NTREIS #21251349 Report a problem | ||
| 5/13/2026 | Contingent | $975,000$219/sqft |
Source: NTREIS #21251349 Report a problem | ||
| 5/12/2026 | Listed for sale | $975,000+95.2%$219/sqft |
Source: NTREIS #21251349 Report a problem | ||
| 3/29/2012 | Listing removed | $499,500$112/sqft |
Source: Coldwell Banker Jim Stewart, Realtors #142857 Report a problem | ||
| 3/28/2012 | Price change | $499,500-7.3%$112/sqft |
Source: Coldwell Banker Jim Stewart, Realtors #142857 Report a problem | ||
| 3/25/2012 | Listed for sale | $539,000$121/sqft |
Source: Coldwell Banker Jim Stewart, Realtors #142857 Report a problem | ||
| 1/26/2012 | Listing removed | $539,000$121/sqft |
Source: Coldwell Banker Jim Stewart, Realtors #142857 Report a problem | ||
| 8/17/2011 | Listed for sale | $539,000$121/sqft |
Source: Coldwell Banker Jim Stewart, Realtors #142857 Report a problem | ||
Public tax history
| Year | Property taxes | Tax assessment |
|---|---|---|
| 2025 | $11,747 +1.8% | $780,000 +3.4% |
| 2024 | $11,537 +9.9% | $754,012 +10% |
| 2023 | $10,496 -9.6% | $685,465 +10% |
| 2022 | $11,613 +0.7% | $623,150 +10% |
| 2021 | $11,537 | $566,500 +10% |
| 2020 | -- | $515,000 |
| 2019 | $10,849 | $515,000 +4.9% |
| 2018 | $10,849 -3.6% | $491,090 -1.9% |
| 2017 | $11,259 +13.4% | $500,730 +6.3% |
| 2016 | $9,931 | $470,930 +8.4% |
| 2015 | $9,931 | $434,290 +0.2% |
| 2014 | $9,931 | $433,280 +18.1% |
| 2012 | -- | $366,754 +1.8% |
| 2011 | -- | $360,139 |
| 2010 | -- | $360,139 -16.8% |
| 2009 | -- | $432,788 |
| 2008 | -- | $432,788 +5.1% |
| 2007 | -- | $411,716 |
| 2006 | -- | $411,716 |
| 2005 | -- | $411,716 |
Find assessor info on the county website
Neighborhood: 76712
Nearby homes
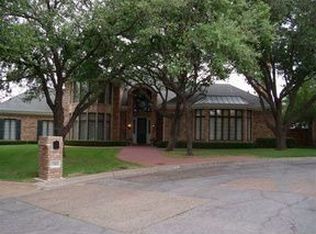
- $818,1004 bd4 ba4.2k sqft12001 Woodfall Cir, Woodway, TX 76712Off Market
- $893,2005 bd5 ba4.8k sqft12000 Woodbriar Cir, Woodway, TX 76712Off Market

- $660,1004 bd3 ba3.9k sqft419 Woodfall Dr, Woodway, TX 76712Off Market
- $579,9004 bd3 ba3.4k sqft12004 Woodbriar Cir, Woodway, TX 76712Off Market
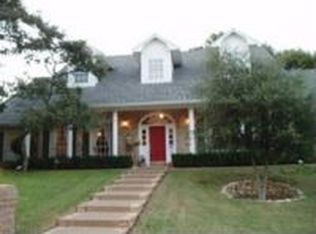
- $714,7004 bd4 ba3.2k sqft12005 Woodbriar Cir, Woodway, TX 76712Off Market
- $842,3004 bd3 ba4.2k sqft12000 Woodfall Cir, Woodway, TX 76712Off Market
- $634,0004 bd3 ba3.5k sqft12003 Woodfall Cir, Woodway, TX 76712Off Market
- $1,103,5004 bd3 ba5k sqft12003 Woodbriar Cir, Woodway, TX 76712Off Market
Nearby schools
GreatSchools rating
- 10/10Woodway Elementary SchoolGrades: PK-5Distance: 1.1 mi
- 8/10River Valley Middle SchoolGrades: 6-8Distance: 3.4 mi
- 8/10Midway High SchoolGrades: 9-12Distance: 2.6 mi
Schools provided by the listing agent
- Elementary: Woodway
- Middle: River Valley
- High: Midway
- District: Midway ISD
Source: NTREIS. This data may not be complete. We recommend contacting the local school district to confirm school assignments for this home.
Sell for more on Zillow
Get a Zillow Showcase℠ listing at no additional cost and you could sell for .
$973,700
2% more
+$19,474
With Zillow Showcase(estimated)
$993,174
- Texas
- McLennan County
- Woodway
- 76712
- 12002 Woodbriar Cir
Nearby cities
Nearby neighborhoods
Nearby zip codes
Other Woodway Topics
