Welcome to your dream townhome in the heart of Fairfax! This stunning 4-bedroom, 3.5-bathroom townhouse offers modern amenities and luxurious living in an unbeatable location. Just one block from Eagle View Elementary School, with a pond, tot lots, and walking trail right outside your front door, this is the perfect place to call home. The moment you step inside, you'll be greeted by beautiful hardwood floors on the main level, seamlessly flowing through the open-concept living and dining areas. The spacious kitchen boasts brand new appliances and ample cabinetry, making it a dream for home cooks. The adjoining expansive deck provides the perfect space for outdoor entertaining or just relaxing with your morning coffee. The upper level features new LVP flooring throughout, with a generously-sized primary bedroom that offers an ensuite bath complete with a separate soaking tub, shower, and walk-in closet. A versatile walkout lower level includes a fourth bedroom with a full bath, as well as access to a lower level patio and fenced backyard. You'll also appreciate the convenience of a two-car garage plus driveway parking, ensuring ample space for all your vehicles. With its ideal location, modern features, and comfortable living spaces, this townhouse is sure to impress. Don't miss the opportunity to make this your new home – schedule your private tour today!
Sold for $775,000
$775,000
12003 Ashford Green Dr, Fairfax, VA 22030
4beds
2,284sqft
Townhouse
Built in 2005
2,112 Square Feet Lot
$792,300 Zestimate®
$339/sqft
$3,821 Estimated rent
Home value
$792,300
$745,000 - $848,000
$3,821/mo
Zestimate® history
Owner options
List your home for rent
$3,821/mo
Rent Zestimate®
Find your next renter with Zillow Rental Manager. Plus, with online applications, you can quickly screen prospective tenants – for free.
$3,821/mo
Rent Zestimate®
Refinance and save
$4,940/mo
Est. payment
Refinancing to a lower rate could help reduce your monthly payments and save thousands over the life of the loan.
$4,940/mo
Est. payment
Explore your selling options
Work with a Zillow partner agent
Leverage their expertise and Zillow's premium Showcase listings to get your home seen by more buyers.
Get startedList with your own agent
Get your home in front of millions of buyers by listing it on Zillow.
Learn how to do itSell it yourself
Take full control of how buyers see your home on Zillow by listing For Sale by Owner (FSBO).
List your homeWhat's special
Zillow last checked:
Listing updated:
Listed by:
Daniel Dominguez 571-643-5552,
Pearson Smith Realty, LLC
Bought with:
Stephanie Mc Duffy, 0225214685
Pearson Smith Realty, LLC
Source: Bright MLS,MLS#: VAFX2245770
Facts & features
Interior
Bedrooms & bathrooms
- Bedrooms: 4
- Bathrooms: 4
- Full bathrooms: 3
- 1/2 bathrooms: 1
- Main level bathrooms: 1
Rooms
- Room types: Living Room, Dining Room, Primary Bedroom, Bedroom 2, Bedroom 3, Bedroom 4, Kitchen, Basement, Breakfast Room, Laundry, Primary Bathroom, Full Bath, Half Bath
Primary bedroom
- Features: Attached Bathroom, Walk-In Closet(s), Cathedral/Vaulted Ceiling, Flooring - Vinyl
- Level: Upper
- Dimensions: 160 X 180
Bedroom 2
- Features: Flooring - Vinyl
- Level: Upper
Bedroom 3
- Features: Flooring - Vinyl
- Level: Upper
Bedroom 4
- Features: Flooring - Vinyl
- Level: Lower
Primary bathroom
- Features: Soaking Tub
- Level: Upper
Basement
- Features: Flooring - Vinyl, Fireplace - Gas
- Level: Lower
Breakfast room
- Features: Flooring - HardWood
- Level: Main
Dining room
- Features: Flooring - HardWood
- Level: Main
Other
- Level: Lower
Other
- Features: Double Sink
- Level: Upper
Half bath
- Level: Main
Kitchen
- Features: Flooring - HardWood
- Level: Main
Laundry
- Level: Upper
Living room
- Features: Flooring - HardWood
- Level: Main
Heating
- Forced Air, Natural Gas
Cooling
- Central Air, Electric
Appliances
- Included: Washer, Refrigerator, Oven/Range - Gas, Dryer, Disposal, Dishwasher, Gas Water Heater
- Laundry: Upper Level, Laundry Room
Features
- Breakfast Area, Combination Dining/Living, Walk-In Closet(s), Soaking Tub, Recessed Lighting, Primary Bath(s), Kitchen - Gourmet, Open Floorplan
- Flooring: Hardwood, Luxury Vinyl, Wood
- Basement: Rear Entrance,Exterior Entry,Full,Finished,Walk-Out Access
- Number of fireplaces: 1
- Fireplace features: Glass Doors, Gas/Propane
Interior area
- Total structure area: 2,284
- Total interior livable area: 2,284 sqft
- Finished area above ground: 1,844
- Finished area below ground: 440
Property
Parking
- Total spaces: 4
- Parking features: Garage Faces Front, Asphalt, Attached, Driveway
- Garage spaces: 2
- Uncovered spaces: 2
Accessibility
- Accessibility features: Other
Features
- Levels: Three
- Stories: 3
- Patio & porch: Patio, Deck
- Pool features: None
- Fencing: Back Yard,Privacy
Lot
- Size: 2,112 Square Feet
- Features: Suburban
Details
- Additional structures: Above Grade, Below Grade
- Parcel number: 0561 22 0216
- Zoning: 312
- Special conditions: Standard
Construction
Type & style
- Home type: Townhouse
- Architectural style: Colonial
- Property subtype: Townhouse
Materials
- Combination, Brick
- Foundation: Slab
Condition
- Excellent
- New construction: No
- Year built: 2005
Utilities & green energy
- Sewer: Public Sewer
- Water: Public
Community & HOA
Community
- Subdivision: Fair Chase
HOA
- Has HOA: Yes
- HOA fee: $154 monthly
Location
- Region: Fairfax
Financial & listing details
- Price per square foot: $339/sqft
- Tax assessed value: $724,230
- Annual tax amount: $8,390
- Date on market: 6/12/2025
- Listing agreement: Exclusive Right To Sell
- Listing terms: Cash,Conventional,FHA,VA Loan,VHDA
- Ownership: Fee Simple
Price history
| Date | Event | Price |
|---|---|---|
| 8/20/2025 | Sold | $775,000$339/sqft |
Source:  Bright MLS #VAFX2245770 Report a problem Bright MLS #VAFX2245770 Report a problem | ||
| 8/20/2025 | Listed for sale | $775,000$339/sqft |
Source:  WMLS #BMTVAFX2245770 Report a problem WMLS #BMTVAFX2245770 Report a problem | ||
| 8/3/2025 | Contingent | $775,000$339/sqft |
Source: Bright MLS #VAFX2245770 Report a problem | ||
| 7/23/2025 | Price change | $775,000-1.6%$339/sqft |
Source: Bright MLS #VAFX2245770 Report a problem | ||
| 6/12/2025 | Listed for sale | $787,500+29066.7%$345/sqft |
Source: Bright MLS #VAFX2245770 Report a problem | ||
| 9/20/2023 | Listing removed | -- |
Source: Bright MLS #VAFX2147828 Report a problem | ||
| 9/15/2023 | Listed for rent | $3,500$2/sqft |
Source: Bright MLS #VAFX2147828 Report a problem | ||
| 5/24/2016 | Sold | $2,700-99.4%$1/sqft |
Source: Agent Provided Report a problem | ||
| 7/10/2008 | Sold | $430,000-25.8%$188/sqft |
Source: Public Record Report a problem | ||
| 7/19/2005 | Sold | $579,470$254/sqft |
Source: Public Record Report a problem | ||
Public tax history
| Year | Property taxes | Tax assessment |
|---|---|---|
| 2025 | $8,372 +6% | $724,230 +6.2% |
| 2024 | $7,902 +8.2% | $682,050 +5.4% |
| 2023 | $7,304 +3.7% | $647,200 +5.1% |
| 2022 | $7,041 | $615,720 +9.2% |
| 2021 | -- | $563,630 +1.8% |
| 2020 | $6,554 +1.5% | $553,790 +1.5% |
| 2019 | $6,455 +5.5% | $545,420 +5.5% |
| 2018 | $6,118 +1.9% | $516,980 |
| 2017 | $6,002 +0.2% | $516,980 |
| 2016 | $5,989 +5.7% | $516,980 +1.8% |
| 2015 | $5,669 +3.8% | $507,930 +3.6% |
| 2014 | $5,461 | $490,480 +9.9% |
| 2013 | -- | $446,420 +7.5% |
| 2012 | -- | $415,230 |
| 2011 | -- | $415,230 |
| 2010 | -- | $415,230 -2.2% |
| 2009 | -- | $424,450 -13.3% |
| 2008 | -- | $489,560 -7.4% |
| 2007 | -- | $528,440 |
Find assessor info on the county website
Neighborhood: Fair Oaks
Nearby homes
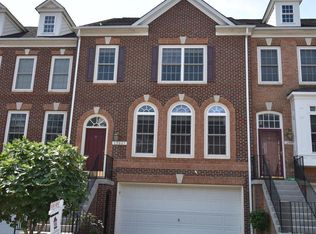
- $842,6004 bd3 ba2.6k sqft12005 Ashford Green Dr, Fairfax, VA 22030Off Market
- $821,5003 bd3 ba2.2k sqft12001 Ashford Green Dr, Fairfax, VA 22030Off Market
- $756,9004 bd3 ba1.8k sqft12007 Ashford Green Dr, Fairfax, VA 22030Off Market
- $845,2004 bd4 ba2.1k sqft12009 Ashford Green Dr, Fairfax, VA 22030Off Market
- $810,0004 bd4 ba2.2k sqft12012 English Maple Ln, Fairfax, VA 22030Sold
- $781,3003 bd4 ba1.9k sqft12014 English Maple Ln, Fairfax, VA 22030Off Market
- $766,3003 bd4 ba1.9k sqft12016 English Maple Ln, Fairfax, VA 22030Off Market
- $793,2003 bd3 ba2.3k sqft4469 Monmouth St, Fairfax, VA 22030Off Market
Nearby schools
GreatSchools rating
- 6/10Eagle View Elementary SchoolGrades: PK-6Distance: 0.1 mi
- 6/10Johnson Middle SchoolGrades: 7-8Distance: 1.9 mi
- 6/10Fairfax High SchoolGrades: 9-12Distance: 4.1 mi
Schools provided by the listing agent
- Elementary: Eagle View
- Middle: Katherine Johnson
- High: Fairfax
- District: Fairfax County Public Schools
Source: Bright MLS. This data may not be complete. We recommend contacting the local school district to confirm school assignments for this home.
Get a cash offer in 3 minutes
Find out how much your home could sell for in as little as 3 minutes with a no-obligation cash offer.
Estimated market value
$792,300
Get a cash offer in 3 minutes
Find out how much your home could sell for in as little as 3 minutes with a no-obligation cash offer.
Estimated market value
$792,300
- Virginia
- Fairfax County
- Fairfax
- 22030
- Fair Oaks
- 12003 Ashford Green Dr
Nearby cities
Nearby neighborhoods
Nearby zip codes
Other Fairfax Topics
