Skip main navigation
Sold for $670,000
  • $670,000

    12003 Backus Dr, Bowie, MD 20720

    4beds
    3,920sqft
    Single Family Residence
    Built in 1994
    10,409 Square Feet Lot
    $665,500 Zestimate®
    $171/sqft
    $4,280 Estimated rent

    Home value

    $665,500

    $592,000 - $752,000

    $4,280/mo

    Zestimate® history
    Loading
    Loading...

    Owner options

    List your home for rent

    $4,280/mo

    Rent Zestimate®

    Find your next renter with Zillow Rental Manager. Plus, with online applications, you can quickly screen prospective tenants – for free.

    Learn more

    $4,280/mo

    Rent Zestimate®

    Refinance and save

    $4,265/mo

    Est. payment

    Refinancing to a lower rate could help reduce your monthly payments and save thousands over the life of the loan.

    See today's rates

    $4,265/mo

    Est. payment

    Explore your selling options

    Work with a Zillow partner agent

    Leverage their expertise and Zillow's premium Showcase listings to get your home seen by more buyers.

    Get started

    List with your own agent

    Get your home in front of millions of buyers by listing it on Zillow.

    Learn how to do it

    Sell it yourself

    Take full control of how buyers see your home on Zillow by listing For Sale by Owner (FSBO).

    List your home

    What's special

    Guest roomPerennial flowersLandscaped gardens and treesBuilt-in bookshelvesFinished basementDrainage catch basinWalk-in closet
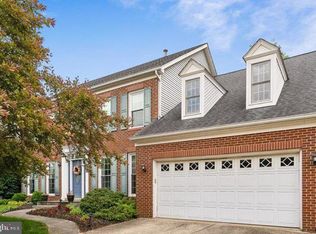
    Sought after Severn Crossing/Springfield Manor's newest listing! It is a Stable Community / Neighborhood with many beautiful amenities. Gorgeous and ready to move into 4BR 3.5BA Colonial Home with 2 Fireplaces & 2 attached Car Garage. Owners have spared no expense in updating this gorgeous home. One-month-old Zone 1 HVAC installation, sump pump, newer windows, hardwood flooring on the entire main level, updated bathrooms, low pressure/drip system for the back patio, and vegetable/herb garden. Backyard drainage catch basin drains to the street, the gutters and just to name a few. The stunning entryway into a Hardwood Floor Foyer will take your breath away. Spacious Living room, and Dining room to the left and right of the entrance. The Formal Living Room has Crown Molding, and the Formal Dining room has Crown Molding and Chair Railing. Beautiful Butler's Pantry. The Gourmet Kitchen has a granite countertop and an eat-in Kitchen with a center island. Stainless Steel Appliances, a walk-in pantry, a breakfast area with a bump-out Bay Window & hardwood floor throughout the main level. The Kitchen overlooks the sunken family room with a fireplace. Access to the rear yard from the family room. A Separate Laundry room off the kitchen and access to the garage from the kitchen passthrough. There’s garage access to a Separate Storage Area/Utility Shed with additional access from the backyard. 4 Spacious Upper-Level Bedrooms and 2 Full Bathrooms. The breathtaking Main Suite has a vaulted ceiling that leads to the large walk-in closet and a huge adjacent room that could be used as a Sitting Room/ Office / Nursery, or whatever your preference! Private Main Bathroom with Dual Vanities, Commode Room, Separate Shower, and Soaking tub, nice view from the bathroom windows! Beautiful and spacious Finished Basement has a Full Bathroom; and an additional Family room with a fireplace. A huge and spacious recreation room that’s big enough for a lower-level bedroom or an office. A nice basement room would be perfect for a Guest Room with a Fireplace and built-in bookshelves! An additional Separate Storage room and Utility Room can be a perfect area for storing away infrequently used items. The exterior yard has many beautiful perennial flowers that grace the yard throughout the spring/summer, check out the pictures. Sit on a Beautiful patio and a custom pergola for a breezy evening relaxation from your day’s chores. The entire front and rear yards are surrounded by landscaped gardens & trees. Awesome community amenities and a very low HOA Fee. Great location with easy access to all major roads and highways such as 295, 195, and the like!

    Zillow last checked:

    Listing updated:

    Listed by:

    Ms. O'Ranti J. Robinson 301-318-1427,

    EXP Realty, LLC

    Bought with:

    Bob Chew, 0225277244

    Berkshire Hathaway HomeServices PenFed Realty

    Christina Catlett, 5013742

    Berkshire Hathaway HomeServices PenFed Realty

    Source: Bright MLS,MLS#: MDPG2141034MLS Logo

    Facts & features

    Interior

    Bedrooms & bathrooms
    • Bedrooms: 4
    • Bathrooms: 4
    • Full bathrooms: 3
    • 1/2 bathrooms: 1
    • Main level bathrooms: 1
    Rooms
    • Room types: Living Room, Dining Room, Bedroom 2, Bedroom 4, Kitchen, Family Room, Basement, Bedroom 1, Laundry, Bathroom 1, Bathroom 2, Bathroom 3, Full Bath
    Bedroom 1
    • Features: Flooring - Carpet
    • Level: Upper
    Bedroom 2
    • Features: Flooring - Carpet
    • Level: Upper
    Bedroom 4
    • Features: Flooring - Carpet
    • Level: Upper
    Bathroom 1
    • Features: Flooring - Ceramic Tile
    • Level: Upper
    Bathroom 2
    • Features: Flooring - Ceramic Tile
    • Level: Upper
    Bathroom 3
    • Features: Flooring - Carpet
    • Level: Upper
    Basement
    • Features: Flooring - Carpet
    • Level: Lower
    Dining room
    • Features: Flooring - HardWood
    • Level: Main
    Family room
    • Features: Flooring - HardWood
    • Level: Main
    Family room
    • Features: Flooring - Carpet
    • Level: Lower
    Other
    • Features: Flooring - Ceramic Tile
    • Level: Lower
    Kitchen
    • Features: Flooring - HardWood
    • Level: Main
    Laundry
    • Features: Flooring - Vinyl
    • Level: Main
    Living room
    • Features: Flooring - HardWood
    • Level: Main
    Heating
    • Central, Forced Air, Heat Pump, Natural Gas, Electric
    Cooling
    • Ceiling Fan(s), Central Air, Heat Pump, Electric
    Appliances
    • Included: Microwave, Dishwasher, Disposal, Dryer, Oven/Range - Electric, Range Hood, Refrigerator, Stainless Steel Appliance(s), Gas Water Heater
    • Laundry: Main Level, Laundry Room
    Features
    • Attic, Soaking Tub, Bathroom - Walk-In Shower, Ceiling Fan(s), Dining Area, Floor Plan - Traditional, Kitchen Island, Primary Bath(s), Breakfast Area, Butlers Pantry, Chair Railings, Crown Molding, Family Room Off Kitchen, Formal/Separate Dining Room, Eat-in Kitchen, Bathroom - Tub Shower, Kitchen - Gourmet, Kitchen - Table Space, Walk-In Closet(s), Dry Wall
    • Flooring: Carpet, Ceramic Tile, Hardwood, Wood
    • Doors: Storm Door(s)
    • Windows: Energy Efficient, Screens
    • Basement: Connecting Stairway,Full,Heated,Improved,Interior Entry,Space For Rooms,Sump Pump
    • Number of fireplaces: 2
    • Fireplace features: Screen, Mantel(s), Glass Doors
    Interior area
    • Total structure area: 4,020
    • Total interior livable area: 3,920 sqft
    • Finished area above ground: 2,760
    • Finished area below ground: 1,160

    Property

    Parking
    • Total spaces: 2
    • Parking features: Garage Faces Front, Attached
    • Attached garage spaces: 2
    • Details: Garage Sqft: 400
    Accessibility
    • Accessibility features: Other
    Features
    • Levels: Three
    • Stories: 3
    • Patio & porch: Patio
    • Exterior features: Lighting, Rain Gutters
    • Pool features: Community
    • Has view: Yes
    • View description: Garden, Street, Trees/Woods
    Lot
    • Size: 10,409 Square Feet
    • Features: Backs to Trees, Cleared, Front Yard, Landscaped, Level, Wooded, Rear Yard, Vegetation Planting
    Details
    • Additional structures: Above Grade, Below Grade
    • Parcel number: 17141663814
    • Zoning: RR
    • Zoning description: Residential
    • Special conditions: Standard
    • Other equipment: Some, Negotiable

    Construction

    Type & style
    • Home type: SingleFamily
    • Architectural style: Colonial
    • Property subtype: Single Family Residence
    Materials
    • Aluminum Siding
    • Foundation: Permanent, Slab
    • Roof: Shingle
    Condition
    • Very Good
    • New construction: No
    • Year built: 1994

    Utilities & green energy

    • Sewer: Public Sewer
    • Water: Public
    • Utilities for property: Electricity Available, Natural Gas Available, Sewer Available, Water Available

    Community & HOA

    Community
    • Features: Pool
    • Security: Carbon Monoxide Detector(s), Fire Sprinkler System
    • Subdivision: Severn Crossing
    HOA
    • Has HOA: Yes
    • Amenities included: Basketball Court, Common Grounds, Jogging Path, Pool, Tennis Court(s), Tot Lots/Playground
    • Services included: Common Area Maintenance, Management, Pool(s)
    • HOA fee: $79 monthly
    • HOA name: SPRINGFIELD MANOR HOA / CVI
    Location
    • Region: Bowie

    Financial & listing details

    • Price per square foot: $171/sqft
    • Tax assessed value: $520,600
    • Annual tax amount: $7,736
    • Date on market: 2/8/2025
    • Listing agreement: Exclusive Right To Sell
    • Listing terms: Cash,Conventional,FHA,Private Financing Available,VA Loan
    • Exclusions: Spice Cabinet In The Kitchen. Coat Hook / Rack Going Down The Basement Staircase. Garage Shelves.
    • Ownership: Fee Simple

    Price history

    DateEventPrice
    4/3/2025Sold$670,000+3.1%$171/sqft
    Source: Bright MLS #MDPG2141034 Report a problem
    2/20/2025Pending sale$650,000$166/sqft
    Source: Bright MLS #MDPG2141034 Report a problem
    2/8/2025Listed for sale$650,000+36.8%$166/sqft
    Source: Bright MLS #MDPG2141034 Report a problem
    8/15/2019Sold$475,000-3%$121/sqft
    Source: Public Record Report a problem
    8/3/2019Listed for sale$489,900$125/sqft
    Source: RE/MAX Leading Edge #MDPG526714 Report a problem
    6/11/2019Pending sale$489,900$125/sqft
    Source: RE/MAX Leading Edge #MDPG526714 Report a problem
    6/11/2019Price change$489,900-2%$125/sqft
    Source: RE/MAX Leading Edge #MDPG526714 Report a problem
    5/2/2019Listed for sale$499,900+102%$128/sqft
    Source: RE/MAX Leading Edge #MDPG526714 Report a problem
    10/27/1993Sold$247,430$63/sqft
    Source: Public Record Report a problem

    Public tax history

    YearProperty taxesTax assessment
    2025$8,742 +51%$561,400 +7.8%
    2024$5,789 +8.5%$520,600 +8.5%
    2023$5,335 +9.3%$479,800 +9.3%
    2022$4,882 +3.7%$439,000 +3.7%
    2021$4,705 +3.9%$423,133 +3.9%
    2020$4,529 -19.6%$407,267 +7.4%
    2019$5,633 $379,067
    2018$5,633 +3.4%$379,067 +3.4%
    2017$5,450 +8.7%$366,733 +3.5%
    2016$5,012 $354,400 +7.1%
    2015$5,012 $330,967 +7.6%
    2014$5,012 $307,533 +8.2%
    2013-- $284,100
    2012-- $284,100
    2011-- $284,100 -40.8%
    2010-- $479,860 +7.9%
    2009-- $444,840 +8.5%
    2008-- $409,820 +9.3%
    2007-- $374,800 +14.5%
    2006-- $327,350 +17%
    2005-- $279,900 +20.4%
    2004-- $232,450
    2003-- $232,450 +5.2%
    2002-- $220,862 +11.7%
    2001-- $197,690
    Find assessor info on the county website

    Neighborhood: 20720

    Nearby schools

    GreatSchools rating
    Schools provided by the listing agent
    • District: Prince George's County Public Schools

    Source: Bright MLS. This data may not be complete. We recommend contacting the local school district to confirm school assignments for this home.

    Get a cash offer in 3 minutes
    Find out how much your home could sell for in as little as 3 minutes with a no-obligation cash offer.
    Estimated market value
    $665,500
    Get a cash offer in 3 minutes
    Find out how much your home could sell for in as little as 3 minutes with a no-obligation cash offer.
    Estimated market value
    $665,500