Discover the home you’ve been dreaming of—an absolute diamond that words can hardly do justice to! Nestled in Waterleaf, a prestigious and highly sought-after gated community in Southshore, this residence stands apart from the rest. Don’t miss the chance to experience its charm and elegance firsthand—schedule your viewing today! Please scroll for Full Video Tour, 3D Tour, and Floorplans if available on your application. This extraordinary two-story Mediterranean-style property spans an impressive 3,352 square feet, featuring 4 bedrooms, 3.5 baths, and a three-car garage. Situated on a spacious corner lot, it offers privacy, additional parking on a side street, and a beautifully paved driveway. The home also boasts a Mediterranean-style tile roof, custom hurricane shutters, and double-pane windows for added insulation and durability. From the inviting verandah to the thoughtfully designed interior, every corner of this residence embodies timeless elegance and functionality. The chef-inspired kitchen is equipped with stainless steel appliances, a custom travertine backsplash, granite countertops, a butler’s pantry, and a large island—perfect for hosting memorable gatherings. The open-concept living room, adorned with tray ceilings, seamlessly flows into the outdoor oasis, where a pebble-tech pool with fountains and a sun shelf awaits. The primary suite on the main floor serves as a tranquil retreat, complete with an en-suite bath featuring dual sinks, a walk-in shower, garden tub, and an expansive walk-in closet. Upstairs, a versatile loft offers additional living space, along with three bedrooms and two baths, including a junior suite with its own private en-suite. Outdoor features include upgraded landscaping with curbing, travertine flooring around the pool, and a fenced-in yard perfect for entertainment. The large verandah is ideal for hosting gatherings, while the HOA fee covers complimentary UltraFi WiFi and cable, saving you up to $200/month. Enhanced insulation ensures utility costs stay low, with average electric bills of just $180/month—a remarkable feat for a home of this size with a pool! The saltwater pool and variable speed pump also keep costs to a minimum. Located just 8 miles from Apollo Beach and conveniently close to top-rated schools, shopping, dining, medical facilities, and major highways, this home offers luxury, convenience, and unbeatable accessibility. Over $100,000 in upgrades were added beyond the base home. Don’t wait—this rare gem won’t last long! Schedule your tour today and envision your future in this exceptional community. Community includes an outstanding true resort style pool, clubhouse with private tiki huts, bike/walking trails and so much more!
Sold for $685,000
$685,000
12003 CINNAMON FERN DRIVE, RIVERVIEW, FL 33579
4beds
3,352sqft
Single Family Residence
Built in 2019
9,957 Square Feet Lot
$667,300 Zestimate®
$204/sqft
$4,546 Estimated rent
Home value
$667,300
Estimated sales range
Not available
$4,546/mo
Zestimate® history
Owner options
List your home for rent
$4,546/mo
Rent Zestimate®
Find your next renter with Zillow Rental Manager. Plus, with online applications, you can quickly screen prospective tenants – for free.
$4,546/mo
Rent Zestimate®
Refinance and save
$4,798/mo
Est. payment
Refinancing to a lower rate could help reduce your monthly payments and save thousands over the life of the loan.
$4,798/mo
Est. payment
Explore your selling options
Work with a Zillow partner agent
Leverage their expertise and Zillow's premium Showcase listings to get your home seen by more buyers.
Get startedList with your own agent
Get your home in front of millions of buyers by listing it on Zillow.
Learn how to do itSell it yourself
Take full control of how buyers see your home on Zillow by listing For Sale by Owner (FSBO).
List your homeWhat's special
Fenced-in yardLarge islandVersatile loftSaltwater poolMediterranean-style tile roofGranite countertopsEn-suite bath
Zillow last checked:
Listing updated:
Listed by:
Joseph DiPaula 813-453-9770,
RE/MAX CHAMPIONS 727-807-7887
Bought with:
Kris Chudzik, 3339717
LPT REALTY, LLC
Source: Stellar MLS,MLS#: W7874137 Originating MLS: West Pasco
Originating MLS: West Pasco
Facts & features
Interior
Bedrooms & bathrooms
- Bedrooms: 4
- Bathrooms: 4
- Full bathrooms: 3
- 1/2 bathrooms: 1
Primary bedroom
- Features: Walk-In Closet(s)
- Level: First
- Area: 236.88 Square Feet
- Dimensions: 14.1x16.8
Bedroom 2
- Features: Walk-In Closet(s)
- Level: Second
- Area: 156.62 Square Feet
- Dimensions: 14.11x11.1
Bedroom 3
- Features: Walk-In Closet(s)
- Level: Second
- Area: 164.28 Square Feet
- Dimensions: 14.8x11.1
Bedroom 4
- Features: Built-in Closet
- Level: Second
- Area: 163.17 Square Feet
- Dimensions: 11.1x14.7
Dining room
- Level: First
- Area: 175.5 Square Feet
- Dimensions: 13x13.5
Kitchen
- Level: First
- Area: 193.7 Square Feet
- Dimensions: 13x14.9
Living room
- Level: First
- Area: 360.19 Square Feet
- Dimensions: 19.9x18.1
Heating
- Central
Cooling
- Central Air
Appliances
- Included: Dishwasher, Microwave, Range, Refrigerator
- Laundry: Inside, Laundry Room
Features
- Ceiling Fan(s), Crown Molding, Eating Space In Kitchen, High Ceilings, Living Room/Dining Room Combo, Open Floorplan, Tray Ceiling(s), Walk-In Closet(s)
- Flooring: Carpet, Tile
- Doors: Sliding Doors
- Has fireplace: No
Interior area
- Total structure area: 4,348
- Total interior livable area: 3,352 sqft
Property
Parking
- Total spaces: 3
- Parking features: Garage - Attached
- Attached garage spaces: 3
Features
- Levels: Two
- Stories: 2
- Patio & porch: Covered, Patio, Porch, Screened
- Exterior features: Lighting, Sidewalk
- Has private pool: Yes
- Pool features: In Ground, Screen Enclosure
- Fencing: Vinyl
Lot
- Size: 9,957 Square Feet
- Dimensions: 75 x 132.76
- Residential vegetation: Trees/Landscaped
Details
- Parcel number: U103120B0600002000001.0
- Zoning: PD
- Special conditions: None
Construction
Type & style
- Home type: SingleFamily
- Property subtype: Single Family Residence
Materials
- Block, Stucco
- Foundation: Slab
- Roof: Tile
Condition
- New construction: No
- Year built: 2019
Utilities & green energy
- Sewer: Public Sewer
- Water: Public
- Utilities for property: Electricity Connected, Sewer Connected, Water Connected
Community & HOA
Community
- Features: Clubhouse, Deed Restrictions, Dog Park, Gated Community - No Guard, Golf Carts OK, Park, Playground, Pool, Sidewalks, Wheelchair Access
- Pet fee: $0 monthly
- Subdivision: WATERLEAF PH 4C
HOA
- Has HOA: Yes
- Amenities included: Cable TV, Clubhouse, Gated, Maintenance, Park, Playground, Pool, Recreation Facilities, Security, Trail(s), Wheelchair Access
- Services included: Cable TV, Community Pool, Internet, Maintenance Grounds, Pool Maintenance, Private Road, Sewer, Trash, Water
- HOA fee: $77 monthly
- HOA name: Inframark
- HOA phone: 281-870-0585
Location
- Region: Riverview
Financial & listing details
- Price per square foot: $204/sqft
- Tax assessed value: $526,761
- Annual tax amount: $9,345
- Date on market: 4/1/2025
- Cumulative days on market: 30 days
- Listing terms: Cash,Conventional,VA Loan
- Ownership: Fee Simple
- Total actual rent: 0
- Electric utility on property: Yes
- Road surface type: Paved
Price history
| Date | Event | Price |
|---|---|---|
| 5/30/2025 | Sold | $685,000-2.1%$204/sqft |
Source:  Stellar MLS #W7874137 Report a problem Stellar MLS #W7874137 Report a problem | ||
| 5/2/2025 | Pending sale | $699,900$209/sqft |
Source: Stellar MLS #W7874137 Report a problem | ||
| 4/1/2025 | Listed for sale | $699,900+94.4%$209/sqft |
Source: Stellar MLS #W7874137 Report a problem | ||
| 5/15/2019 | Sold | $360,000$107/sqft |
Source: Public Record Report a problem | ||
Public tax history
| Year | Property taxes | Tax assessment |
|---|---|---|
| 2025 | $9,968 +6.7% | $526,761 +53.8% |
| 2024 | $9,346 +3.4% | $342,454 +3% |
| 2023 | $9,039 +3.1% | $332,480 +3% |
| 2022 | $8,767 +1.7% | $322,796 +3% |
| 2021 | $8,619 +9.4% | $313,394 +12.9% |
| 2020 | $7,875 +58.5% | $277,469 +217.1% |
| 2019 | $4,969 | $87,497 +348.5% |
| 2018 | $4,969 | $19,510 |
Find assessor info on the county website
Neighborhood: Waterleaf
Nearby homes
- $473,5004 bd3 ba3.3k sqft11907 Sand Myrtle Road, Riverview, FL 33579Off Market
- $550,0005 bd3 ba3.1k sqft12005 Cinnamon Fern Dr, Riverview, FL 33579For Sale
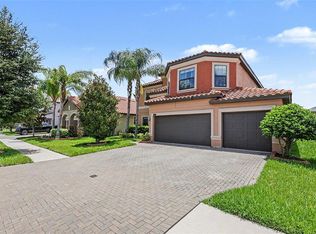
- $500,100-- bd3 ba2.6k sqft11971 Cinnamon Fern Dr, Riverview, FL 33579Off Market
- $467,100-- bd3 ba2.5k sqft12007 Cinnamon Fern Dr, Riverview, FL 33579Off Market
- $524,3005 bd4 ba3.4k sqft11902 Quack Grass Ct, Riverview, FL 33579Off Market
- $621,1005 bd3 ba3.4k sqft11904 Quack Grass Ct, Riverview, FL 33579Off Market
- $460,0004 bd3 ba2.5k sqft12004 Cinnamon Fern Dr, Riverview, FL 33579Sold
- $522,500-- bd3 ba2.4k sqft12002 Cinnamon Fern Dr, Riverview, FL 33579Off Market
Nearby schools
GreatSchools rating
- 5/10Summerfield Elementary SchoolGrades: PK-5Distance: 0.5 mi
- 3/10Eisenhower Middle SchoolGrades: 6-8Distance: 4.8 mi
- 4/10East Bay High SchoolGrades: 9-12Distance: 4.6 mi
Get a cash offer in 3 minutes
Find out how much your home could sell for in as little as 3 minutes with a no-obligation cash offer.
Estimated market value
$667,300
Get a cash offer in 3 minutes
Find out how much your home could sell for in as little as 3 minutes with a no-obligation cash offer.
Estimated market value
$667,300
- Florida
- Hillsborough County
- Riverview
- 33579
- Waterleaf
- 12003 CINNAMON FERN DRIVE
Nearby cities
Nearby neighborhoods
Nearby zip codes
Other Riverview Topics
