Skip main navigation
Off market
  • $413,700

    12003 Elfcroft Dr, Austin, TX 78758

    3beds
    2baths
    1,482sqft
    SingleFamily
    Built in 1985
    4,791 Square Feet Lot
    $413,700 Zestimate®
    $279/sqft
    $2,276 Estimated rent

    Home value

    $413,700

    $385,000 - $439,000

    $2,276/mo

    Zestimate® history
    Loading
    Loading...

    Owner options

    List your home for rent

    $2,276/mo

    Rent Zestimate®

    Find your next renter with Zillow Rental Manager. Plus, with online applications, you can quickly screen prospective tenants – for free.

    Learn more

    $2,276/mo

    Rent Zestimate®

    Refinance and save

    $2,806/mo

    Est. payment

    Refinancing to a lower rate could help reduce your monthly payments and save thousands over the life of the loan.

    See today's rates

    $2,806/mo

    Est. payment

    Explore your selling options

    Work with a Zillow partner agent

    Leverage their expertise and Zillow's premium Showcase listings to get your home seen by more buyers.

    Get started

    List with your own agent

    Get your home in front of millions of buyers by listing it on Zillow.

    Learn how to do it

    Sell it yourself

    Take full control of how buyers see your home on Zillow by listing For Sale by Owner (FSBO).

    List your home

    What's special

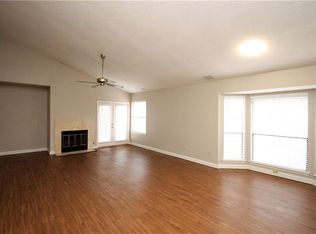
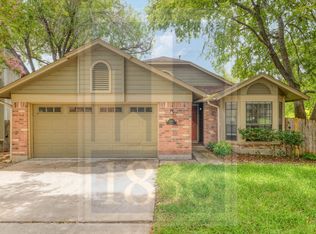
    Beautifully updated 3 bedroom 2 bath home in the Village at Walnut Creek. This is a small, private & quiet neighborhood with amenities including a community pool, hot tub, green spaces and playground. The large trees & proximity to Walnut Creek Greenbelt with miles of hiking trails will make you feel so refreshed & energized at home, and being minutes away from the tech corridor of the Domain, I-35, 183, and Mopac will make your commute and time off full of things to do! This amazing location is hard to beat because you get the best of two worlds. Kitchen has granite counters, lots of storage, a wine fridge, full refrigerator, and bartop, so it's great for gatherings! There is NO carpet & the living room has lofty ceilings, a cozy fireplace, bay windows to let in lots of light. Relax and unwind in the large primary suite with the bright ensuite bathroom that features dual vanity sinks, tile floors, soaker tub/shower combo, skylight and TWO closets! Secondary bedrooms are perfect for family, guests or at home offices. Washer & dryer and large pantry shelves can be found right off of the kitchen - all this extra room and the size of the common areas & primary bedroom make this home feel SO much larger than the square footage (awesome floor-plan!). Grill and entertain outside in a perfectly sized backyard with an upper level with a covered patio and lower, larger level perfect for getting some sun or exercise! If that's not enough, you've got a quick 3 minute trip to the Walnut Creek Metro Park or in less that 10 minutes you can be wining and dining at the Domain! Live next to nature & luxury without sacrificing the convenience and privacy of city living! Pet deposit & monthly fee apply (speak with listing agent about specifics).

    This property is off market, which means it's not currently listed for sale or rent on Zillow. This may be different from what's available on other websites or public sources.

    Facts & features

    Interior

    Bedrooms & bathrooms
    • Bedrooms: 3
    • Bathrooms: 2
    Heating
    • Forced air, Gas
    Cooling
    • Other
    Appliances
    • Included: Dryer, Washer
    • Laundry: In Unit
    Features
    • Flooring: Hardwood
    • Has fireplace: Yes
    Interior area
    • Total interior livable area: 1,482 sqft

    Property

    Parking
    • Total spaces: 2
    • Parking features: Garage - Detached, Off-street
    Features
    • Exterior features: Brick
    Lot
    • Size: 4,791 sqft
    Details
    • Parcel number: 261034

    Construction

    Type & style
    • Home type: SingleFamily
    Materials
    • wood frame
    • Foundation: Slab
    • Roof: Other
    Condition
    • Year built: 1985

    Community & neighborhood

    Location
    • Region: Austin

    HOA & financial

    HOA
    • Has HOA: Yes
    • HOA fee: $70 monthly

    Other

    Other facts
    • Cooling System: Air Conditioning
    • Laundry: In Unit
    • Parking Type: Garage

    Price history

    DateEventPrice
    5/15/2025Listing removed$2,400$2/sqft
    Source: Unlock MLS #8269188 Report a problem
    5/5/2025Listed for rent$2,400$2/sqft
    Source: Unlock MLS #8269188 Report a problem
    7/3/2024Listing removed--
    Source: Unlock MLS #6223099 Report a problem
    6/17/2024Listed for rent$2,400-2%$2/sqft
    Source: Unlock MLS #6223099 Report a problem
    3/13/2022Listing removed--
    Source: Zillow Rental Manager Report a problem
    2/27/2022Listed for rent$2,450+36.1%$2/sqft
    Source: Zillow Rental Manager Report a problem
    10/1/2019Listing removed$1,800$1/sqft
    Source: Stetson Property Management Report a problem
    9/17/2019Listed for rent$1,800$1/sqft
    Source: Stetson Property Management Report a problem
    8/28/2013Sold--
    Source: Agent Provided Report a problem
    7/26/2013Pending sale$209,900$142/sqft
    Source: Private Label Realty #1158271 Report a problem
    7/23/2013Listed for sale$209,900$142/sqft
    Source: Private Label Realty #1158271 Report a problem

    Public tax history

    YearProperty taxesTax assessment
    2025$8,947 -6.9%$401,531 -10.7%
    2024$9,611 -3.9%$449,481 -7.5%
    2023$10,002 -11%$485,784 -3%
    2022$11,234 $500,871 +49.9%
    2021-- $334,232 +21.8%
    2020$6,986 +3%$274,353
    2019$6,784 +1.5%$274,353 -5.1%
    2018$6,687 $289,140 +10.8%
    2017$6,687 +56.1%$261,010 +23.2%
    2016$4,284 $211,875 +10%
    2015$4,284 $192,614 +10%
    2014$4,284 $175,104 +7.1%
    2013-- $163,431
    2012-- $163,431 -3.2%
    2011-- $168,824 +2.6%
    2010-- $164,473 -12.4%
    2009-- $187,701 +19.9%
    2008-- $156,585 +10%
    2007-- $142,350 +10%
    2006-- $129,409 -1.2%
    2005-- $131,027 -2.4%
    2002$3,189 $134,210

    Find assessor info on the county website

    Neighborhood: Gracy Woods

    Nearby schools

    GreatSchools rating
    Schools provided by the listing agent
    • Middle: Westview
    • High: John B Connally
    • District: Pflugerville ISD

    Source: The MLS. This data may not be complete. We recommend contacting the local school district to confirm school assignments for this home.

    Get a cash offer in 3 minutes
    Find out how much your home could sell for in as little as 3 minutes with a no-obligation cash offer.
    Estimated market value
    $413,700
    Get a cash offer in 3 minutes
    Find out how much your home could sell for in as little as 3 minutes with a no-obligation cash offer.
    Estimated market value
    $413,700