Skip main navigation
Sold for $460,000
  • $460,000

    12003 Hazem Ct, Fort Washington, MD 20744

    4beds
    2,034sqft
    Single Family Residence
    Built in 1985
    0.5 Acres Lot
    $460,500 Zestimate®
    $226/sqft
    $3,640 Estimated rent

    Home value

    $460,500

    $419,000 - $507,000

    $3,640/mo

    Zestimate® history
    Loading
    Loading...

    Owner options

    List your home for rent

    $3,640/mo

    Rent Zestimate®

    Find your next renter with Zillow Rental Manager. Plus, with online applications, you can quickly screen prospective tenants – for free.

    Learn more

    $3,640/mo

    Rent Zestimate®

    Refinance and save

    $2,909/mo

    Est. payment

    Refinancing to a lower rate could help reduce your monthly payments and save thousands over the life of the loan.

    See today's rates

    $2,909/mo

    Est. payment

    Explore your selling options

    Work with a Zillow partner agent

    Leverage their expertise and Zillow's premium Showcase listings to get your home seen by more buyers.

    Get started

    List with your own agent

    Get your home in front of millions of buyers by listing it on Zillow.

    Learn how to do it

    Sell it yourself

    Take full control of how buyers see your home on Zillow by listing For Sale by Owner (FSBO).

    List your home

    What's special

    Second wood-burning fireplaceTwo walk-in closetsDouble-entry open foyerSitting areaSeparate showerSpacious yardStainless steel appliances
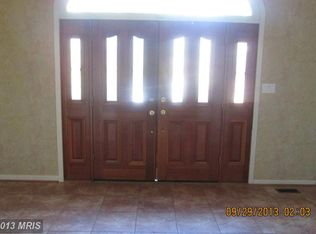
    Single Family Split Foyer | Tantallon North, Fort Washington, MD Welcome to your next chapter in the highly desired Tantallon North community of Fort Washington. This spacious split-foyer home offers over 4,200 sq. ft. of living space, set on nearly half an acre of land and the feel of privacy, comfort, and room to grow all in one. Step inside the double-entry open foyer and immediately feel the warmth of this well-loved home. The main level features two bedrooms, including a generous owner’s suite with two walk-in closets, a sitting area, a jetted tub, separate shower, and convenient access to the second bedroom perfect for a nursery, home office, or guest space. The heart of the home is the kitchen, complete with ceramic tile flooring, stainless steel appliances, ample cabinetry, cooktop with backdraft, and skylights that wash the space with beautiful natural light. From here, flow easily into the sunroom, where even more windows and skylights bring the outside in. Ideal for morning coffee or relaxed evenings. The main level continues with hardwood floors throughout, a comfortable living room with a fireplace, a separate dining room, and a great room that shares the wood-burning fireplace with the living room, giving you multiple areas to host, unwind, and create memories. The lower level is just as impressive. Enjoy a large entertainment-ready space with a wet bar, ceramic tile flooring, a second wood-burning fireplace, two more bedrooms, a full bath, a laundry room, a garage entry, and a second screened sunroom with rear access. This layout is perfect for multigenerational living, guests, extended family, or a private work-from-home setup. Outside, enjoy a spacious yard, deck, sunroom, and a quiet neighborhood feel all just minutes from shopping, parks, recreation centers, National Harbor attractions, and commuter routes, including TheBus routes (P95, P97), Southern Ave Metro, Branch Ave Metro, and multiple Park & Ride locations. This is a beautiful and spacious home, but it needs foundation work. Schedule a tour and submit your highest and best.

    Zillow last checked:

    Listing updated:

    Listed by:

    Denise Watkins 202-489-5478,

    Samson Properties

    Bought with:

    Sender E. Najarro, 0225243019

    Spring Hill Real Estate, LLC.

    Source: Bright MLS,MLS#: MDPG2185214MLS Logo

    Facts & features

    Interior

    Bedrooms & bathrooms
    • Bedrooms: 4
    • Bathrooms: 3
    • Full bathrooms: 3
    • Main level bathrooms: 2
    • Main level bedrooms: 2
    Bedroom 1
    • Level: Main
    Bedroom 2
    • Level: Main
    Bedroom 3
    • Level: Lower
    Bedroom 4
    • Level: Lower
    Bathroom 1
    • Level: Main
    Bathroom 2
    • Level: Main
    Bathroom 3
    • Level: Lower
    Basement
    • Level: Lower
    Breakfast room
    • Level: Main
    Dining room
    • Level: Main
    Family room
    • Level: Main
    Great room
    • Level: Lower
    Kitchen
    • Level: Main
    Laundry
    • Level: Lower
    Living room
    • Level: Main
    Screened porch
    • Level: Lower
    Other
    • Level: Main
    Heating
    • Heat Pump, Electric
    Cooling
    • Other, Electric
    Appliances
    • Included: Down Draft, Dishwasher, Disposal, Dryer, Exhaust Fan, Double Oven, Refrigerator, Washer, Water Heater
    • Laundry: In Basement, Laundry Room
    Features
    • Bathroom - Walk-In Shower, Breakfast Area, Built-in Features, Ceiling Fan(s), Crown Molding, Dining Area, Kitchen - Galley, Pantry, Recessed Lighting, Bar, Walk-In Closet(s), Kitchenette, Formal/Separate Dining Room
    • Flooring: Hardwood, Ceramic Tile, Wood
    • Windows: Skylight(s)
    • Basement: Full,Finished,Rear Entrance,Side Entrance,Windows,Walk-Out Access
    • Number of fireplaces: 2
    • Fireplace features: Brick, Glass Doors
    Interior area
    • Total structure area: 2,034
    • Total interior livable area: 2,034 sqft
    • Finished area above ground: 2,034
    • Finished area below ground: 0

    Property

    Parking
    • Total spaces: 2
    • Parking features: Oversized, Garage Faces Rear, Attached
    • Attached garage spaces: 2
    Accessibility
    • Accessibility features: None
    Features
    • Levels: Split Foyer,Two
    • Stories: 2
    • Patio & porch: Screened Porch
    • Pool features: None
    • Has spa: Yes
    • Spa features: Bath
    Lot
    • Size: 0.50 Acres
    • Features: Cul-De-Sac
    Details
    • Additional structures: Above Grade, Below Grade
    • Parcel number: 17050289017
    • Zoning: RR
    • Special conditions: Standard
    • Other equipment: Intercom

    Construction

    Type & style
    • Home type: SingleFamily
    • Property subtype: Single Family Residence
    Materials
    • Brick
    • Foundation: Concrete Perimeter
    Condition
    • Average,Very Good
    • New construction: No
    • Year built: 1985

    Utilities & green energy

    • Sewer: Public Sewer
    • Water: Public
    • Utilities for property: Electricity Available, Natural Gas Available, Phone Available, Cable Available

    Community & neighborhood

    Location
    • Region: Fort Washington
    • Subdivision: Tantallon North

    Other

    Other facts
    • Listing agreement: Exclusive Right To Sell
    • Listing terms: FHA,Cash,Conventional,VA Loan
    • Ownership: Fee Simple

    Price history

    DateEventPrice
    5/15/2026Sold$460,000-11.9%$226/sqft
    Source: Bright MLS #MDPG2185214 Report a problem
    4/27/2026Pending sale$522,000$257/sqft
    Source: Bright MLS #MDPG2185214 Report a problem
    4/14/2026Contingent$522,000$257/sqft
    Source: Bright MLS #MDPG2185214 Report a problem
    3/27/2026Listed for sale$522,000-8.4%$257/sqft
    Source: Bright MLS #MDPG2185214 Report a problem
    3/19/2026Listing removed$569,900$280/sqft
    Source: Bright MLS #MDPG2185214 Report a problem
    2/8/2026Contingent$569,900$280/sqft
    Source: Bright MLS #MDPG2185214 Report a problem
    1/15/2026Price change$569,900-12.3%$280/sqft
    Source: Bright MLS #MDPG2185214 Report a problem
    12/31/2025Listed for sale$650,000$320/sqft
    Source: Bright MLS #MDPG2185214 Report a problem

    Public tax history

    YearProperty taxesTax assessment
    2025$6,362 +6.8%$555,967 +3.8%
    2024$5,956 +7.9%$535,600 +7.9%
    2023$5,517 -7.4%$496,167 -7.4%
    2022$5,956 +28.3%$535,600 +28.3%
    2021$4,640 +9.1%$417,300 +9.1%
    2020$4,252 -8.4%$382,333 +22.4%
    2019$4,642 $312,400
    2018$4,642 +6.5%$312,400 +6.5%
    2017$4,358 -15.4%$293,267 +7%
    2016$5,152 $274,133 +7.5%
    2015$5,152 $255,000
    2014$5,152 $255,000
    2013-- $255,000 -24.3%
    2012-- $337,000
    2011-- $337,000
    2010-- $337,000 -37.1%
    2009-- $535,770 +12.6%
    2008-- $475,886 +14.4%
    2007-- $416,003 +16.8%
    2006-- $356,120 +13.9%
    2005-- $312,562 +16.2%
    2004-- $269,006 +19.3%
    2003-- $225,450
    2002-- $225,450
    2001-- $225,450

    Find assessor info on the county website

    Neighborhood: 20744

    Nearby schools

    GreatSchools rating
    Schools provided by the listing agent
    • District: Prince George's County Public Schools

    Source: Bright MLS. This data may not be complete. We recommend contacting the local school district to confirm school assignments for this home.

    Get a cash offer in 3 minutes
    Find out how much your home could sell for in as little as 3 minutes with a no-obligation cash offer.
    Estimated market value
    $460,500
    Get a cash offer in 3 minutes
    Find out how much your home could sell for in as little as 3 minutes with a no-obligation cash offer.
    Estimated market value
    $460,500