Skip main navigation
Sold
  • $815,000

    12003 NW 25th Ct, Vancouver, WA 98685

    5beds
    3,011sqft
    Residential, Single Family Residence
    Built in 2002
    0.25 Acres Lot
    $817,300 Zestimate®
    $271/sqft
    $3,642 Estimated rent

    Home value

    $817,300

    $768,000 - $866,000

    $3,642/mo

    Zestimate® history
    Loading
    Loading...

    Owner options

    List your home for rent

    $3,642/mo

    Rent Zestimate®

    Find your next renter with Zillow Rental Manager. Plus, with online applications, you can quickly screen prospective tenants – for free.

    Learn more

    $3,642/mo

    Rent Zestimate®

    Refinance and save

    $5,348/mo

    Est. payment

    Refinancing to a lower rate could help reduce your monthly payments and save thousands over the life of the loan.

    See today's rates

    $5,348/mo

    Est. payment

    Explore your selling options

    Work with a Zillow partner agent

    Leverage their expertise and Zillow's premium Showcase listings to get your home seen by more buyers.

    Get started

    List with your own agent

    Get your home in front of millions of buyers by listing it on Zillow.

    Learn how to do it

    Sell it yourself

    Take full control of how buyers see your home on Zillow by listing For Sale by Owner (FSBO).

    List your home

    What's special

    Gourmet kitchenLarge center islandExpansive primary suiteMature treesFormal dining roomUltimate privacyGranite countertops
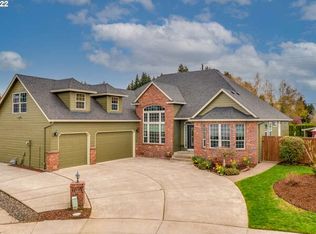
    INSTANT EQUITY! Priced over $34,000 BELOW tax appraised value. Sellers are motivated! Send us your best offer! Pre-inspection has been done, sewer has been inspected by Clark Regional Wastewater District. Stunning single-level home located in the highly desirable Clomont Estates of Felida. Expertly designed with a perfect blend of elegance, comfort, and functionality, this spacious home features WIDE HALLWAYS AND OVERSIZED ROOMS THROUGHOUT, making it ideal for easy accessibility, including for those with disabilities. The bright, open-concept floor plan is enhanced by durable laminate flooring and flows seamlessly into the expansive Primary Suite, which offers a private sliding glass door to the patio—your personal retreat. With a flexible layout, the 4th bedroom serves as a generous bonus space perfect for a MOTHER-IN-LAW SUITE, with plenty of room for both sleeping and relaxing. The 5th bedroom is an ideal setup for a home office, creative studio, or hobby space.The heart of the home is the gourmet kitchen, featuring granite countertops, high-end appliances, a large center island, and ample cabinetry. Whether you're enjoying casual meals in the kitchen nook or entertaining guests in the formal dining room, this home offers space for every occasion. Step outside into a fully fenced, beautifully landscaped yard with mature trees, full sprinkler system, and ultimate privacy—an oasis tucked away behind neighboring homes, accessed by a long, private driveway. Upgrades and maintenance highlights include: Electrical system inspected by Prairie Electric. Roof professionally maintained twice a year. HVAC serviced regularly. New garage door openers with integrated MyQ camera sensors. Located within walking distance of top-rated schools, this home offers rare seclusion with unbeatable convenience. Don't miss your chance—this is one of the best values in Felida!

    Zillow last checked:

    Listing updated:

    Listed by:

    Lynne Reynolds 503-201-4118,

    Berkshire Hathaway HomeServices NW Real Estate

    Bought with:

    Melanie Holbura, 92169

    Premiere Property Group, LLC

    Source: RMLS (OR),MLS#: 125766995MLS Logo

    Facts & features

    Interior

    Bedrooms & bathrooms
    • Bedrooms: 5
    • Bathrooms: 2
    • Full bathrooms: 2
    • Main level bathrooms: 2
    Rooms
    • Room types: Bedroom 4, Bedroom 5, Bedroom 2, Bedroom 3, Dining Room, Family Room, Kitchen, Living Room, Primary Bedroom
    Primary bedroom
    • Features: Patio, Sliding Doors, Whirlpool
    • Level: Main
    • Area: 414
    • Dimensions: 18 x 23
    Bedroom 2
    • Level: Main
    • Area: 180
    • Dimensions: 12 x 15
    Bedroom 3
    • Level: Main
    • Area: 165
    • Dimensions: 11 x 15
    Bedroom 4
    • Features: Ceiling Fan, Vaulted Ceiling
    • Level: Main
    • Area: 180
    • Dimensions: 12 x 15
    Bedroom 5
    • Features: Vaulted Ceiling
    • Level: Main
    • Area: 221
    • Dimensions: 13 x 17
    Dining room
    • Features: Coved, Formal, Wainscoting
    • Level: Main
    • Area: 143
    • Dimensions: 11 x 13
    Kitchen
    • Features: Balcony, Cook Island, Gourmet Kitchen, Pantry, Granite
    • Level: Main
    • Area: 260
    • Width: 20
    Living room
    • Features: Ceiling Fan, Fireplace, Vaulted Ceiling
    • Level: Main
    • Area: 414
    • Dimensions: 18 x 23
    Heating
    • Forced Air, Fireplace(s)
    Cooling
    • Central Air
    Appliances
    • Included: Built In Oven, Cooktop, Dishwasher, Disposal, Gas Appliances, Washer/Dryer, Gas Water Heater
    • Laundry: Laundry Room
    Features
    • Ceiling Fan(s), High Ceilings, High Speed Internet, Plumbed For Central Vacuum, Vaulted Ceiling(s), Wainscoting, Coved, Formal, Balcony, Cook Island, Gourmet Kitchen, Pantry, Granite, Kitchen Island
    • Flooring: Tile
    • Doors: Sliding Doors
    • Windows: Vinyl Frames
    • Basement: Crawl Space
    • Number of fireplaces: 1
    • Fireplace features: Gas
    Interior area
    • Total structure area: 3,011
    • Total interior livable area: 3,011 sqft

    Property

    Parking
    • Total spaces: 3
    • Parking features: Driveway, Garage Door Opener, Attached
    • Attached garage spaces: 3
    • Has uncovered spaces: Yes
    Accessibility
    • Accessibility features: Accessible Hallway, One Level, Accessibility
    Features
    • Stories: 1
    • Patio & porch: Patio
    • Exterior features: Dog Run, Yard, Balcony
    • Has spa: Yes
    • Spa features: Bath, Whirlpool
    • Fencing: Fenced
    Lot
    • Size: 0.25 Acres
    • Features: Cul-De-Sac, Level, Sprinkler, SqFt 10000 to 14999
    Details
    • Parcel number: 117898488

    Construction

    Type & style
    • Home type: SingleFamily
    • Architectural style: Ranch
    • Property subtype: Residential, Single Family Residence
    Materials
    • Brick, Cement Siding
    • Foundation: Concrete Perimeter
    • Roof: Composition
    Condition
    • Resale
    • New construction: No
    • Year built: 2002

    Utilities & green energy

    • Gas: Gas
    • Sewer: Public Sewer
    • Water: Public
    • Utilities for property: Cable Connected

    Community & HOA

    Community
    • Subdivision: Clomont Estates
    HOA
    • Has HOA: Yes
    • HOA fee: $425 annually
    Location
    • Region: Vancouver

    Financial & listing details

    • Price per square foot: $271/sqft
    • Tax assessed value: $794,955
    • Annual tax amount: $7,505
    • Date on market: 5/21/2025
    • Cumulative days on market: 326 days
    • Listing terms: Cash,Conventional,FHA,VA Loan
    • Road surface type: Paved

    Price history

    DateEventPrice
    9/12/2025Sold$815,000-1.8%$271/sqft
    Source: RMLS (OR) #125766995 Report a problem
    8/18/2025Pending sale$829,900$276/sqft
    Source: RMLS (OR) #125766995 Report a problem
    7/9/2025Price change$829,900-1.2%$276/sqft
    Source: RMLS (OR) #125766995 Report a problem
    6/25/2025Listed for sale$839,900$279/sqft
    Source: RMLS (OR) #125766995 Report a problem
    6/11/2025Pending sale$839,900$279/sqft
    Source: RMLS (OR) #125766995 Report a problem
    5/23/2025Listed for sale$839,900-4.4%$279/sqft
    Source: RMLS (OR) #125766995 Report a problem
    8/1/2024Listing removed--
    Source: Owner Report a problem
    6/4/2024Listed for sale$879,000+75.8%$292/sqft
    Source: Owner Report a problem
    3/6/2008Listing removed$499,900$166/sqft
    Source: NCI #7082910 Report a problem
    2/27/2008Listed for sale$499,900$166/sqft
    Source: NCI #7082910 Report a problem
    2/19/2008Listing removed$499,900$166/sqft
    Source: Visual Tour #7082910 Report a problem
    1/18/2008Listed for sale$499,900+17.6%$166/sqft
    Source: Visual Tour #7082910 Report a problem
    12/21/2007Sold$425,000+25%$141/sqft
    Source: Public Record Report a problem
    11/5/2003Sold$340,000$113/sqft
    Source: Public Record Report a problem

    Public tax history

    YearProperty taxesTax assessment
    2024$8,355 +11.3%$794,955 +3.2%
    2023$7,505 +4.1%$770,078 -1.3%
    2022$7,208 +2.2%$779,985 +19.4%
    2021$7,052 +10.3%$653,448 +8.9%
    2020$6,392 $599,983 +3.9%
    2019$6,392 +5.5%$577,477 +1.6%
    2018$6,061 -7.4%$568,515 +10.7%
    2017$6,543 +9.2%$513,403 +4.7%
    2016$5,993 +2.4%$490,148 +9.4%
    2015$5,854 +3.4%$447,847 +7.1%
    2014$5,663 $418,144 +6.3%
    2013$5,663 +10.1%$393,210 +11.6%
    2012$5,141 +1.6%$352,283 -1.9%
    2011$5,062 +9.3%$359,224 -2.3%
    2010$4,633 -2.5%$367,797 -2.7%
    2009$4,753 $377,825 -20.8%
    2008-- $477,300
    2007-- $477,300 +42.9%
    2005-- $333,900
    2004-- $333,900
    Find assessor info on the county website

    Neighborhood: Felida

    Nearby schools

    GreatSchools rating
    Schools provided by the listing agent
    • Elementary: Felida
    • Middle: Jefferson
    • High: Skyview

    Source: RMLS (OR). This data may not be complete. We recommend contacting the local school district to confirm school assignments for this home.

    Get a cash offer in 3 minutes
    Find out how much your home could sell for in as little as 3 minutes with a no-obligation cash offer.
    Estimated market value
    $817,300
    Get a cash offer in 3 minutes
    Find out how much your home could sell for in as little as 3 minutes with a no-obligation cash offer.
    Estimated market value
    $817,300