Welcome to 12003 Powder Mill Ct, a beautifully updated 5-bedroom, 3.5-bath Colonial in Spotsylvania’s sought-after Sawhill community. Set on nearly half an acre backing to trees, this home offers the privacy, space, and timeless layout buyers are looking for, with convenient access to Route 3, I-95, shopping, dining, commuter routes, and the greater Fredericksburg area. Step inside to a two-story foyer with hardwood floors, where half walls and columns frame a graceful transition into the formal living and dining rooms. Hardwood floors carry throughout the main level, connecting the foyer, living room, office, dining room, and kitchen. Crown molding appears in the foyer, office, kitchen, dining area, and family room, adding an elevated finish throughout. The dining room also features chair rail and a ceiling light, making it a natural setting for holiday meals and entertaining. Tucked off the foyer, the private main-level office offers hardwood floors, crown molding, and a quiet, productive work-from-home setup. The kitchen is where everyday life comes together. Maple cabinetry, Corian countertops, and an island anchor the space, while stainless steel appliances include a GE Profile Café-style refrigerator with double bottom drawers, built-in microwave, wall oven, dishwasher, a new propane cooktop and an upgraded deep bowl sink. A pantry cabinet with double doors and wire shelving keeps everything organized, and the butler's pantry with a small sink near the dining room entrance is perfectly positioned as a coffee bar or beverage station. From the kitchen, step down into the family room — the true heart of the home. A wood-burning brick fireplace with a to-ceiling surround and mantel, create a warm, comfortable gathering space. French doors open directly onto the rear deck, making indoor-outdoor living effortless. The deck — approximately 16x18 feet — overlooks a beautifully landscaped backyard that backs to trees for a peaceful, private setting. Below, a walkout basement door leads to a concrete and gravel patio, Upstairs, the primary suite features double-door entry, a ceiling fan, and multiple closet spaces, including a large double-door closet and a second closet with attic access. The primary bath has been thoughtfully updated with 12x24 tile floors, a dual maple vanity, soaking tub and a stunning standalone shower with frameless glass surround, tiled walls, and a pebble-tiled floor. Four additional bedrooms offer flexibility for any lifestyle. One is currently configured as an office and features carpet, a ceiling fan, ceiling light, and a double-door closet. Another is a true retreat with its own ensuite bath The unfinished walk-out lower level offers 1,634 sq ft of future potential, with concrete floors, exterior access, rough-in for a possible 4th full bath and room for storage, recreation, fitness, workshop space, or future finishing. Major updates provide true move-in confidence: roof replaced in 2025 (Tamko Titan 50-year shingles), driveway resurfaced in 2025, whole-house paint in 2026, carpet replaced in 2026, lighting upgraded in 2026, bath fixtures updated, dryer replaced in 2026, water heater replaced in 2020, and main exterior air handler replaced in 2020. The chimney was professionally serviced in 2026 — including a new crown with flex mortar, resealed J-channel, Chimney Saver application, and high-temp mortar on the firebox and lintel — with transferable warranties conveying to the new owner. With generous living spaces, a wooded rear setting, extensive recent updates, and a desirable Sawhill location, this home delivers space, privacy, and move-in confidence!
Pending
$675,000
12003 Powder Mill Ct, Spotsylvania, VA 22553
5beds
3,226sqft
Single Family Residence
Built in 2003
0.49 Acres Lot
$-- Zestimate®
$209/sqft
$55/mo HOA
What's special
Wooded rear setting
- 39 days |
- 218 |
- 7 |
Zillow last checked:
Listing updated:
Listed by:
Michael Gillies 540-300-1578,
EXP Realty, LLC 8668257169,
Co-Listing Agent: Nancy L Sweetman 540-834-8039,
EXP Realty, LLC
Source: Bright MLS,MLS#: VASP2042708
Facts & features
Interior
Bedrooms & bathrooms
- Bedrooms: 5
- Bathrooms: 4
- Full bathrooms: 3
- 1/2 bathrooms: 1
- Main level bathrooms: 1
Rooms
- Room types: Living Room, Dining Room, Primary Bedroom, Bedroom 2, Bedroom 3, Bedroom 4, Bedroom 5, Kitchen, Family Room, Basement, Foyer, Laundry, Office, Bathroom 2, Bathroom 3, Primary Bathroom, Half Bath
Primary bedroom
- Features: Flooring - Carpet, Ceiling Fan(s), Attic - Access Panel, Attached Bathroom
- Level: Upper
Bedroom 2
- Features: Flooring - Carpet, Ceiling Fan(s), Lighting - Ceiling
- Level: Upper
Bedroom 3
- Features: Flooring - Carpet, Ceiling Fan(s), Lighting - Ceiling
- Level: Upper
Bedroom 4
- Features: Flooring - Carpet, Walk-In Closet(s)
- Level: Upper
Bedroom 5
- Features: Flooring - Carpet, Attached Bathroom
- Level: Upper
Primary bathroom
- Features: Flooring - Ceramic Tile, Bathroom - Walk-In Shower, Double Sink, Soaking Tub
- Level: Upper
Bathroom 2
- Features: Flooring - Ceramic Tile, Bathroom - Tub Shower
- Level: Upper
Bathroom 3
- Features: Flooring - Ceramic Tile, Bathroom - Tub Shower, Double Sink
- Level: Upper
Basement
- Features: Basement - Unfinished, Flooring - Concrete
- Level: Lower
Dining room
- Features: Flooring - HardWood, Crown Molding, Chair Rail, Lighting - Ceiling, Formal Dining Room
- Level: Main
Family room
- Features: Flooring - Carpet, Fireplace - Wood Burning, Ceiling Fan(s), Lighting - Ceiling, Crown Molding
- Level: Main
Foyer
- Features: Flooring - HardWood, Crown Molding
- Level: Main
Half bath
- Features: Flooring - HardWood
- Level: Main
Kitchen
- Features: Flooring - HardWood, Countertop(s) - Solid Surface, Eat-in Kitchen, Kitchen - Propane Cooking, Pantry
- Level: Main
Laundry
- Features: Flooring - HardWood
- Level: Main
Living room
- Features: Flooring - HardWood, Crown Molding
- Level: Main
Office
- Features: Flooring - HardWood, Crown Molding
- Level: Main
Heating
- Heat Pump, Zoned, Electric
Cooling
- Central Air, Heat Pump, Zoned, Ceiling Fan(s), Electric
Appliances
- Included: Microwave, Cooktop, Dishwasher, Disposal, Ice Maker, Refrigerator, Stainless Steel Appliance(s), Dryer, Washer, Water Heater, Electric Water Heater
- Laundry: Main Level, Has Laundry, Washer In Unit, Dryer In Unit, Laundry Room
Features
- Butlers Pantry, Ceiling Fan(s), Chair Railings, Crown Molding, Family Room Off Kitchen, Formal/Separate Dining Room, Eat-in Kitchen, Kitchen - Table Space, Walk-In Closet(s), Primary Bath(s)
- Flooring: Hardwood, Carpet, Ceramic Tile, Wood
- Doors: French Doors
- Basement: Unfinished,Walk-Out Access,Exterior Entry,Interior Entry
- Number of fireplaces: 1
- Fireplace features: Brick, Mantel(s), Wood Burning
Interior area
- Total structure area: 4,860
- Total interior livable area: 3,226 sqft
- Finished area above ground: 3,226
- Finished area below ground: 0
Video & virtual tour
Property
Parking
- Total spaces: 2
- Parking features: Garage Faces Side, Inside Entrance, Attached, Driveway
- Attached garage spaces: 2
- Has uncovered spaces: Yes
- Details: Garage Sqft: 484
Accessibility
- Accessibility features: None
Features
- Levels: Three
- Stories: 3
- Patio & porch: Deck, Patio
- Pool features: None
- Has view: Yes
- View description: Trees/Woods
Lot
- Size: 0.49 Acres
- Features: Backs to Trees
Details
- Additional structures: Above Grade, Below Grade
- Parcel number: 21H296
- Zoning: RU
- Special conditions: Standard
Construction
Type & style
- Home type: SingleFamily
- Architectural style: Colonial
- Property subtype: Single Family Residence
Materials
- Vinyl Siding
- Foundation: Concrete Perimeter
Condition
- Excellent
- New construction: No
- Year built: 2003
Utilities & green energy
- Sewer: Public Sewer
- Water: Public
Community & HOA
Community
- Subdivision: Sawhill
HOA
- Has HOA: Yes
- HOA fee: $55 monthly
Location
- Region: Spotsylvania
Financial & listing details
- Price per square foot: $209/sqft
- Tax assessed value: $527,500
- Annual tax amount: $3,889
- Date on market: 6/13/2026
- Listing agreement: Exclusive Right To Sell
- Ownership: Fee Simple
- Road surface type: Paved
Estimated market value
Not available
Estimated sales range
Not available
Not available
Price history
| Date | Event | Price |
|---|---|---|
| 6/23/2026 | Pending sale | $675,000$209/sqft |
Source:  Bright MLS #VASP2042708 Report a problem Bright MLS #VASP2042708 Report a problem | ||
| 6/13/2026 | Listed for sale | $675,000+70.9%$209/sqft |
Source: Bright MLS #VASP2042708 Report a problem | ||
| 6/16/2003 | Sold | $394,982+448.6%$122/sqft |
Source: Public Record Report a problem | ||
| 11/12/2002 | Sold | $72,000+50%$22/sqft |
Source: Public Record Report a problem | ||
| 8/13/2001 | Sold | $48,000$15/sqft |
Source: Public Record Report a problem | ||
Public tax history
| Year | Property taxes | Tax assessment |
|---|---|---|
| 2025 | $3,747 | $510,300 |
| 2024 | $3,747 +10% | $510,300 +15.6% |
| 2023 | $3,408 +4.6% | $441,600 |
| 2022 | $3,258 +2.1% | $441,600 +12% |
| 2021 | $3,191 | $394,300 |
| 2020 | $3,191 -1.5% | $394,300 +3.1% |
| 2019 | $3,240 +1.7% | $382,400 |
| 2018 | $3,185 +2.9% | $382,400 +5% |
| 2017 | $3,097 | $364,300 |
| 2016 | -- | $364,300 +2.7% |
| 2015 | -- | $354,800 |
| 2014 | -- | $354,800 +6.7% |
| 2013 | -- | $332,400 |
| 2012 | -- | $332,400 -1.8% |
| 2011 | -- | $338,400 |
| 2010 | -- | $338,400 -30% |
| 2009 | -- | $483,300 +15.6% |
| 2007 | $2,591 | $417,900 |
| 2006 | $2,591 -0.7% | $417,900 +42.5% |
| 2005 | $2,609 +7.1% | $293,200 +3.5% |
| 2004 | $2,436 | $283,200 |
Find assessor info on the county website
Monthly payment
Est. payment
Payment breakdown
Explore the cost of this home by adjusting the details. Changes won't be saved.Climate risks
Neighborhood: 22553
Nearby schools
GreatSchools rating
- 4/10Wilderness Elementary SchoolGrades: PK-5Distance: 1.1 mi
- 7/10Ni River Middle SchoolGrades: 6-8Distance: 1.3 mi
- 6/10Riverbend High SchoolGrades: 9-12Distance: 2.8 mi
Schools provided by the listing agent
- Elementary: Wilderness
- Middle: Ni River
- High: Riverbend
- District: Spotsylvania County Public Schools
Source: Bright MLS. This data may not be complete. We recommend contacting the local school district to confirm school assignments for this home.
- $675,6005 bd4 ba4.8k sqft12005 Powder Mill Ct, Spotsylvania, VA 22553Off Market

- $696,0006 bd5 ba4.2k sqft12001 Powder Mill Ct, Spotsylvania, VA 22553Off Market
- $757,2005 bd5 ba4.4k sqft12000 Powder Mill Ct, Spotsylvania, VA 22553Off Market
- $708,4004 bd3 ba3.2k sqft12004 Powder Mill Ct, Spotsylvania, VA 22553Off Market
- $674,9006 bd5 ba4.3k sqft12007 Powder Mill Ct, Spotsylvania, VA 22553Off Market
- $758,9005 bd5 ba3.7k sqft11909 Powder Mill Ct, Spotsylvania, VA 22553Off Market
- $882,4005 bd4 ba4k sqft12006 Powder Mill Ct, Spotsylvania, VA 22553Off Market
- $777,3004 bd5 ba3.3k sqft11906 Powder Mill Ct, Spotsylvania, VA 22553Off Market
A local agent can set up tours, give advice and negotiate with sellers.
Similar homes
- $800,0005 bd4 ba3.5k sqft8125 Lee Jackson Cir, Spotsylvania, VA 22553For Sale

 MLS ID #VASP2040848, Mrs. Rebecca A Walley, Century 21 Redwood Realty. Bright MLS
 - $690,9005 bd4 ba4.5k sqft7116 Crown Jewels Ct, Fredericksburg, VA 22407For Sale
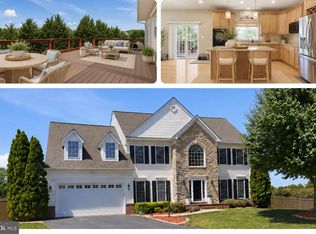 MLS ID #VASP2044194, Anne Hupka, Century 21 Redwood Realty. Bright MLS
 - $794,9004 bd4 ba4.1k sqft12500 U S Grant Ct, Spotsylvania, VA 22553For Sale
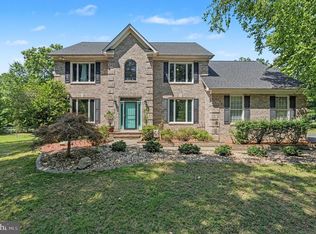 MLS ID #VASP2043532, Wade Caple, Long & Foster Real Estate, Inc.. Bright MLS
 - $799,9004 bd4 ba3.7k sqft8626 White Fox Cir, Spotsylvania, VA 22553For Sale
 MLS ID #VASP2042912, Sheila Lanier, Samson Properties. Bright MLS
 - $685,0005 bd4 ba3.5k sqft7931 Gold Leaf Cir, Spotsylvania, VA 22551For SaleMLS ID #VASP2043152, Linda Williams, CENTURY 21 New Millennium. Bright MLS
- $730,0004 bd4 ba3.7k sqft8610 Laroque Run Dr, Fredericksburg, VA 22407For SaleMLS ID #VASP2043936, Mercy Lugo-Struthers, Casals, Realtors. Bright MLS
- $540,0004 bd4 ba2.7k sqft10710 Chancellorsville Dr, Spotsylvania, VA 22553For SaleMLS ID #VASP2043276, Sarah Keddie, Coldwell Banker Elite. Bright MLS
- $674,9004 bd3 ba3k sqft6800 Weedon Dr, Fredericksburg, VA 22407For SaleMLS ID #VASP2041186, Brooke Miller, Long & Foster Real Estate, Inc.. Bright MLS
- $710,0004 bd3 ba4k sqft6919 Governors Grant Ln, Fredericksburg, VA 22407For SaleMLS ID #VASP2043180, Felton M Trusel, CTI Real Estate. Bright MLS
- $575,0005 bd4 ba3.4k sqft5804 Telluride Ln, Spotsylvania, VA 22553For SaleMLS ID #VASP2042982, Julie Barrett, United Real Estate Premier. Bright MLS
- $735,0004 bd4 ba3.1k sqft13600 S General Slocum Ct, Fredericksburg, VA 22407For SaleMLS ID #VASP2042402, Myandi Peterson, Your Home Sold Guaranteed Realty - At Your Service. Bright MLS
- $599,0004 bd4 ba3.5k sqft6020 W Copper Mountain Dr, Spotsylvania, VA 22553For SaleMLS ID #VASP2042302, Lisa Blow, Coldwell Banker Elite. Bright MLS
- $774,0004 bd4 ba3.4k sqft13005 N French Ct, Fredericksburg, VA 22407For SaleMLS ID #VASP2043498, Mike Scelzo, Hometown Realty Services, Inc.. Bright MLS
- $675,0005 bd5 ba4.6k sqft5823 Deep Creek Dr, Fredericksburg, VA 22407For SaleMLS ID #VASP2043654, Mike Putnam, EXP Realty, LLC. Bright MLS
- $925,0005 bd4 ba4.5k sqft9020 Ellis Ln, Spotsylvania, VA 22553For SaleMLS ID #VASP2041640, Kat Brown, Century 21 Redwood Realty. Bright MLS
- $699,9004 bd4 ba3.7k sqft1002 W Kensington Cir, Fredericksburg, VA 22401For SaleMLS ID #VAFB2010336, Charlotte Rouse, Coldwell Banker Elite. Bright MLS
- $674,9003 bd3 ba3.9k sqft141 Larkspur Ln, Locust Grove, VA 22508For SaleMLS ID #VAOR2014676, Carrie Neeley, EXP Realty, LLC. Bright MLS
- $962,0006 bd5 ba4.6k sqft13402 11th Corps Ct, Fredericksburg, VA 22407For SaleMLS ID #VASP2044020, Carla Criscuolo, Coldwell Banker Elite. Bright MLS
- $665,0005 bd3 ba2.9k sqft11 Holly Brooke Ct, Stafford, VA 22554For SaleMLS ID #VAST2050200, Eric Carrington, eXp Realty LLC. Bright MLS
- $649,9005 bd4 ba3.8k sqft1100 Austin Dr, Fredericksburg, VA 22401For SaleMLS ID #VAFB2010488, Jen Cook, Berkshire Hathaway HomeServices PenFed Realty. Bright MLS
