This custom home in Zionsville boasts five bedrooms, four bathrooms, and multiple room retreats for all. Gorgeous architectural details include a 2-car courtyard garage, stone siding, arched entryways, extended height ceilings, 8 ft. solid wood doors and more. The open great room has a gas fireplace and adjacent sunroom. The eat-in kitchen contains SS appliances, a large center island with room for stools, and a wet bar/coffee bar. The main floor's Primary Suite has a wooden-trimmed tray ceiling, ensuite with large soaking tub, double sinks, and glass shower. The large walk-in closet has a built-in organization system. A secondary main floor bedroom has easy access to one of the full bathrooms and main floor laundry room. Upstairs, two good-sized bedrooms (one with a walk-in closet) flank a Jack-n-Jill style bathroom . The basement is finished with 9 ft. ceilings and daylight windows, a big family room, the fifth bedroom and additional full bathroom. There is also a large storage area. The backyard patio has a great sense of privacy thanks to a line of evergreen trees all while receiving a delicate balance of sun and shade.
Sold
Street View
$629,000
12003 Sanctuary Blvd, Zionsville, IN 46077
5beds
4,201sqft
Residential, Single Family Residence
Built in 2008
7,840 Square Feet Lot
$695,800 Zestimate®
$150/sqft
$3,724 Estimated rent
Home value
$695,800
$647,000 - $751,000
$3,724/mo
Zestimate® history
Owner options
List your home for rent
$3,724/mo
Rent Zestimate®
Find your next renter with Zillow Rental Manager. Plus, with online applications, you can quickly screen prospective tenants – for free.
$3,724/mo
Rent Zestimate®
Refinance and save
$4,227/mo
Est. payment
Refinancing to a lower rate could help reduce your monthly payments and save thousands over the life of the loan.
$4,227/mo
Est. payment
Explore your selling options
Work with a Zillow partner agent
Leverage their expertise and Zillow's premium Showcase listings to get your home seen by more buyers.
Get startedList with your own agent
Get your home in front of millions of buyers by listing it on Zillow.
Learn how to do itSell it yourself
Take full control of how buyers see your home on Zillow by listing For Sale by Owner (FSBO).
List your homeWhat's special
Gas fireplaceStone sidingDouble sinksArched entrywaysJack-n-jill style bathroomDaylight windowsExtended height ceilings
Zillow last checked:
Listing updated:
Listed by:
Denise Fiore 317-428-7128,
CENTURY 21 Scheetz,
Macey Duncan,
CENTURY 21 Scheetz
Bought with:
Jana Musser
F.C. Tucker Company
Source: MIBOR as distributed by MLS GRID,MLS#: 22009522
Facts & features
Interior
Bedrooms & bathrooms
- Bedrooms: 5
- Bathrooms: 4
- Full bathrooms: 4
- Main level bathrooms: 2
- Main level bedrooms: 2
Primary bedroom
- Features: Carpet
- Level: Main
- Area: 270 Square Feet
- Dimensions: 18x15
Bedroom 2
- Features: Carpet
- Level: Main
- Area: 144 Square Feet
- Dimensions: 12x12
Bedroom 3
- Features: Carpet
- Level: Upper
- Area: 260 Square Feet
- Dimensions: 13x20
Bedroom 4
- Features: Carpet
- Level: Upper
- Area: 270 Square Feet
- Dimensions: 18x15
Bedroom 5
- Features: Carpet
- Level: Basement
- Area: 144 Square Feet
- Dimensions: 12x12
Breakfast room
- Features: Hardwood
- Level: Main
- Area: 168 Square Feet
- Dimensions: 12x14
Family room
- Features: Carpet
- Level: Main
- Area: 324 Square Feet
- Dimensions: 18x18
Foyer
- Features: Hardwood
- Level: Main
- Area: 70 Square Feet
- Dimensions: 7x10
Kitchen
- Features: Hardwood
- Level: Main
- Area: 192 Square Feet
- Dimensions: 12x16
Laundry
- Features: Hardwood
- Level: Main
- Area: 48 Square Feet
- Dimensions: 8x6
Office
- Features: Carpet
- Level: Main
- Area: 165 Square Feet
- Dimensions: 11x15
Play room
- Features: Other
- Level: Basement
- Area: 435 Square Feet
- Dimensions: 29x15
Sitting room
- Features: Carpet
- Level: Main
- Area: 156 Square Feet
- Dimensions: 12x13
Heating
- Forced Air
Cooling
- Has cooling: Yes
Appliances
- Included: Electric Cooktop, Dishwasher, Dryer, Disposal, Gas Water Heater, MicroHood, Microwave, Oven, Double Oven, Refrigerator, Washer, Water Softener Owned
- Laundry: Main Level
Features
- Breakfast Bar, High Ceilings, Tray Ceiling(s), Entrance Foyer, Ceiling Fan(s), Hardwood Floors, Eat-in Kitchen, Pantry, Walk-In Closet(s), Wet Bar
- Flooring: Hardwood
- Windows: WoodWorkStain/Painted
- Basement: Ceiling - 9+ feet,Egress Window(s),Finished
- Number of fireplaces: 1
- Fireplace features: Family Room, Gas Log
Interior area
- Total structure area: 4,201
- Total interior livable area: 4,201 sqft
- Finished area below ground: 1,298
Property
Parking
- Total spaces: 2
- Parking features: Attached
- Attached garage spaces: 2
- Details: Garage Parking Other(Courtyard Load Garage, Finished Garage, Service Door)
Features
- Levels: Two
- Stories: 2
- Patio & porch: Patio, Covered
- Exterior features: Sprinkler System
Lot
- Size: 7,840 Square Feet
Details
- Parcel number: 060836000101016006
- Horse amenities: None
Construction
Type & style
- Home type: SingleFamily
- Architectural style: Traditional
- Property subtype: Residential, Single Family Residence
Materials
- Cement Siding, Stone
- Foundation: Concrete Perimeter
Condition
- New construction: No
- Year built: 2008
Utilities & green energy
- Water: Municipal/City
Community & HOA
Community
- Security: Security Alarm Paid
- Subdivision: The Sanctuary At 121st Street
HOA
- Has HOA: Yes
- Services included: Insurance, Maintenance, Snow Removal
- HOA fee: $389 semi-annually
- HOA phone: 317-875-5600
Location
- Region: Zionsville
Financial & listing details
- Price per square foot: $150/sqft
- Tax assessed value: $651,500
- Annual tax amount: $7,124
- Date on market: 11/6/2024
- Cumulative days on market: 3 days
Price history
| Date | Event | Price |
|---|---|---|
| 12/17/2024 | Sold | $629,000-0.1%$150/sqft |
Source:  MIBOR as distributed by MLS GRID #22009522 Report a problem MIBOR as distributed by MLS GRID #22009522 Report a problem | ||
| 11/8/2024 | Pending sale | $629,900$150/sqft |
Source: MIBOR as distributed by MLS GRID #22009522 Report a problem | ||
| 11/6/2024 | Listed for sale | $629,900+21.4%$150/sqft |
Source: MIBOR as distributed by MLS GRID #22009522 Report a problem | ||
| 7/30/2021 | Sold | $519,000$124/sqft |
Source: MIBOR as distributed by MLS GRID #21783067 Report a problem | ||
| 6/28/2021 | Pending sale | $519,000$124/sqft |
Source: MIBOR as distributed by MLS GRID #21783067 Report a problem | ||
| 6/17/2021 | Listed for sale | $519,000+18%$124/sqft |
Source: MIBOR as distributed by MLS GRID #21783067 Report a problem | ||
| 5/1/2018 | Listing removed | $439,900$105/sqft |
Source: MIBOR REALTOR Association #21522375 Report a problem | ||
| 1/29/2018 | Listed for sale | $439,900-6.2%$105/sqft |
Source: MIBOR REALTOR Association #21522375 Report a problem | ||
| 7/8/2016 | Listing removed | -- |
Source: Auction.com Report a problem | ||
| 6/10/2016 | Listed for sale | -- |
Source: Auction.com Report a problem | ||
| 10/31/2008 | Sold | $469,000$112/sqft |
Source: MIBOR as distributed by MLS GRID #2821834 Report a problem | ||
Public tax history
| Year | Property taxes | Tax assessment |
|---|---|---|
| 2025 | $7,527 +5.7% | $651,500 -5.5% |
| 2024 | $7,123 +28.4% | $689,700 +2.4% |
| 2023 | $5,550 +3.5% | $673,500 +26.1% |
| 2022 | $5,361 -2.8% | $534,300 +9.3% |
| 2021 | $5,515 +4.3% | $489,000 +4.5% |
| 2020 | $5,289 +5.6% | $467,800 +0.7% |
| 2019 | $5,011 +0.8% | $464,700 +5% |
| 2018 | $4,973 -1.1% | $442,600 +0.2% |
| 2017 | $5,029 +3.6% | $441,600 -0.9% |
| 2016 | $4,854 +5.1% | $445,600 +9.1% |
| 2014 | $4,619 +4.4% | $408,400 +4.9% |
| 2013 | $4,424 -5.8% | $389,300 -5.6% |
| 2012 | $4,693 +6.5% | $412,600 -6.4% |
| 2011 | $4,408 -5.2% | $440,800 -5.2% |
| 2010 | $4,648 -0.7% | $464,800 -0.7% |
| 2009 | $4,681 | $468,100 +233950% |
| 2007 | -- | $200 |
Find assessor info on the county website
Neighborhood: 46077
Nearby homes
- $492,3003 bd2 ba2.5k sqft12015 Sanctuary Blvd, Zionsville, IN 46077Off Market
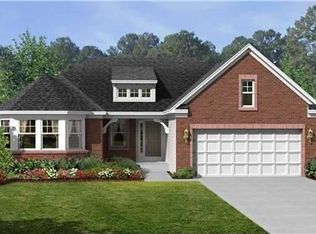
- $517,5003 bd2 ba2.2k sqft11991 Sanctuary Blvd, Zionsville, IN 46077Off Market
- $566,1003 bd2 ba2.7k sqft12027 Sanctuary Blvd, Zionsville, IN 46077Off Market
- $499,6003 bd3 ba1.5k sqft11960 Avedon Way, Zionsville, IN 46077Off Market
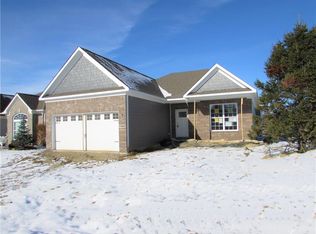
- $444,8003 bd2 ba1.5k sqft11959 Avedon Dr, Zionsville, IN 46077Off Market
- $689,7006 bd4 ba4.6k sqft4550 Avedon Way, Zionsville, IN 46077Off Market
- $528,7003 bd2 ba2.4k sqft12039 Sanctuary Blvd, Zionsville, IN 46077Off Market
- $549,5003 bd2 ba2.7k sqft11948 Avedon Way, Zionsville, IN 46077Off Market
Nearby schools
GreatSchools rating
- 10/10Eagle Elementary SchoolGrades: PK-4Distance: 1.5 mi
- 9/10Zionsville West Middle SchoolGrades: PK-8Distance: 5 mi
- 9/10Zionsville Community High SchoolGrades: 9-12Distance: 1.7 mi
Schools provided by the listing agent
- Elementary: Eagle Elementary School
- Middle: Zionsville Middle School
- High: Zionsville Community High School
Source: MIBOR as distributed by MLS GRID. This data may not be complete. We recommend contacting the local school district to confirm school assignments for this home.
Get a cash offer in 3 minutes
Find out how much your home could sell for in as little as 3 minutes with a no-obligation cash offer.
Estimated market value
$695,800
Get a cash offer in 3 minutes
Find out how much your home could sell for in as little as 3 minutes with a no-obligation cash offer.
Estimated market value
$695,800
- Indiana
- Boone County
- Zionsville
- 46077
- 12003 Sanctuary Blvd
Nearby cities
Nearby zip codes
Other Zionsville Topics
