**A very rare 5 bedroom, 4 bathroom pool home with just under 5000 square feet in Lakewood Ranch AND a private path to the public schools.**Welcome to Mallory Park, one of the most highly sought after villages in Lakewood Ranch! Mallory Park is a beautiful and mature, newer Lakewood Ranch Village, that has finally completed all of the new home construction, making it the perfect time to move in and enjoy everything that this home and community has to offer. This Gorgeous Empire Model is in the heart of the community and sits on a beautiful large lot with water and preserve views and quick access to the amazing amenity center. An entertainers dream home with a grand open concept living room, kitchen and dinette space that has access to the lanai and pool area through the zero corner pocket slider doors where you can take in the beautiful sunrises or relax after a long day. Upon entering the home you will notice the wide hallways and open feel with a 2 story foyer and gorgeous staircase. The main level consists of an open concept kitchen, office, dedicated dining area with butler pass through, breakfast nook, living room, full bath, pantry, master suite with sitting area and even a guest bedroom that can be used as a second master or in law suite. Head upstairs and you will find a huge loft area that is great for a game room, a dedicated media room and the other 3 bedrooms and 2 full baths. Beautiful tile and laminate floors, stone countertops, wine/coffee bar, tile backsplash, tray ceilings, high baseboards, 8' doors and flat walls are some of the high end finishes that were chosen throughout this home. This home also has a massive extended 3 car garage and a large driveway that is great for parking, toys and storage. Mallory park is golf cart friendly and has a wonderful amenity center where neighbors gather to swim, sunbathe, exercise, play pickle ball, basketball, BBQ or just relax by the fire pit. Next-door is Bob Gardner Park that has a playground, zip line, dog park, walking trails, ball fields, and even disc golf. Mallory Park also has a private walking path to the top rated Lakewood Ranch Schools to make for an easy commute. Come see me this weekend for a tour.
Sold for $1,450,000
$1,450,000
12003 SEABROOK AVENUE, BRADENTON, FL 34211
5beds
4,965sqft
Single Family Residence
Built in 2017
10,450 Square Feet Lot
$1,320,900 Zestimate®
$292/sqft
$7,605 Estimated rent
Home value
$1,320,900
$1.23M - $1.41M
$7,605/mo
Zestimate® history
Owner options
List your home for rent
$7,605/mo
Rent Zestimate®
Find your next renter with Zillow Rental Manager. Plus, with online applications, you can quickly screen prospective tenants – for free.
$7,605/mo
Rent Zestimate®
Refinance and save
$10,036/mo
Est. payment
Refinancing to a lower rate could help reduce your monthly payments and save thousands over the life of the loan.
$10,036/mo
Est. payment
Explore your selling options
Work with a Zillow partner agent
Leverage their expertise and Zillow's premium Showcase listings to get your home seen by more buyers.
Get startedList with your own agent
Get your home in front of millions of buyers by listing it on Zillow.
Learn how to do itSell it yourself
Take full control of how buyers see your home on Zillow by listing For Sale by Owner (FSBO).
List your homeWhat's special
New home constructionLarge drivewayOpen concept kitchenMaster suiteGame roomBall fieldsGuest bedroom
Zillow last checked:
Listing updated:
Listed by:
Jeremy Hartmark 941-807-0740,
LPT REALTY, LLC 877-366-2213
Bought with:
Alyssa Young, 3414374
PREFERRED SHORE LLC
Source: Stellar MLS,MLS#: A4578650 Originating MLS: Orlando Regional
Originating MLS: Orlando Regional
Facts & features
Interior
Bedrooms & bathrooms
- Bedrooms: 5
- Bathrooms: 4
- Full bathrooms: 4
Rooms
- Room types: Bonus Room, Den/Library/Office, Dining Room, Loft
Primary bedroom
- Level: First
- Dimensions: 16x13
Bedroom 2
- Features: Walk-In Closet(s)
- Level: First
- Dimensions: 12x11
Bedroom 3
- Features: Walk-In Closet(s)
- Level: Second
- Dimensions: 12x11
Bedroom 4
- Features: Walk-In Closet(s)
- Level: Second
- Dimensions: 12x11
Bedroom 5
- Features: Walk-In Closet(s)
- Level: Second
- Dimensions: 12x11
Balcony porch lanai
- Level: First
- Dimensions: 15x15
Den
- Level: First
- Dimensions: 12x11
Dinette
- Level: First
- Dimensions: 16x12
Dining room
- Level: First
- Dimensions: 16x13
Great room
- Level: First
- Dimensions: 16x22
Kitchen
- Level: First
- Dimensions: 16x11
Loft
- Level: Second
- Dimensions: 16x17
Media room
- Level: Second
- Dimensions: 21x19
Heating
- Central, Electric
Cooling
- Central Air
Appliances
- Included: Bar Fridge, Oven, Cooktop, Dishwasher
- Laundry: Laundry Room
Features
- Built-in Features, Ceiling Fan(s), Coffered Ceiling(s), Crown Molding, Eating Space In Kitchen, High Ceilings, In Wall Pest System, Kitchen/Family Room Combo, Primary Bedroom Main Floor, Open Floorplan, Pest Guard System, Solid Surface Counters, Split Bedroom, Stone Counters, Thermostat, Tray Ceiling(s), Walk-In Closet(s)
- Flooring: Carpet, Laminate, Tile
- Doors: Outdoor Grill, Outdoor Kitchen, Sliding Doors
- Windows: Blinds, Insulated Windows, Hurricane Shutters
- Has fireplace: No
Interior area
- Total structure area: 6,136
- Total interior livable area: 4,965 sqft
Property
Parking
- Total spaces: 3
- Parking features: Garage - Attached
- Attached garage spaces: 3
Features
- Levels: Two
- Stories: 2
- Patio & porch: Covered, Front Porch, Rear Porch, Screened
- Exterior features: Lighting, Outdoor Grill, Outdoor Kitchen, Private Mailbox, Rain Gutters
- Has private pool: Yes
- Pool features: Gunite, Heated, In Ground, Lighting, Salt Water, Screen Enclosure, Tile
- Has spa: Yes
- Spa features: Heated, In Ground
- Has view: Yes
- View description: Park/Greenbelt, Trees/Woods, Water
- Water view: Water
- Waterfront features: Lake
Lot
- Size: 10,450 Square Feet
- Features: Landscaped
- Residential vegetation: Mature Landscaping, Trees/Landscaped
Details
- Parcel number: 590001709
- Zoning: RES
- Special conditions: None
Construction
Type & style
- Home type: SingleFamily
- Architectural style: Coastal,Florida
- Property subtype: Single Family Residence
Materials
- Block
- Foundation: Slab
- Roof: Tile
Condition
- Completed
- New construction: No
- Year built: 2017
Utilities & green energy
- Sewer: Public Sewer
- Water: Public
- Utilities for property: Cable Connected, Electricity Connected, Fiber Optics, Natural Gas Connected, Public, Sewer Connected, Street Lights, Underground Utilities, Water Connected
Community & HOA
Community
- Features: Dock, Lake, Clubhouse, Community Mailbox, Deed Restrictions, Fitness Center, Gated Community - No Guard, Golf Carts OK, Irrigation-Reclaimed Water, Park, Playground, Pool, Sidewalks
- Pet fee: $0 monthly
- Subdivision: MALLORY PARK PH I A, C & E
HOA
- Has HOA: Yes
- Amenities included: Basketball Court, Clubhouse, Fence Restrictions, Fitness Center, Gated, Park, Pickleball Court(s), Playground, Pool, Recreation Facilities, Spa/Hot Tub
- Services included: Community Pool, Maintenance Grounds, Recreational Facilities
- HOA fee: $392 monthly
- HOA name: Castle Group/Karla Gustafson
- HOA phone: 239-444-6254
Location
- Region: Bradenton
Financial & listing details
- Price per square foot: $292/sqft
- Tax assessed value: $1,000,447
- Annual tax amount: $10,690
- Date on market: 8/3/2023
- Cumulative days on market: 3 days
- Listing terms: Cash,Conventional,VA Loan
- Ownership: Fee Simple
- Total actual rent: 0
- Electric utility on property: Yes
- Road surface type: Asphalt
Price history
| Date | Event | Price |
|---|---|---|
| 9/13/2023 | Sold | $1,450,000+1.8%$292/sqft |
Source:  Stellar MLS #A4578650 Report a problem Stellar MLS #A4578650 Report a problem | ||
| 8/6/2023 | Pending sale | $1,425,000$287/sqft |
Source: Stellar MLS #A4578650 Report a problem | ||
| 8/3/2023 | Listed for sale | $1,425,000+89.2%$287/sqft |
Source: Stellar MLS #A4578650 Report a problem | ||
| 1/26/2018 | Sold | $753,300$152/sqft |
Source: Public Record Report a problem | ||
Public tax history
| Year | Property taxes | Tax assessment |
|---|---|---|
| 2025 | $15,929 -4.2% | $1,000,447 -4.6% |
| 2024 | $16,627 +51.9% | $1,048,583 +64.4% |
| 2023 | $10,946 +2.4% | $638,012 +3% |
| 2022 | $10,690 -0.2% | $619,429 +3% |
| 2021 | $10,715 +0.7% | $601,387 +1.4% |
| 2020 | $10,642 +1% | $593,084 +2.3% |
| 2019 | $10,535 | $579,750 +1.9% |
| 2018 | $10,535 +0.9% | $568,940 +1800.6% |
| 2017 | $10,442 | $29,935 |
Find assessor info on the county website
Neighborhood: 34211
Nearby homes
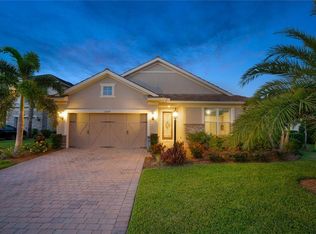
- $634,0004 bd2 ba1.9k sqft12007 Seabrook Ave, Bradenton, FL 34211Sold
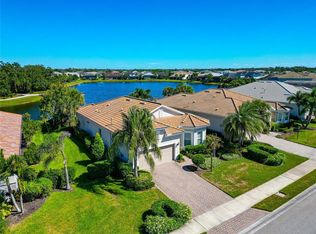
- $505,0003 bd2 ba2k sqft12011 Seabrook Ave, Bradenton, FL 34211Sold
- $690,0004 bd3 ba2.4k sqft11926 Hancock Dr, Bradenton, FL 34211Sold

- $14,484-- bd-- ba-- sqft12150 Seabrook Ave, Bradenton, FL 34211Off Market
- $14,484-- bd-- ba-- sqft12146 Seabrook Ave, Bradenton, FL 34211Off Market
- $14,484-- bd-- ba-- sqft12138 Seabrook Ave, Bradenton, FL 34211Off Market
- $14,484-- bd-- ba-- sqft12134 Seabrook Ave, Bradenton, FL 34211Off Market
- $14,484-- bd-- ba-- sqft12126 Seabrook Ave, Bradenton, FL 34211Off Market
Nearby schools
GreatSchools rating
- 8/10B.D. Gullett Elementary SchoolGrades: PK-5Distance: 0.4 mi
- 8/10Dr Mona Jain Middle SchoolGrades: 6-8Distance: 0.4 mi
- 6/10Lakewood Ranch High SchoolGrades: PK,9-12Distance: 1.9 mi
Schools provided by the listing agent
- Elementary: Gullett Elementary
- Middle: Dr Mona Jain Middle
- High: Lakewood Ranch High
Source: Stellar MLS. This data may not be complete. We recommend contacting the local school district to confirm school assignments for this home.
Get a cash offer in 3 minutes
Find out how much your home could sell for in as little as 3 minutes with a no-obligation cash offer.
Estimated market value
$1,320,900
Get a cash offer in 3 minutes
Find out how much your home could sell for in as little as 3 minutes with a no-obligation cash offer.
Estimated market value
$1,320,900
- Florida
- Manatee County
- Lakewood Ranch
- 34211
- 12003 SEABROOK AVENUE
Nearby cities
Nearby neighborhoods
Nearby zip codes
Other Lakewood Ranch Topics
