Skip main navigation
Sold
  • Listed by: Keller Williams Seattle Metro • Todd Crooks
    Bought with: ZNonMember-Office-MLS
    $950,000

    12003 Summit Haven Place, Yakima, WA 98908

    5beds
    4,140sqft
    Single Family Residence
    Built in 2007
    0.8 Acres Lot
    $966,200 Zestimate®
    $229/sqft
    $4,849 Estimated rent

    Home value

    $966,200

    $879,000 - $1.06M

    $4,849/mo

    Zestimate® history
    Loading
    Loading...

    Owner options

    List your home for rent

    $4,849/mo

    Rent Zestimate®

    Find your next renter with Zillow Rental Manager. Plus, with online applications, you can quickly screen prospective tenants – for free.

    Learn more

    $4,849/mo

    Rent Zestimate®

    Refinance and save

    $5,781/mo

    Est. payment

    Refinancing to a lower rate could help reduce your monthly payments and save thousands over the life of the loan.

    See today's rates

    $5,781/mo

    Est. payment

    Explore your selling options

    Work with a Zillow partner agent

    Leverage their expertise and Zillow's premium Showcase listings to get your home seen by more buyers.

    Get started

    List with your own agent

    Get your home in front of millions of buyers by listing it on Zillow.

    Learn how to do it

    Sell it yourself

    Take full control of how buyers see your home on Zillow by listing For Sale by Owner (FSBO).

    List your home

    What's special

    Gourmet kitchenPicturesque orchardsExpansive closet spaceStylish mudroomPrivate officesAlfalfa viewsExquisite custom woodwork
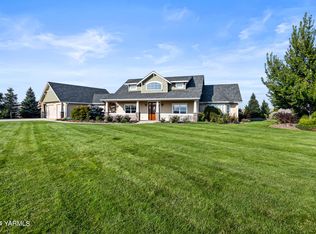
    Designed for modern living and seamless work-life harmony, this spacious custom home features two private offices, ideal for remote work or creative pursuits. With five bedrooms, each with its own bathroom and expansive closet space, everyone enjoys their own private haven. The open-concept living space invites connection and entertaining featuring a gourmet kitchen, casual dining area, and elegant formal dining room, all enhanced by exquisite custom woodwork and thoughtful design. A stylish mudroom with abundant cubbies keeps your day organized from the moment you walk in. Outside, a near acre of manicured lawn includes a premium swing set under shade of Norwegian Maple trees, yielding to picturesque orchards and alfalfa views beyond.

    Zillow last checked:

    Listing updated:

    Listed by:

    Todd Crooks,

    Keller Williams Seattle Metro

    Bought with:

    Non Member ZDefault

    ZNonMember-Office-MLS

    Source: NWMLS as distributed by MLS GRID,MLS#: 2417336MLS Logo

    Facts & features

    Interior

    Bedrooms & bathrooms
    • Bedrooms: 5
    • Bathrooms: 5
    • Full bathrooms: 2
    • 3/4 bathrooms: 2
    • 1/2 bathrooms: 1
    • Main level bathrooms: 2
    • Main level bedrooms: 2
    Primary bedroom
    • Level: Main
    Bedroom
    • Level: Main
    Bathroom full
    • Level: Main
    Bathroom three quarter
    • Level: Main
    Other
    • Level: Main
    Den office
    • Level: Main
    Dining room
    • Level: Main
    Entry hall
    • Level: Main
    Family room
    • Level: Main
    Kitchen with eating space
    • Level: Main
    Utility room
    • Level: Main
    Heating
    • Fireplace, Forced Air, Heat Pump, Propane
    Cooling
    • Forced Air, Heat Pump, High Efficiency (Unspecified)
    Appliances
    • Included: Dishwasher(s), Disposal, Double Oven, Microwave(s), Refrigerator(s), See Remarks, Stove(s)/Range(s), Garbage Disposal, Water Heater: Propane, Water Heater Location: Garage
    Features
    • Bath Off Primary, Ceiling Fan(s), Dining Room, High Tech Cabling
    • Flooring: Ceramic Tile, Engineered Hardwood, Carpet
    • Doors: French Doors
    • Windows: Double Pane/Storm Window
    • Basement: None
    • Number of fireplaces: 1
    • Fireplace features: See Remarks, Main Level: 1, Fireplace
    Interior area
    • Total structure area: 4,140
    • Total interior livable area: 4,140 sqft

    Property

    Parking
    • Total spaces: 3
    • Parking features: Driveway, Attached Garage, Off Street, RV Parking
    • Attached garage spaces: 3
    Features
    • Levels: Two
    • Stories: 2
    • Entry location: Main
    • Patio & porch: Bath Off Primary, Ceiling Fan(s), Double Pane/Storm Window, Dining Room, Fireplace, French Doors, High Tech Cabling, SMART Wired, Vaulted Ceiling(s), Walk-In Closet(s), Walk-In Pantry, Water Heater
    • Has view: Yes
    • View description: Partial, See Remarks, Territorial
    Lot
    • Size: 0.8 Acres
    • Dimensions: 146 x 246
    • Features: Dead End Street, Paved, Deck, High Speed Internet, Irrigation, Propane, RV Parking, Sprinkler System
    • Topography: Level,Partial Slope
    • Residential vegetation: Garden Space
    Details
    • Parcel number: 17132331416
    • Zoning: RT
    • Zoning description: Jurisdiction: County
    • Special conditions: Standard

    Construction

    Type & style
    • Home type: SingleFamily
    • Property subtype: Single Family Residence
    Materials
    • Stone, Wood Siding
    • Foundation: Poured Concrete
    • Roof: Composition
    Condition
    • Good
    • Year built: 2007

    Utilities & green energy

    • Electric: Company: Pacific Power
    • Sewer: Septic Tank
    • Water: Private, Shared Well
    • Utilities for property: Spectrum

    Community & HOA

    Community
    • Subdivision: West Valley
    Location
    • Region: Yakima

    Financial & listing details

    • Price per square foot: $229/sqft
    • Tax assessed value: $912,700
    • Annual tax amount: $6,669
    • Date on market: 8/24/2025
    • Cumulative days on market: 216 days
    • Listing terms: Conventional
    • Inclusions: Dishwasher(s), Double Oven, Garbage Disposal, Microwave(s), Refrigerator(s), See Remarks, Stove(s)/Range(s)

    Price history

    DateEventPrice
    10/28/2025Sold$950,000-4.5%$229/sqft
    Source: NWMLS as distributed by MLS GRID #2417336 Report a problem
    10/5/2025Pending sale$995,000$240/sqft
    Source: Yakima #25-2192 Report a problem
    9/26/2025Price change$995,000-9.1%$240/sqft
    Source: Yakima #25-2192 Report a problem
    9/3/2025Price change$1,095,000-4.8%$264/sqft
    Source: Yakima #25-2192 Report a problem
    8/8/2025Price change$1,150,000-4.2%$278/sqft
    Source: Yakima #25-2192 Report a problem
    6/21/2025Price change$1,200,000-2%$290/sqft
    Source: Owner Report a problem
    6/5/2025Price change$1,224,900-1.9%$296/sqft
    Source: Owner Report a problem
    6/2/2025Price change$1,249,000-0.1%$302/sqft
    Source: Owner Report a problem
    5/28/2025Listed for sale$1,250,000+120.3%$302/sqft
    Source: Owner Report a problem
    8/12/2013Sold$567,500$137/sqft
    Source: Yakima #13-1057 Report a problem

    Public tax history

    YearProperty taxesTax assessment
    2025$7,632 +14.4%$729,500 +2.7%
    2024$6,669 +6.2%$710,000 +8.1%
    2023$6,278 -3.5%$656,900 +2.6%
    2022$6,509 -40.6%$640,500 +9%
    2021$10,950 +74.8%$587,800 +3.2%
    2019$6,265 -12.5%$569,700 +2.5%
    2018$7,157 +31.5%$555,800 +1.9%
    2017$5,442 $545,200 +2.8%
    2016$5,442 $530,600
    2015$5,442 $530,600 +28.6%
    2014$5,442 $412,700
    2013$5,442 $412,700 -3.6%
    2011-- $428,100
    2010$5,335 $428,100
    Find assessor info on the county website

    Neighborhood: Summitview

    Nearby schools

    GreatSchools rating
    Schools provided by the listing agent
    • Elementary: Cottonwood Elem
    • Middle: West Vly Jnr High
    • High: West Vly High

    Source: NWMLS as distributed by MLS GRID. This data may not be complete. We recommend contacting the local school district to confirm school assignments for this home.

    Get pre-qualified for a loan
    At Zillow Home Loans, we can pre-qualify you in as little as 5 minutes with no impact to your credit score.

    An equal housing lender. NMLS #10287.

    Sell for more on Zillow
    Get a Zillow Showcase℠ listing at no additional cost and you could sell for .
    $966,200
    2% more
    +$19,324
    With Zillow Showcase(estimated)
    $985,524